If you love a home with good bones, a little nostalgia and a whole lot of potential, say hello to 314 Harmony Road. Sitting pretty on an oversized Ancaster lot, this 3+1 bedroom, 1.5 bath home has been lovingly maintained, right down to theoriginal hardwood floors that are still in beautiful shape. Yes, she's rocking some of her original style, but think of that aspermission to skip undoing someone else's questionable renovation choices and start dreaming from scratch.The spacious lower level with a separate entrance adds another layer of possibility. Think in-law suite, multi-generationalliving, potential rental space, or simply more room to spread out.Keep the charm, bring the Pinterest board and make it spectacular. With a great lot, solid bones and loads of possibilities,this is one of those homes where a little imagination could go a very long way.
Under contract
C$849,000
314 Harmony Rd, Hamilton, ON L9G 2T2
4beds
2baths
Single Family Residence
Built in ----
0.26 Acres Lot
$-- Zestimate®
C$--/sqft
C$-- HOA
What's special
- 47 days
- 15
- 0
Zillow last checked:
Listing updated:
Listed by:
CENTURY 21 HERITAGE GROUP LTD.
Source: TRREB,MLS®#: X13697908 Originating MLS®#: Toronto Regional Real Estate Board
Originating MLS®#: Toronto Regional Real Estate BoardFacts & features
Interior
Bedrooms & bathrooms
- Bedrooms: 4
- Bathrooms: 2
Primary bedroom
- Level: Third
- Dimensions: 3.05 x 4.27
Bedroom
- Level: Second
- Dimensions: 2.84 x 3.78
Bedroom
- Level: Third
- Dimensions: 3.05 x 3.32
Bedroom
- Level: Third
- Dimensions: 2.9 x 3.08
Bathroom
- Level: Third
- Dimensions: 2.07 x 2.32
Bathroom
- Level: Second
- Dimensions: 2.1 x 1.56
Dining room
- Level: Main
- Dimensions: 3.17 x 2.87
Family room
- Level: Second
- Dimensions: 6.86 x 4.54
Foyer
- Level: Main
- Dimensions: 3.23 x 2.99
Kitchen
- Level: Main
- Dimensions: 4.08 x 3.38
Living room
- Level: Main
- Dimensions: 5.4 x 3.66
Other
- Level: Basement
- Dimensions: 8.05 x 3.26
Utility room
- Level: Basement
- Dimensions: 3.41 x 2.87
Heating
- Forced Air, Gas
Cooling
- Central Air
Features
- Central Vacuum, In-Law Capability, Storage
- Basement: Development Potential,Separate Entrance
- Has fireplace: Yes
Interior area
- Living area range: 1500-2000 null
Property
Parking
- Total spaces: 3
- Parking features: Garage Door Opener
- Has garage: Yes
Features
- Pool features: None
Lot
- Size: 0.26 Acres
Details
- Parcel number: 174140312
Construction
Type & style
- Home type: SingleFamily
- Property subtype: Single Family Residence
Materials
- Aluminum Siding, Brick
- Foundation: Poured Concrete
- Roof: Asphalt Shingle
Utilities & green energy
- Sewer: Sewer
Community & HOA
Location
- Region: Hamilton
Financial & listing details
- Tax assessed value: C$444,000
- Annual tax amount: C$6,338
- Date on market: 8/20/2026
Price history
Price history is unavailable.
Public tax history
Tax history is unavailable.
Climate risks
Neighborhood: Gerner
Nearby schools
GreatSchools rating
No schools nearby
We couldn't find any schools near this home.
Similar homes
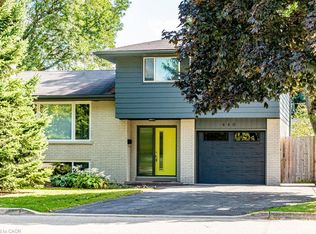
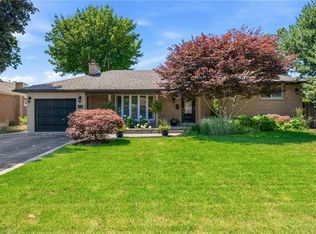
- C$859,9004 bd2 ba1.1k sqft483 Annalee Dr, Ancaster, ON L9G 2R7For Sale
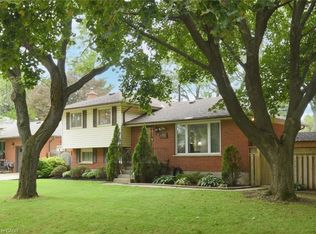 MLS ID #40861732, Heather Dore, Salesperson, Royal LePage State Realty Inc.. ITSO
 - C$849,9003 bd3 ba1.4k sqft8 Rouley Ln, Hamilton, ON L9G 0G5For Sale
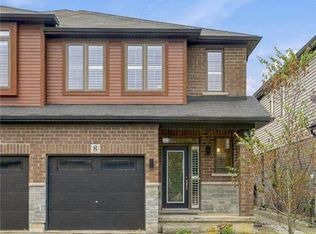 MLS ID #40867826, Rob Golfi, Salesperson, RE/MAX Escarpment Golfi Realty Inc.. ITSO
 - C$839,9004 bd4 ba1.6k sqft56 Peer Ct, Hamilton, ON L9K 0C5For Sale
 MLS ID #40867393, Brad Magarrey, Salesperson, RE/MAX Escarpment Realty Inc.. ITSO
 - C$859,9003 bd3 ba1.3k sqft256 Southcote Rd, Hamilton, ON L9G 2W1For Sale
 MLS ID #40864184, Joe Vine, Salesperson, RE/MAX Escarpment Realty Inc.. ITSO
