Escape to 6.78 private acres where a beautifully crafted 1996 log home awaits. Step inside to a soaring two-story great room with cathedral ceilings, where warm wood flooring flows throughout and a stone fireplace anchors the space. A wood-burning stove adds extra comfort for cool evenings. Three bedrooms and two full bathrooms provide comfortable everyday living, while the full basement includes a double garage for vehicles and gear. A separate outbuilding on the property is ideal for storing lawn equipment, tools, or hobby gear, keeping the main living spaces uncluttered. Surrounded by mature trees and rolling countryside, this property delivers the kind of privacy and quiet that's increasingly hard to find in the Catawba Valley area. Whether you're sipping coffee on the porch at sunrise or gathering around the fire on a winter evening, this log home is built for the life you've been wanting. Schedule your private showing today.
Under contract-show
Price cut: $25K (8/13)
$475,000
2079 Icard Ridge Rd, Taylorsville, NC 28681
3beds
1,701sqft
Single Family Residence
Built in 1996
6.78 Acres Lot
$462,200 Zestimate®
$279/sqft
$-- HOA
What's special
Stone fireplaceRolling countrysideFull basementSeparate outbuildingDouble garageCathedral ceilingsSurrounded by mature trees
- 143 days
- 505
- 46
Zillow last checked:
Listing updated:
Listed by:
Robyn St. Clair robyngstclair@gmail.com,
Realty ONE Group @ Home
Source: Canopy MLS as distributed by MLS GRID,MLS#: 4376309
Facts & features
Interior
Bedrooms & bathrooms
- Bedrooms: 3
- Bathrooms: 2
- Full bathrooms: 2
- Main level bedrooms: 2
Primary bedroom
- Features: Ceiling Fan(s), En Suite Bathroom, Garden Tub, Walk-In Closet(s)
- Level: Upper
Other
- Level: Main
Kitchen
- Features: Breakfast Bar, Cathedral Ceiling(s), Ceiling Fan(s), Kitchen Island, Open Floorplan, Walk-In Pantry
- Level: Main
Heating
- Central, Electric
Cooling
- Central Air, Electric
Appliances
- Included: Dishwasher, Electric Range, Refrigerator
- Laundry: In Basement
Features
- Basement: Basement Garage Door,Exterior Entry,Full,Interior Entry,Unfinished,Walk-Out Access
- Fireplace features: Living Room
Interior area
- Total structure area: 1,701
- Total interior livable area: 1,701 sqft
- Finished area above ground: 1,701
- Finished area below ground: 0
Video & virtual tour
Property
Parking
- Total spaces: 2
- Parking features: Basement, Driveway, Garage Door Opener
- Garage spaces: 2
- Has uncovered spaces: Yes
Features
- Levels: Two
- Stories: 2
Lot
- Size: 6.78 Acres
- Features: Cleared, Wooded
Details
- Parcel number: 0061796
- Zoning: RA-20
- Special conditions: Standard
Construction
Type & style
- Home type: SingleFamily
- Architectural style: A-Frame,Cabin
- Property subtype: Single Family Residence
Materials
- Log
Condition
- New construction: No
- Year built: 1996
Utilities & green energy
- Sewer: Septic Installed
- Water: County Water
Community & HOA
Community
- Subdivision: None
Location
- Region: Taylorsville
Financial & listing details
- Price per square foot: $279/sqft
- Tax assessed value: $287,004
- Annual tax amount: $2,038
- Date on market: 5/1/2026
- Cumulative days on market: 143 days
- Listing terms: Cash,Conventional,FHA,USDA Loan,VA Loan
- Road surface type: Gravel
Estimated market value
$462,200
$439,000 - $485,000
$1,714/mo
Price history
| Date | Event | Price |
|---|---|---|
| 8/13/2026 | Price change | $475,000-5%$279/sqft |
Source:  Canopy MLS as distributed by MLS GRID #4376309 Report a problem Canopy MLS as distributed by MLS GRID #4376309 Report a problem | ||
| 6/23/2026 | Price change | $500,000-4.8%$294/sqft |
Source: Canopy MLS as distributed by MLS GRID #4376309 Report a problem | ||
| 5/1/2026 | Listed for sale | $525,000+45.9%$309/sqft |
Source: Canopy MLS as distributed by MLS GRID #4376309 Report a problem | ||
| 8/27/2021 | Sold | $359,900-5.3%$212/sqft |
Source: Canopy MLS as distributed by MLS GRID #3760351 Report a problem | ||
| 7/21/2021 | Contingent | $379,900$223/sqft |
Source: Canopy MLS as distributed by MLS GRID #3760351 Report a problem | ||
| 7/15/2021 | Listed for sale | $379,900$223/sqft |
Source: Canopy MLS as distributed by MLS GRID #3760351 Report a problem | ||
Public tax history
| Year | Property taxes | Tax assessment |
|---|---|---|
| 2025 | $2,038 +2.5% | $287,004 |
| 2024 | $1,989 -2.8% | $287,004 |
| 2023 | $2,046 +50.4% | $287,004 +75.7% |
| 2022 | $1,361 | $163,367 |
| 2021 | $1,361 | $163,367 |
| 2020 | $1,361 | $163,367 |
| 2019 | $1,361 +1.5% | $163,367 |
| 2018 | $1,341 | $163,367 |
| 2017 | $1,341 | $163,367 |
| 2016 | $1,341 | $163,367 |
| 2015 | $1,341 +12.8% | $163,367 -4.8% |
| 2014 | $1,189 +9.5% | $171,535 |
| 2012 | $1,086 +12.4% | $171,535 |
| 2011 | $966 | $171,535 |
Find assessor info on the county website
Monthly payment
Est. payment
Payment breakdown
Explore the cost of this home by adjusting the details. Changes won't be saved.Climate risks
Neighborhood: 28681
Nearby schools
Schools provided by the listing agent
- Elementary: Bethlehem
- Middle: West Alexander
- High: Alexander Central
Source: Canopy MLS as distributed by MLS GRID. This data may not be complete. We recommend contacting the local school district to confirm school assignments for this home.
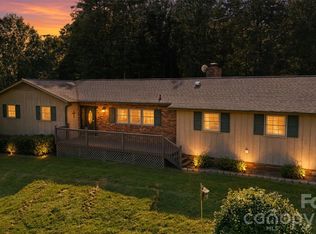
- $32,0183 bd2 ba2k sqft2081 Icard Ridge Rd, Taylorsville, NC 28681Off Market
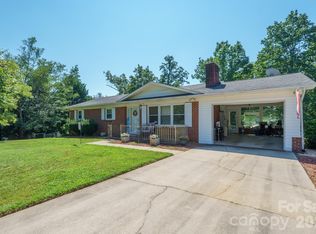
- $449,1003 bd2 ba1.9k sqft2081 Icard Ridge Rd, Taylorsville, NC 28681Off Market
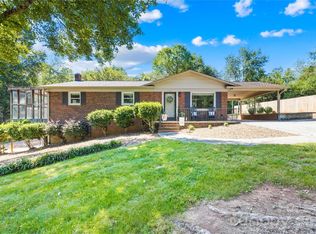
- $160,0003 bd2 ba1.1k sqft2135 Icard Ridge Rd, Taylorsville, NC 28681Sold
- $245,100-- bd-- ba1.4k sqft2089 Icard Ridge Rd, Taylorsville, NC 28681Off Market
Similar homes
- $469,9003 bd3 ba2.3k sqft215 Browning Dr, Taylorsville, NC 28681For Sale
 MLS ID #4425284, Debby Bullock-Benfield, Weichert, Realtors - Team Metro. Canopy MLS as distributed by MLS GRID
 - $425,0003 bd2 ba1.6k sqft258 Nine Patch Ln, Taylorsville, NC 28681For Sale
 MLS ID #4423574, Marissa Cooper Winstead, Cooper Southern Properties. Canopy MLS as distributed by MLS GRID
 - $289,9003 bd2 ba1.3k sqft97 Willow Ct, Taylorsville, NC 28681For Sale
 MLS ID #4422019, Jon Boyles, Boyles Realty Group. Canopy MLS as distributed by MLS GRID
 - $364,9003 bd2 ba1.9k sqft184 Hillsdale Ln, Taylorsville, NC 28681For Sale
 MLS ID #4421692, Bret Mundy, Bret Mundy Real Estate LLC. Canopy MLS as distributed by MLS GRID
 - $409,0003 bd2 ba2k sqft55 Wittenburg Springs Dr, Taylorsville, NC 28681For SaleMLS ID #4401869, Hope Rogers, Better Homes and Gardens Real Estate Foothills. Canopy MLS as distributed by MLS GRID
- $350,0003 bd1 ba1.7k sqft2430 Highway 64/90 None W, Taylorsville, NC 28681For SaleMLS ID #4414293, Tabitha Goforth, EXP Realty LLC Mooresville. Canopy MLS as distributed by MLS GRID
- $365,0002 bd1 ba1.3k sqft1975 Three Forks Church Rd, Taylorsville, NC 28681For SaleMLS ID #4423348, Abby Taylor, NorthGroup Real Estate LLC. Canopy MLS as distributed by MLS GRID
- $510,0005 bd3 ba2.5k sqft2269 Lee Roy Ln SE, Lenoir, NC 28645For SaleMLS ID #4393336, Samantha Kerr, EXP Realty LLC Ballantyne. Canopy MLS as distributed by MLS GRID
- $440,0003 bd2 ba1.6k sqft1316 Drumstand Rd, Stony Point, NC 28678For SaleMLS ID #4395565, Jennifer Hazlett, Howard Hanna Allen Tate Lake Norman. Canopy MLS as distributed by MLS GRID
- $439,9003 bd2 ba2.1k sqft607 12th Ave NE, Hickory, NC 28601For SaleMLS ID #4363073, Nick Huscroft, Chosen Realty of NC LLC. Canopy MLS as distributed by MLS GRID
- $475,0004 bd3 ba2.5k sqft226 28th Avenue Pl NE, Hickory, NC 28601For SaleMLS ID #4386379, Dana Gibson, Realty Executives of Hickory. Canopy MLS as distributed by MLS GRID
- $459,9903 bd2 ba1.9k sqft3563 Wandering Ln NE #33, Hickory, NC 28601For SaleMLS ID #4400174, Xavier Veille, Better Homes and Garden Real Estate Paracle. Canopy MLS as distributed by MLS GRID
- $464,9004 bd3 ba2.5k sqft2941 8th Street Ct NE, Hickory, NC 28601For SaleMLS ID #4405635, Stephanie Hefner, EXP Realty LLC Mooresville. Canopy MLS as distributed by MLS GRID
- $479,0003 bd2 ba2.1k sqft8031 George Hildebran School Rd, Connelly Springs, NC 28612For SaleMLS ID #4417573, Pam Kendall, Kendall Real Estate. Canopy MLS as distributed by MLS GRID
- $395,0003 bd2 ba2.4k sqft5395 Stonegate Farm Dr, Granite Falls, NC 28630For SaleMLS ID #4409927, Jordan Miller, Pine Tree Properties LLC. Canopy MLS as distributed by MLS GRID
- $389,0003 bd2 ba1.9k sqft104 31st Ave NE, Hickory, NC 28601For SaleMLS ID #4400944, Shelby Slobodzinski, COMPASS. Canopy MLS as distributed by MLS GRID
- $475,0004 bd3 ba2.4k sqft4024 Wandering Ln NE, Hickory, NC 28601For SaleMLS ID #4397647, Eric Trejo, Nestlewood Realty, LLC. Canopy MLS as distributed by MLS GRID
- $435,0004 bd3 ba2.1k sqft4087 Austin Rd, Hudson, NC 28638For SaleMLS ID #4421065, Angelia Peterson, Asheworth Group WNC Real Estate LLC. Canopy MLS as distributed by MLS GRID
- $399,9003 bd2 ba1.5k sqft5562 Clearlake Dr, Hickory, NC 28601For SaleMLS ID #4407359, Randy Sain, Sain & Co. Real Estate, LLC. Canopy MLS as distributed by MLS GRID
- $524,9002 bd1 ba1.4k sqft35 Loudonya Ln, Hickory, NC 28601For SaleMLS ID #4417557, Glenn Fisher, Lake Homes Realty LLC. Canopy MLS as distributed by MLS GRID
