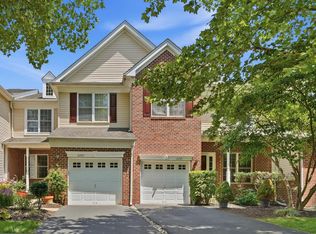
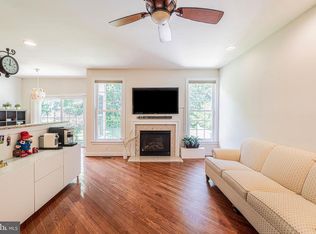
Welcome to 3050 Dorchester, a warm and inviting four-bedroom townhome in the desirable Arbor Point community and Central Bucks School District, offering generous living space, thoughtful details, and wonderful community amenities. The foyer opens to a bright, spacious interior with hardwood flooring and an easy flow between the main living spaces. The front living and dining areas feature oversized windows, plantation shutters, recessed lighting, crown molding, and chair rail detailing. An updated powder room adds style and convenience to the main level. The kitchen features 42-inch cabinetry, granite countertops, stainless steel appliances, a gas range, built-in microwave, and a large breakfast bar with double sink. An adjoining breakfast area is surrounded by windows and provides access to the backyard. Just beyond, the family room is anchored by a gas fireplace and offers a comfortable gathering space filled with natural light. Outside, enjoy a professionally landscaped backyard with a stone patio and steps, creating a private setting for outdoor dining, relaxing, and entertaining. A detached one-car garage and an additional parking space beside the garage provide convenient off-street parking. Upstairs, new 4-inch white oak hardwood flooring carries throughout the second level. The spacious primary suite features a walk-in closet and private bath with a double vanity, soaking tub, and separate shower. Two additional bedrooms, a full hall bath, and conveniently located laundry with a newer washer and dryer complete the second floor. The third level offers an impressively spacious fourth bedroom with a vaulted ceiling and abundant natural light. Its generous size provides flexibility for a bedroom with additional space for a home office, sitting area, workout area, or other uses. A full unfinished basement provides substantial storage and plenty of opportunity to create additional finished living space in the future. Additional features include two-zone heating and air conditioning and a whole-home fire sprinkler system. Arbor Point residents enjoy access to a clubhouse, fitness center, community pool, playground, and beautifully maintained common areas. The HOA also includes trash service, snow removal, landscaping and partial roof maintenance. Conveniently located near Routes 263 and 611, the PA Turnpike, and the Route 202 Bypass, 3050 Dorchester combines spacious living, private outdoor space, community amenities, and a convenient location within the Central Bucks School District. Listing Contacts
For sale
$575,000
3050 Dorchester St E #86, Furlong, PA 18925
4beds
2,398sqft
Townhouse
Built in 2006
-- sqft lot
$-- Zestimate®
$240/sqft
$-- HOA
What's special
Professionally landscaped backyardUpdated powder roomDetached one-car garageSpacious livingAccess to the backyardOversized windowsChair rail detailing
- 1 day |
- 198 |
- 14 |
Zillow last checked:
Listing updated:
Listed by:
Deana Corrigan 215-850-8792,
Compass RE 2153484848,
Co-Listing Agent: Dana Hembree 215-605-6187,
Compass RE
Source: Bright MLS,MLS#: PABU2128252
Facts & features
Interior
Bedrooms & bathrooms
- Bedrooms: 4
- Bathrooms: 3
- Full bathrooms: 2
- 1/2 bathrooms: 1
- Main level bathrooms: 1
Basement
- Area: 0
Heating
- Forced Air, Natural Gas
Cooling
- Central Air, Natural Gas
Appliances
- Included: Microwave, Dishwasher, Oven/Range - Gas, Refrigerator, Stainless Steel Appliance(s), Electric Water Heater
- Laundry: Upper Level
Features
- Breakfast Area, Ceiling Fan(s), Chair Railings, Crown Molding, Dining Area, Open Floorplan, Kitchen - Gourmet, Kitchen Island, Primary Bath(s), Recessed Lighting, Soaking Tub, Bathroom - Stall Shower, Bathroom - Tub Shower, Walk-In Closet(s)
- Flooring: Hardwood, Carpet
- Basement: Full
- Number of fireplaces: 1
Interior area
- Total structure area: 2,398
- Total interior livable area: 2,398 sqft
- Finished area above ground: 2,398
- Finished area below ground: 0
Property
Parking
- Total spaces: 2
- Parking features: Garage Faces Rear, Detached, Driveway
- Garage spaces: 1
- Uncovered spaces: 1
Accessibility
- Accessibility features: None
Features
- Levels: Three
- Stories: 3
- Pool features: Community
Details
- Additional structures: Above Grade, Below Grade
- Parcel number: 06070252086
- Zoning: RES
- Special conditions: Standard
Construction
Type & style
- Home type: Townhouse
- Architectural style: Traditional
- Property subtype: Townhouse
Materials
- Frame
- Foundation: Permanent
- Roof: Shingle
Condition
- New construction: No
- Year built: 2006
Utilities & green energy
- Sewer: Public Sewer
- Water: Public
Community & HOA
Community
- Condo and coop fee: $436 unknown
- Subdivision: Arbor Point
HOA
- Has HOA: No
- Amenities included: Fitness Center, Pool
- Services included: Common Area Maintenance, Health Club, Maintenance Grounds, Pool(s), Recreation Facility, Snow Removal
- HOA name: Arbor Point
Location
- Region: Furlong
- Municipality: BUCKINGHAM TWP
Financial & listing details
- Price per square foot: $240/sqft
- Tax assessed value: $39,780
- Annual tax amount: $7,198
- Date on market: 8/14/2026
- Listing agreement: Exclusive Right To Sell
- Listing terms: Cash,Conventional,VA Loan
- Inclusions: Washer, Dryer, Refrigerator In Kitchen, All In As-is Condition With No Monetary Value.
- Exclusions: Refrigerator In Garage, Freezer Chest In Basement, Decorative Mirrors (5), Oven In Basement, Refrigerator In Basement, Baby Gates (2).
- Ownership: Condominium
Estimated market value
Not available
Estimated sales range
Not available
Not available
Price history
| Date | Event | Price |
|---|---|---|
| 8/14/2026 | Listed for sale | $575,000+53.4%$240/sqft |
Source:  Bright MLS #PABU2128252 Report a problem Bright MLS #PABU2128252 Report a problem | ||
| 6/2/2020 | Sold | $374,900$156/sqft |
Source: Agent Provided Report a problem | ||
| 5/5/2020 | Pending sale | $374,900$156/sqft |
Source: Keller Williams Real Estate-Doylestown #PABU494838 Report a problem | ||
| 5/4/2020 | Listed for sale | $374,900$156/sqft |
Source: Keller Williams Real Estate-Doylestown #PABU494838 Report a problem | ||
Public tax history
Tax history is unavailable.
Monthly payment
Est. payment
Payment breakdown
Explore the cost of this home by adjusting the details. Changes won't be saved.Climate risks
Neighborhood: 18925
Nearby schools
GreatSchools rating
- 9/10Bridge Valley Elementary SchoolGrades: K-6Distance: 0.2 mi
- 8/10Lenape Middle SchoolGrades: 7-9Distance: 3.4 mi
- 10/10Central Bucks High School-WestGrades: 10-12Distance: 3.1 mi
Schools provided by the listing agent
- Elementary: Bridge Valley
- Middle: Lenape
- High: Central Bucks High School West
- District: Central Bucks
Source: Bright MLS. This data may not be complete. We recommend contacting the local school district to confirm school assignments for this home.
- $569,9003 bd2 ba1.9k sqft3050 Dorchester St E, Furlong, PA 18925Off Market
- $620,8004 bd3 ba3k sqft3048 Dorchester St E, Furlong, PA 18925Off Market
- $571,4003 bd2 ba1.9k sqft3052 Dorchester St E, Furlong, PA 18925Off Market
- $566,9003 bd2 ba1.9k sqft3046 Dorchester St E, Furlong, PA 18925Off Market
- $645,2003 bd3 ba2.3k sqft3054 Dorchester St E, Furlong, PA 18925Off Market
- $559,7003 bd3 ba1.9k sqft3044 Dorchester St E, Furlong, PA 18925Off Market
- $590,8003 bd2 ba2.1k sqft3042 Dorchester St E, Furlong, PA 18925Off Market
- $607,0003 bd2 ba1.9k sqft3056 Dorchester St E, Furlong, PA 18925Off Market
A local agent can set up tours, give advice and negotiate with sellers.
Similar homes
- $560,0003 bd3 ba2.1k sqft2297 Dorchester St W, Furlong, PA 18925For Sale
 MLS ID #PABU2127458, Lorraine Eastman, BHHS Fox & Roach-New Hope. Bright MLS
 - $579,9003 bd3 ba2.7k sqft2392 S Whittmore St, Furlong, PA 18925For Sale
 MLS ID #PABU2125378, Esther Kim, Realty Mark Cityscape-Huntingdon Valley. Bright MLS
 - $649,0003 bd3 ba2.5k sqft2356 S Whittmore St, Furlong, PA 18925For Sale
 MLS ID #PABU2127564, Rao Pavuluri, Tesla Realty Group, LLC. Bright MLS
 - $645,0003 bd4 ba2.7k sqft3203 Whisper Ln #128, Furlong, PA 18925For Sale
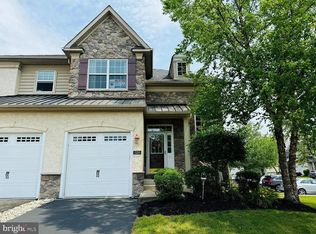 MLS ID #PABU2127944, Frank Purits, Premier Realty One, Inc.. Bright MLS
 - $612,5003 bd3 ba1.9k sqft2394 Rosemont Ter, Furlong, PA 18925For SaleMLS ID #PABU2127546, Katie Kolbe, Kurfiss Sotheby's International Realty. Bright MLS
- $619,9003 bd4 ba1.9k sqft3268 Waterstone Ct #185, Furlong, PA 18925For SaleMLS ID #PABU2125472, Brian Kang, RE/MAX Services. Bright MLS
- $--3 bd3 ba1.6k sqft975 Gates Pl, Warminster, PA 18974AuctionAuction.com 2
- $539,9003 bd3 ba2k sqft27 Addison Ct Unit 2804, Doylestown, PA 18901For SaleMLS ID #PABU2128774, frank mayr, Weichert, Realtors - Cornerstone. Bright MLS
- $569,9005 bd3 ba1.9k sqft42 Springs Dr, Doylestown, PA 18901For SaleMLS ID #PABU2128412, Michael Fingerman, HomeSmart Realty Advisors. Bright MLS
- $--3 bd1 ba1.2k sqft522 Folly Rd, Chalfont, PA 18914AuctionAuction.com 2
- $565,0003 bd3 ba3.1k sqft4039 Holly Way, Doylestown, PA 18902For SaleMLS ID #PABU2128594, Graceann Tinney, Keller Williams Real Estate - Newtown. Bright MLS
- $650,0004 bd2 ba1.7k sqft3870 York Rd, Furlong, PA 18925For SaleMLS ID #PABU2123468, Jay Spaziano, Jay Spaziano Real Estate. Bright MLS
- $699,0004 bd2 ba1.6k sqft657 Jacksonville Rd, Ivyland, PA 18974For SaleMLS ID #PABU2123554, Tony Panarello, Keller Williams Realty Group. Bright MLS
- $499,0003 bd4 ba3k sqft849 Geranium Dr, Warrington, PA 18976For SaleMLS ID #PABU2128478, Robert Misner, Keller Williams Real Estate - Newtown. Bright MLS
- $595,0003 bd3 ba2k sqft13 Addison Ct, Doylestown, PA 18901For SaleMLS ID #PABU2125848, Daniel Leuzzi, Kurfiss Sotheby's International Realty. Bright MLS
- $600,0002 bd2 ba1.4k sqft10 W Butler Ave, New Britain, PA 18901For SaleMLS ID #PABU2127610, Diane Cleland, Innovate Real Estate. Bright MLS
- $499,9003 bd2 ba1.7k sqft856 Roger Rd, Warminster, PA 18974For SaleMLS ID #PABU2128236, Melissa Friling, Zoom Realty, LLC. Bright MLS
- $555,0004 bd2 ba2k sqft3455 Bristol Rd, Doylestown, PA 18901For SaleMLS ID #PABU2124958, Al Ferraguti, Keller Williams Real Estate-Montgomeryville. Bright MLS
- $575,0003 bd2 ba1.5k sqft1536 Park Dr, Jamison, PA 18929For SaleMLS ID #PABU2125906, Oleksandra Burtnyk, Keller Williams Real Estate-Langhorne. Bright MLS
- $524,9003 bd2 ba1.8k sqft95 Duane Rd, Doylestown, PA 18901For SaleMLS ID #PABU2122682, Jeff Falterbauer, Keller Williams Real Estate-Montgomeryville. Bright MLS
