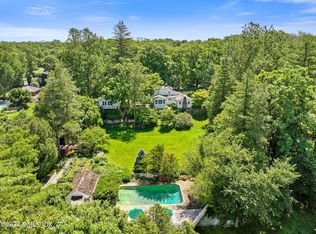
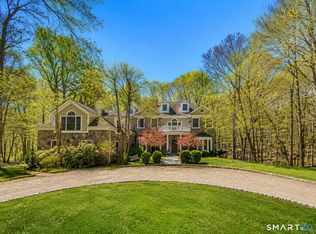
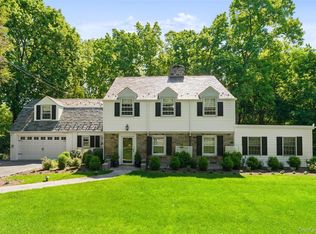
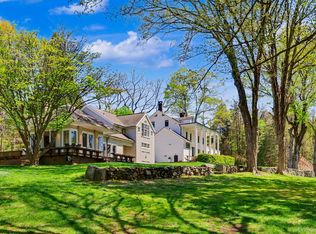
Welcome to a slice of heaven & an opportunity to own a piece of history on 2 acres in Back Country Greenwich. Upon entering the front gate, you will be transported to a tranquil oasis and welcomed into an inviting home that was thoughtfully redesigned and renovated so that the new serves to complement the old. Spacious living room with original beams, bookshelves and window seat is perfect for family time, rainy day reading or entertaining. Hallway leads to formal dining room with built-ins and French doors and to bright eat-in chef's kitchen with vaulted ceiling and skylights. Opens to patio and beautifully planted, well maintained grounds. Romantic primary suite/FP opens to outside. Next level offers an en suite bedroom as well as two additional bedrooms with shared bathroom. Delightful family room, laundry room and mudroom with laundry are on lower level with access to 2 car garage. Beautiful grounds with back gate access to pond (shared with 2 families) and beyond a trail that leads to Greenwich Trails, offering direct path from garden. This special home and property offer wonderful opportunities for outdoor lifestyle and proximity to the charming town of Armonk, which is 2 miles away. Just half mile to Modern Barn Restaurant, pizza place, wine shop, deli.
For sale
$2,500,000
208 Bedford Rd, Greenwich, CT 06831
4beds
4,955sqft
Est.: Get pre-qualified
Residential, Single Family Residence
Built in 1889
2.01 Acres Lot
$-- Zestimate®
$505/sqft
$-- HOA
What's special
En suite bedroomDelightful family roomWindow seatThoughtfully redesigned and renovatedInviting homeOpens to patio
- 5 days |
- 2,448 |
- 109 |
Zillow last checked:
Listing updated:
Listed by:
JoAnn O'Hara 203-912-5778,
Compass Connecticut, LLC
Source: Greenwich MLS, Inc.,MLS#: 125070
Tour with a local agent
Facts & features
Interior
Bedrooms & bathrooms
- Bedrooms: 4
- Bathrooms: 4
- Full bathrooms: 3
- 1/2 bathrooms: 1
Heating
- Steam, Oil
Cooling
- Central Air
Appliances
- Laundry: Laundry Room
Features
- Kitchen Island, Eat-in Kitchen, Bookcases, Built-in Features, Sep Shower
- Basement: Finished
- Number of fireplaces: 3
Interior area
- Total structure area: 4,955
- Total interior livable area: 4,955 sqft
Property
Parking
- Total spaces: 2
- Parking features: Garage
- Garage spaces: 2
Lot
- Size: 2.01 Acres
- Features: Adjcnt Conservation, Parklike
Details
- Parcel number: 101955
- Zoning: RA-4
- Other equipment: Generator
Construction
Type & style
- Home type: SingleFamily
- Architectural style: Colonial
- Property subtype: Residential, Single Family Residence
Materials
- Wood Siding
- Roof: Asphalt
Condition
- Antique
- New construction: No
- Year built: 1889
Utilities & green energy
- Sewer: Septic Tank
- Water: Well
- Utilities for property: Propane
Community & HOA
Community
- Security: Security System
Location
- Region: Greenwich
Financial & listing details
- Price per square foot: $505/sqft
- Tax assessed value: $942,480
- Annual tax amount: $11,347
- Date on market: 5/22/2026
Estimated market value
Not available
Estimated sales range
Not available
$8,512/mo
Price history
| Date | Event | Price |
|---|---|---|
| 5/22/2026 | Listed for sale | $2,500,000+39%$505/sqft |
Source:  Greenwich MLS, Inc. #125070 Report a problem Greenwich MLS, Inc. #125070 Report a problem | ||
| 11/30/2023 | Listing removed | -- |
Source: Greenwich MLS, Inc. #113293 Report a problem | ||
| 1/6/2022 | Listing removed | $1,798,000$363/sqft |
Source: Greenwich MLS, Inc. #113293 Report a problem | ||
| 8/13/2021 | Listed for sale | $1,798,000+2.7%$363/sqft |
Source: Greenwich MLS, Inc. #113293 Report a problem | ||
| 9/12/2020 | Listing removed | $1,750,000$353/sqft |
Source: Halstead Real Estate #170220889 Report a problem | ||
| 7/16/2020 | Price change | $1,750,000-5.4%$353/sqft |
Source: Halstead Real Estate #170220889 Report a problem | ||
| 9/3/2019 | Listed for sale | $1,850,000$373/sqft |
Source: Halstead Real Estate #170220889 Report a problem | ||
Public tax history
| Year | Property taxes | Tax assessment |
|---|---|---|
| 2025 | $11,347 +2.8% | $942,480 |
| 2024 | $11,036 +2.8% | $942,480 |
| 2023 | $10,735 +1% | $942,480 |
| 2022 | $10,631 +8.1% | $942,480 +11.1% |
| 2021 | $9,831 | $848,190 |
| 2020 | $9,831 -0.8% | $848,190 |
| 2019 | $9,907 +2.7% | $848,190 |
| 2018 | $9,644 | $848,190 |
| 2017 | $9,644 +11.5% | $848,190 +10.5% |
| 2015 | $8,649 +2.7% | $767,410 |
| 2014 | $8,418 +2.7% | $767,410 |
| 2013 | $8,196 -2.9% | $767,410 |
| 2012 | $8,442 +8.8% | $767,410 |
| 2011 | $7,759 -12.7% | $767,410 -25.8% |
| 2010 | $8,885 +3.4% | $1,034,320 |
| 2009 | $8,595 +3.4% | $1,034,320 |
| 2008 | $8,316 +3.6% | $1,034,320 |
| 2007 | $8,026 +3.5% | $1,034,320 |
| 2006 | $7,757 -22.6% | $1,034,320 +18.7% |
| 2005 | $10,028 +3.5% | $871,220 |
| 2004 | $9,688 +3.4% | $871,220 |
| 2003 | $9,366 +16.3% | $871,220 +102.4% |
| 2001 | $8,050 +5.6% | $430,500 |
| 2000 | $7,620 -4.6% | $430,500 |
| 1999 | $7,986 | $430,500 |
Find assessor info on the county website
Monthly payment
Est. payment$--/mo
Payment breakdown
Explore the cost of this home by adjusting the details. Changes won't be saved.
All calculations are estimates and provided by Zillow, Inc. for informational purposes only. Actual amounts may vary.
HOA fees may include property taxes on listings classified as Co-Ops. Contact the listing agent and/or owner for fee details.
Mortgage interest rates are dependent on a number of factors, including credit score, down payment, and repayment length. Interest rate data provided by Zillow Group Marketplace, Inc. as of 1/1/1970 from various mortgage lenders with which we have lead or other similar arrangements; the Estimated Payment is an average of those rates.
See how much you could borrow to make a competitive offer.
Climate risks
Neighborhood: 06831
Nearby schools
GreatSchools rating
- 10/10Parkway SchoolGrades: K-5Distance: 2.6 mi
- 8/10Western Middle SchoolGrades: 6-8Distance: 7.4 mi
- 10/10Greenwich High SchoolGrades: 9-12Distance: 6.7 mi
Schools provided by the listing agent
- Elementary: Parkway
- Middle: Western
Source: Greenwich MLS, Inc.. This data may not be complete. We recommend contacting the local school district to confirm school assignments for this home.
A local agent can set up tours, give advice and negotiate with sellers.
A local lender can help you make sure your offer is ready when you are.



- Connecticut
- Fairfield County
- Greenwich
- 06831
- 208 Bedford Rd
Nearby cities
Nearby neighborhoods
Nearby zip codes
Other Greenwich Topics
