Looking for a little extra space without giving up the convenience of downtown living? This charming 4-bedroom, 2-full-bath home sits on a spacious half-acre lot right in downtown Fenton!
Built in 1920, this home has plenty of character while offering the updates you're looking for. With new windows, a new roof, new furnace, central air, and updates throughout, much of the hard work has already been done for you! A main-floor bedroom and laundry make everyday living even more convenient.
Step outside and enjoy the large yard with plenty of room for entertaining, gardening, kids, pets, or just relaxing. The 2-car garage and large shed offer tons of additional storage for all your cars, toys, tools, and hobbies.
And let's not forget the location! Enjoy being close to all that downtown Fenton has to offer, including local restaurants, shops, parks, and community events such as Thursday farmers market and music in the park.
A half-acre lot, major updates, and downtown Fenton living all in one place! Come see what makes this home special!
Pending
$375,000
208 E South Holly Rd, Fenton, MI 48430
4beds
1,798sqft
Single Family Residence
Built in 1920
0.5 Acres Lot
$371,800 Zestimate®
$209/sqft
$-- HOA
What's special
- 14 days
- 282
- 13
Likely to sell faster than
Zillow last checked:
Listing updated:
Listed by:
Emily Albright 810-516-7124,
Tremaine Real Estate 810-750-4663
Source: Realcomp II,MLS#: 20261083296
Facts & features
Interior
Bedrooms & bathrooms
- Bedrooms: 4
- Bathrooms: 2
- Full bathrooms: 2
Primary bedroom
- Level: Entry
- Area: 225
- Dimensions: 15 X 15
Bedroom
- Level: Second
- Area: 156
- Dimensions: 13 X 12
Bedroom
- Level: Second
- Area: 108
- Dimensions: 9 X 12
Bedroom
- Level: Second
- Area: 90
- Dimensions: 9 X 10
Other
- Level: Entry
Other
- Level: Second
Dining room
- Level: Entry
- Area: 144
- Dimensions: 12 X 12
Flex room
- Level: Entry
- Area: 187
- Dimensions: 11 X 17
Kitchen
- Level: Entry
- Area: 130
- Dimensions: 10 X 13
Laundry
- Level: Entry
- Area: 60
- Dimensions: 6 X 10
Living room
- Level: Entry
- Area: 216
- Dimensions: 18 X 12
Other
- Level: Entry
- Area: 91
- Dimensions: 7 X 13
Heating
- Forced Air, Natural Gas
Cooling
- Central Air
Features
- Basement: Partial,Unfinished
- Has fireplace: No
Interior area
- Total interior livable area: 1,798 sqft
- Finished area above ground: 1,798
Property
Parking
- Total spaces: 2
- Parking features: Two Car Garage, Detached
- Garage spaces: 2
Features
- Levels: One And One Half
- Stories: 1.5
- Entry location: GroundLevelwSteps
- Pool features: None
Lot
- Size: 0.5 Acres
- Dimensions: 73 x 307 x 72 x 307
Details
- Additional structures: Sheds
- Parcel number: 5336551023
- Special conditions: Short Sale No,Standard
Construction
Type & style
- Home type: SingleFamily
- Architectural style: Victorian
- Property subtype: Single Family Residence
Materials
- Vinyl Siding
- Foundation: Basement, Block, Crawl Space, Stone
Condition
- New construction: No
- Year built: 1920
- Major remodel year: 2019
Utilities & green energy
- Sewer: Public Sewer
- Water: Public
Community & HOA
Community
- Subdivision: ASSRS 3 FENTON
HOA
- Has HOA: No
Location
- Region: Fenton
Financial & listing details
- Price per square foot: $209/sqft
- Tax assessed value: $103,462
- Annual tax amount: $4,668
- Date on market: 10/16/2026
- Cumulative days on market: 14 days
- Listing agreement: Exclusive Right To Sell
- Listing terms: Cash,Conventional
- Exclusions: Exclusion(s) Do Not Exist
Estimated market value
$371,800
$353,000 - $390,000
$2,050/mo
Price history
| Date | Event | Price |
|---|---|---|
| 10/24/2026 | Pending sale | $375,000$209/sqft |
Source:  Realcomp II #20261083296 Report a problem | ||
| 10/16/2026 | Listed for sale | $375,000+106%$209/sqft |
Source: Realcomp II #20261083296 Report a problem | ||
| 2/15/2019 | Sold | $182,000+1.2%$101/sqft |
Source: Public Record Report a problem | ||
| 12/27/2018 | Listed for sale | $179,900+43.9%$100/sqft |
Source: Independent Broker Network LLC #218116975 Report a problem | ||
| 4/26/2018 | Listing removed | $125,005$70/sqft |
Source: Auction.com Report a problem | ||
| 4/1/2018 | Listed for sale | -- |
Source: Auction.com Report a problem | ||
Public tax history
| Year | Property taxes | Tax assessment |
|---|---|---|
| 2025 | $4,550 +4.8% | $149,200 +9.1% |
| 2024 | $4,341 | $136,700 +14.4% |
| 2023 | -- | $119,500 +19.3% |
| 2022 | -- | $100,200 +1.4% |
| 2021 | -- | $98,800 +13.7% |
| 2020 | -- | $86,900 +7.4% |
| 2019 | -- | $80,900 +3.1% |
| 2018 | $2,416 +4.6% | $78,500 +4% |
| 2017 | $2,311 -2.1% | $75,500 +13.7% |
| 2016 | $2,361 | $66,400 +7.8% |
| 2015 | $2,361 | $61,600 +18.7% |
| 2012 | -- | $51,900 |
| 2011 | -- | $51,900 -14.4% |
| 2010 | -- | $60,600 -17.7% |
| 2008 | $697 | $73,600 -16.9% |
| 2006 | -- | $88,600 +2.9% |
| 2005 | -- | $86,100 +5.8% |
| 2004 | -- | $81,400 -1.9% |
| 2003 | -- | $83,000 +7.4% |
| 2002 | $1,121 +2.9% | $77,300 -0.1% |
| 2001 | $1,089 +5.7% | $77,400 +30.1% |
| 2000 | $1,031 | $59,500 |
Find assessor info on the county website
Monthly payment
Est. payment
Payment breakdown
Explore the cost of this home by adjusting the details. Changes won't be saved.Climate risks
Neighborhood: 48430

Similar homes
- $339,0004 bd2 ba1.7k sqft807 S Oak St, Fenton, MI 48430For Sale
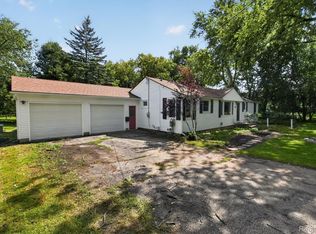
 MLS ID #20261072525, Ryan Scully, Tremaine Real Estate. Realcomp II
- $335,0003 bd3 ba1.9k sqft13540 N Fenton Rd, Fenton, MI 48430For Sale
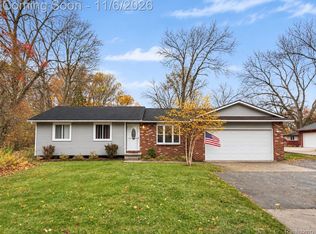 MLS ID #20261089366, Amanda Johnson Bashor, Hand Map Real Estate LLC. Realcomp II
- $348,0003 bd2 ba1.6k sqft3035 Ponemah Dr, Fenton, MI 48430For Sale
 MLS ID #20261084509, Gabrielle Letts, Coldwell Banker Professionals. Realcomp II
- $380,0004 bd2 ba2.1k sqft12293 Torrey Rd, Fenton, MI 48430For Sale
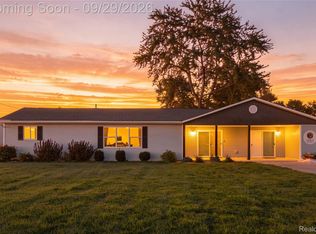 MLS ID #20261078547, Francesca Joubran, Real Estate For A CAUSE. Realcomp II
- $310,0003 bd2 ba2k sqft2381 W Shiawassee Ave, Fenton, MI 48430For SaleMLS ID #20261085397, Todd A Rall, Keller Williams Ann Arbor Market Center. Realcomp II
- $374,9003 bd3 ba1.7k sqft915 Main St, Fenton, MI 48430For SaleMLS ID #20261063554, Rockland Lasley, Key Exchange Realty. Realcomp II
- $350,0004 bd3 ba1.7k sqft1099 Carriage Hill Dr, Fenton, MI 48430For SaleMLS ID #20261047789, Kim Heethuis, KW Realty Livingston. Realcomp II
- $324,9003 bd2 ba1.8k sqft10492 Lake Shore Dr, Fenton, MI 48430For SaleMLS ID #20261089740, John K Goodman, Century 21 Curran & Oberski. Realcomp II
- $294,9003 bd1 ba1.8k sqft612 S East St, Fenton, MI 48430For SaleMLS ID #20261058338, Barry Tiemann, Berkshire Hathaway HomeServices Michigan Real Est. Realcomp II
- $359,0003 bd2 ba1.8k sqft4127 Split Rail Ln, Fenton, MI 48430For Sale
 MLS ID #50218464, Quinton Bartlett, REMAX Town & Country. MiRealSource
- $299,9993 bd2 ba1.4k sqft326 W Caroline St, Fenton, MI 48430For SaleMLS ID #20261083663, Heather Fritzsching, Wentworth Real Estate Group. Realcomp II
- $319,9004 bd2 ba2.3k sqft819 W Shiawassee Ave, Fenton, MI 48430For SaleMLS ID #20261071667, Dawn Placek, Legacy Realty Professionals. Realcomp II
- $389,5003 bd3 ba2.6k sqft12117 Carmela Dr, Fenton, MI 48430For SaleMLS ID #20261087489, Chad D Martin, Real Estate One-Oxford. Realcomp II
- $369,0003 bd3 ba1.8k sqft866 Canyon Creek Dr, Holly, MI 48442For SaleMLS ID #20261089234, Anthony Djon, Anthony Djon Luxury Real Estate. Realcomp II
- $499,0004 bd2 ba2.4k sqft403 E Ellen St, Fenton, MI 48430For SaleMLS ID #20261053790, Ryan Scully, Tremaine Real Estate. Realcomp II
- $414,9003 bd3 ba2.5k sqft16073 Silverwood Dr, Fenton, MI 48430For SaleMLS ID #20261081895, Bradley Swadling, Allstate Properties.com. Realcomp II
- $419,9004 bd3 ba1.7k sqft14232 North Rd, Fenton, MI 48430For SaleMLS ID #20261040557, Lynne Gebski, EXP Realty Main. Realcomp II
- $294,5004 bd2 ba1.6k sqft12389 White Lake Rd, Fenton, MI 48430For SaleMLS ID #20261068218, Wally Schram, AmeriTrust Realty Corporation. Realcomp II
