Worry-free living awaits at 208 Lake Road, just moments from beautiful Lake Eureka! This updated 4-bed, 2.5-bath home features premium upgrades throughout, with several rooms freshly painted and move-in ready. The interior boasts durable luxury vinyl plank flooring, solid pine 6-panel doors, and a cozy woodburning fireplace in the dining room (plus the firewood stays!). The kitchen is fully equipped with mostly stainless-steel appliances, including a 2025 refrigerator, 2023 stove/oven, and 2019 dishwasher. Complete your laundry with a 2026 Electrolux washer and 2022 LG electric dryer. Major mechanicals offer total peace of mind: a 2025 water heater, a furnace (2010) with a whole-house humidifier, and a central AC unit (2015)—both meticulously serviced annually. The roof features a complete tear-off from 2016. Outside, enjoy a new 2024 concrete driveway, a 2024 composite deck with metal railings, and efficient leaf filters on the gutters. Structural updates include all-new exterior doors and premium Anderson windows (all but 3). This exceptionally well-maintained property offers easy access to all local points of interest throughout Eureka. Please note the 4th bedroom does not feature an egress window
Under contract
Price cut: $10.4K (9/23)
$249,000
208 Lake Rd, Eureka, IL 61530
4beds
2,139sqft
Single Family Residence, Residential
Built in 1968
-- sqft lot
$239,300 Zestimate®
$116/sqft
$-- HOA
What's special
Premium anderson windowsAll-new exterior doors
- 65 days
- 481
- 18
Likely to sell faster than
Zillow last checked:
Listing updated:
Listed by:
Olivia Blunier Mobile:309-208-5489,
Jim Maloof Realty, Inc.
Source: RMLS Alliance as distributed by MLS GRID,MLS#: PA1269491 Originating MLS: Peoria Area Association of Realtors
Originating MLS: Peoria Area Association of Realtors
Facts & features
Interior
Bedrooms & bathrooms
- Bedrooms: 4
- Bathrooms: 3
- Full bathrooms: 2
- 1/2 bathrooms: 1
Bedroom 1
- Level: Main
- Dimensions: 13ft 5in x 10ft 6in
Bedroom 2
- Level: Main
- Dimensions: 9ft 1in x 10ft 1in
Bedroom 3
- Level: Main
- Dimensions: 9ft 1in x 1ft 1in
Bedroom 4
- Level: Lower
- Dimensions: 11ft 5in x 10ft 1in
Other
- Level: Main
- Dimensions: 15ft 11in x 10ft 0in
Additional room
- Description: Music Room
- Level: Lower
- Dimensions: 10ft 1in x 9ft 9in
Family room
- Level: Lower
- Dimensions: 13ft 8in x 15ft 3in
Kitchen
- Level: Main
- Dimensions: 17ft 5in x 7ft 7in
Laundry
- Level: Lower
- Dimensions: 3ft 8in x 8ft 9in
Living room
- Level: Main
- Dimensions: 17ft 4in x 15ft 6in
Lower level
- Area: 712
Main level
- Area: 1427
Heating
- Forced Air
Cooling
- Central Air
Appliances
- Included: Dishwasher, Disposal, Dryer, Microwave, Range, Refrigerator, Washer, Gas Water Heater
Features
- Ceiling Fan(s), High Speed Internet
- Windows: Replacement Windows, Blinds
- Has basement: No
- Number of fireplaces: 1
- Fireplace features: Insert, Wood Burning
Interior area
- Total structure area: 2,139
- Total interior livable area: 2,139 sqft
Property
Parking
- Total spaces: 2
- Parking features: Attached, Paved
- Attached garage spaces: 2
- Details: Number Of Garage Remotes: 4
Features
- Patio & porch: Deck, Patio, Porch
Lot
- Dimensions: 90 x 240 x 99 x 197
- Features: Sloped
Details
- Parcel number: 1324205004
- Zoning description: Residential
Construction
Type & style
- Home type: SingleFamily
- Property subtype: Single Family Residence, Residential
Materials
- Frame, Brick, Vinyl Siding
- Foundation: Block
- Roof: Shingle
Condition
- New construction: No
- Year built: 1968
Utilities & green energy
- Sewer: Public Sewer
- Water: Public
- Utilities for property: Cable Available
Community & HOA
Community
- Subdivision: Lakeview Acres
Location
- Region: Eureka
Financial & listing details
- Price per square foot: $116/sqft
- Tax assessed value: $78,410
- Annual tax amount: $5,383
- Date on market: 8/21/2026
- Cumulative days on market: 65 days
- Road surface type: Paved
Estimated market value
$239,300
$227,000 - $251,000
$2,426/mo
Price history
| Date | Event | Price |
|---|---|---|
| 10/6/2026 | Contingent | $249,000$116/sqft |
Source:  RMLS Alliance as distributed by MLS GRID #PA1269491 Report a problem RMLS Alliance as distributed by MLS GRID #PA1269491 Report a problem | ||
| 9/23/2026 | Price change | $249,000-4%$116/sqft |
Source: RMLS Alliance as distributed by MLS GRID #PA1269491 Report a problem | ||
| 9/10/2026 | Price change | $259,400-2.3%$121/sqft |
Source: RMLS Alliance as distributed by MLS GRID #PA1269491 Report a problem | ||
| 8/31/2026 | Price change | $265,400-3.4%$124/sqft |
Source: RMLS Alliance as distributed by MLS GRID #PA1269491 Report a problem | ||
| 8/21/2026 | Listed for sale | $274,700+149.7%$128/sqft |
Source: RMLS Alliance as distributed by MLS GRID #PA1269491 Report a problem | ||
| 7/31/1997 | Sold | $110,000$51/sqft |
Source: Agent Provided Report a problem | ||
Public tax history
| Year | Property taxes | Tax assessment |
|---|---|---|
| 2025 | $5,384 +6% | $78,410 +10% |
| 2024 | $5,080 +12.4% | $71,296 +9.3% |
| 2023 | $4,518 +5.6% | $65,200 +7.3% |
| 2022 | $4,280 +2.7% | $60,742 +5.9% |
| 2021 | $4,169 +1% | $57,358 +0% |
| 2020 | $4,129 +2.2% | $57,353 -0.7% |
| 2019 | $4,041 -2.2% | $57,734 +0% |
| 2018 | $4,130 +30.4% | $57,717 +1% |
| 2017 | $3,168 | $57,145 |
| 2016 | $3,168 | $57,145 +2.6% |
| 2015 | $3,168 | $55,719 +2.7% |
| 2014 | $3,168 | $54,280 |
| 2013 | $3,168 | $54,280 +0.4% |
| 2012 | -- | $54,080 -1.5% |
| 2011 | -- | $54,910 +12.3% |
| 2010 | $3,168 | $48,910 -9.4% |
| 2009 | -- | $54,000 +29.3% |
| 2000 | $2,526 | $41,750 |
Find assessor info on the county website
Monthly payment
Est. payment
Payment breakdown
Explore the cost of this home by adjusting the details. Changes won't be saved.Climate risks
Neighborhood: 61530
Nearby schools
Schools provided by the listing agent
- Elementary: Eureka
- Middle: Eureka
- High: Eureka
Source: RMLS Alliance as distributed by MLS GRID. This data may not be complete. We recommend contacting the local school district to confirm school assignments for this home.
Similar homes
- $239,9004 bd2 ba1.7k sqft926 Birchwood Dr, Washington, IL 61571For Sale
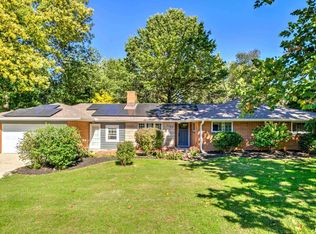
 MLS ID #PA1270864, JR Koch, Jim Maloof Realty, Inc.. RMLS Alliance as distributed by MLS GRID
 - $--4 bd2 ba1.6k sqft118 Gottlieb Ct, Creve Coeur, IL 61610AuctionAuction.com 2
- $234,9003 bd2 ba2.5k sqft201 Daniel Pkwy, Washington, IL 61571For Sale
 MLS ID #PA1271212, Bryson Smith, Keller Williams Premier Realty. RMLS Alliance as distributed by MLS GRID
 - $249,9005 bd2 ba1.8k sqft210 Whispering Oaks Dr, Metamora, IL 61548For Sale
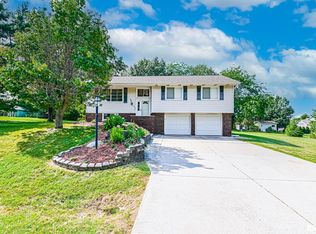 MLS ID #PA1269979, Ryan Tucker, Keller Williams Revolution. RMLS Alliance as distributed by MLS GRID
 - $249,9003 bd2 ba2.2k sqft2700 Bloomington Rd, East Peoria, IL 61611For SaleMLS ID #PA1269202, Victoria L Stiel, RE/MAX Traders Unlimited. RMLS Alliance as distributed by MLS GRID
- $249,9003 bd2 ba1.6k sqft206 Alconbury Rd, Metamora, IL 61548For SaleMLS ID #PA1268410, Michelle Largent, RE/MAX Traders Unlimited. RMLS Alliance as distributed by MLS GRID
- $250,0003 bd2 ba1.6k sqft112 Jay Ave, Morton, IL 61550For SaleMLS ID #PA1271052, Ryan Tucker, Keller Williams Revolution. RMLS Alliance as distributed by MLS GRID
- $262,9003 bd2 ba1.9k sqft204 W Joseph St, Roanoke, IL 61561For SaleMLS ID #PA1270978, Julia M Ludeman, Jim Maloof Realty, Inc.. RMLS Alliance as distributed by MLS GRID
- $218,0004 bd2 ba1.8k sqft1342 Lakeview Ave, East Peoria, IL 61611For SaleMLS ID #PA1270676, Alex J Smith, Keller Williams Premier Realty. RMLS Alliance as distributed by MLS GRID
- $189,9005 bd3 ba1.8k sqft706 E Holland St, Washington, IL 61571For SaleMLS ID #PA1271215, Michelle Tribe, Keller Williams Revolution. RMLS Alliance as distributed by MLS GRID
- $249,9004 bd3 ba2.3k sqft105 Karen Dr, East Peoria, IL 61611For SaleMLS ID #PA1270767, Jordan Myers, eXp Realty. RMLS Alliance as distributed by MLS GRID
- $279,9004 bd3 ba2.5k sqft103 N Rustic Rd, East Peoria, IL 61611For SaleMLS ID #PA1270828, Adam J Merrick, Adam Merrick Real Estate. RMLS Alliance as distributed by MLS GRID
- $215,0003 bd2 ba2.1k sqft100 Brief St, Washington, IL 61571For SaleMLS ID #PA1270848, Mike Van Cleve, RE/MAX Traders Unlimited. RMLS Alliance as distributed by MLS GRID
- $255,0003 bd2 ba1.8k sqft212 Gardena Ave, East Peoria, IL 61611For SaleMLS ID #PA1270726, Rickey L Mathis, RE/MAX Traders Unlimited. RMLS Alliance as distributed by MLS GRID
- $224,9003 bd2 ba1.7k sqft1010 Spring Bay Rd, East Peoria, IL 61611For SaleMLS ID #PA1271102, Candace Martin, eXp Realty. RMLS Alliance as distributed by MLS GRID
- $245,0004 bd2 ba2.1k sqft6031 N Rosemead Dr, Peoria, IL 61614For SaleMLS ID #PA1269955, Dori Scotti, Jim Maloof Realty, Inc.. RMLS Alliance as distributed by MLS GRID
- $257,9003 bd3 ba2.3k sqft2223 W Manor Pkwy, West Peoria, IL 61604For SaleMLS ID #PA1270989, Marilyn R Kohn, RE/MAX Traders Unlimited. RMLS Alliance as distributed by MLS GRID
- $259,9003 bd3 ba2.1k sqft32 Roxbury Rd, Mackinaw, IL 61755For SaleMLS ID #PA1266309, Tim R Weir, Henderson-Weir Agency Inc. RMLS Alliance as distributed by MLS GRID
- $274,9003 bd2 ba1.9k sqft7601 N Derby Rd, Peoria, IL 61615For SaleMLS ID #PA1270644, Renae Dietrich, RE/MAX Traders Unlimited. RMLS Alliance as distributed by MLS GRID
- $264,9003 bd3 ba1.9k sqft406 Stout Dr, Mackinaw, IL 61755For SaleMLS ID #PA1270674, Chad A Hovey, Henderson-Weir Agency Inc. RMLS Alliance as distributed by MLS GRID
