A rare find on the Eastside! This all-brick ranch with no HOA offers single-level living with an open floor plan that connects the kitchen and living area, making it easy to entertain or keep everyday life flowing. The kitchen features stainless steel appliances, and the home offers 3 bedrooms and 2 full bathrooms, including a primary suite with a walk-in closet, plus a 2-car garage for parking, storage, or workshop space. Sidewalks in front make evening walks easy, and out back you’ll find a fully fenced backyard with plenty of room for pets, play, gardening, or weekend cookouts. Recent updates include a new HVAC in 2020 and a new roof in 2019, giving you a head start on your plans for the home. Whether you’re ready to add your own finishes, looking for your next investment with highly rated school zoning, or hoping to put down roots on the Eastside, this one is worth a look. The property is being sold as-is. Bring your vision and schedule your showing today!
For sale
$225,000
2702 E Lee Rd, Taylors, SC 29687
3beds
1,087sqft
Single Family Residence, Residential
Built in ----
0.34 Acres Lot
$220,300 Zestimate®
$207/sqft
$-- HOA
What's special
All-brick ranchSingle-level living
- 6 days
- 1,475
- 269
Likely to sell faster than
Zillow last checked:
Listing updated:
Listed by:
Kailey Cavin 704-999-4037,
Vista Real Estate, LLC
Source: Greater Greenville AOR,MLS#: 1608737
Facts & features
Interior
Bedrooms & bathrooms
- Bedrooms: 3
- Bathrooms: 2
- Full bathrooms: 2
- Main level bathrooms: 2
- Main level bedrooms: 3
Primary bedroom
- Area: 140
- Dimensions: 14 x 10
Bedroom 2
- Area: 121
- Dimensions: 11 x 11
Bedroom 3
- Area: 150
- Dimensions: 10 x 15
Primary bathroom
- Features: Full Bath, Shower Only
- Level: Main
Kitchen
- Area: 170
- Dimensions: 17 x 10
Living room
- Area: 255
- Dimensions: 17 x 15
Heating
- Electric, Heat Pump
Cooling
- Central Air, Electric
Appliances
- Included: Dishwasher, Refrigerator, Free-Standing Electric Range, Microwave, Electric Water Heater
- Laundry: Garage/Storage, Electric Dryer Hookup, Washer Hookup
Features
- Ceiling Smooth, Open Floorplan, Countertops-Other
- Flooring: Luxury Vinyl
- Basement: None
- Attic: Pull Down Stairs
- Has fireplace: No
- Fireplace features: None
Interior area
- Total interior livable area: 1,087 sqft
Property
Parking
- Total spaces: 2
- Parking features: Attached, Side/Rear Entry, Key Pad Entry, Asphalt
- Attached garage spaces: 2
- Has uncovered spaces: Yes
Features
- Levels: One
- Stories: 1
- Patio & porch: Front Porch
- Fencing: Fenced
Lot
- Size: 0.34 Acres
- Features: Few Trees, 1/2 Acre or Less
Details
- Parcel number: T034010901400
Construction
Type & style
- Home type: SingleFamily
- Architectural style: Ranch
- Property subtype: Single Family Residence, Residential
Materials
- Brick Veneer
- Foundation: Crawl Space, Sump Pump
- Roof: Architectural
Utilities & green energy
- Sewer: Public Sewer
- Water: Public
Community & HOA
Community
- Features: None
- Subdivision: Colonial Hills
HOA
- Has HOA: No
- Services included: None
Location
- Region: Taylors
Financial & listing details
- Price per square foot: $207/sqft
- Tax assessed value: $299,560
- Annual tax amount: $1,587
- Date on market: 11/6/2026
Estimated market value
$220,300
$209,000 - $231,000
$1,645/mo
Price history
| Date | Event | Price |
|---|---|---|
| 11/6/2026 | Listed for sale | $225,000+14.2%$207/sqft |
Source:  Greater Greenville AOR #1608737 Report a problem | ||
| 2/22/2021 | Sold | $197,000-1%$181/sqft |
Source: Public Record Report a problem | ||
| 1/20/2021 | Pending sale | $199,000$183/sqft |
Source: Owner Report a problem | ||
| 12/13/2020 | Price change | $199,000+3.6%$183/sqft |
Source: Owner Report a problem | ||
| 11/24/2020 | Pending sale | $192,000$177/sqft |
Source: Owner Report a problem | ||
| 11/23/2020 | Listed for sale | $192,000+182.4%$177/sqft |
Source: Owner Report a problem | ||
| 7/17/2019 | Sold | $68,000$63/sqft |
Source: Public Record Report a problem | ||
Public tax history
| Year | Property taxes | Tax assessment |
|---|---|---|
| 2025 | $1,587 +5.2% | $208,810 +15% |
| 2024 | $1,508 +0.8% | $181,580 |
| 2023 | $1,497 +7% | $181,580 |
| 2022 | $1,399 +54.3% | $181,580 +89.9% |
| 2021 | $907 -54.4% | $95,620 +13% |
| 2020 | $1,988 +131.1% | $84,640 |
| 2019 | $860 +1.4% | $84,640 |
| 2018 | $848 | $84,640 +2396.8% |
| 2017 | $848 +1.1% | $3,390 -96% |
| 2016 | $839 +4.7% | $84,640 |
| 2015 | $801 +13.3% | $84,640 -6.9% |
| 2014 | $707 -1.7% | $90,935 |
| 2013 | $719 +2.6% | $90,935 |
| 2012 | $700 +1% | -- |
| 2011 | $694 -57.5% | -- |
| 2010 | $1,633 | -- |
| 2009 | -- | -- |
| 2008 | -- | -- |
| 2007 | -- | -- |
| 2006 | -- | -- |
| 2005 | -- | -- |
| 2004 | -- | -- |
| 2003 | -- | -- |
| 2002 | -- | -- |
| 2001 | -- | -- |
| 2000 | -- | -- |
Find assessor info on the county website
Monthly payment
Est. payment
Payment breakdown
Explore the cost of this home by adjusting the details. Changes won't be saved.Climate risks
Neighborhood: 29687
Nearby schools
Schools provided by the listing agent
- Elementary: Brook Glenn
- Middle: Northwood
- High: Eastside
Source: Greater Greenville AOR. This data may not be complete. We recommend contacting the local school district to confirm school assignments for this home.

Similar homes
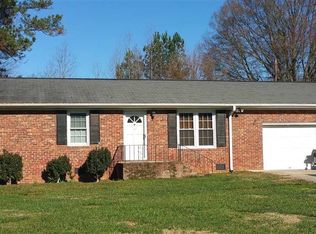
- $249,0003 bd2 ba1k sqft903 Brushy Creek Rd, Taylors, SC 29687For Sale
 MLS ID #342298, Tameka Thomason, Re/Max HALO. SAR as distributed by MLS GRID
- $234,9002 bd2 ba1k sqft220 Donnan Rd, Taylors, SC 29687For Sale
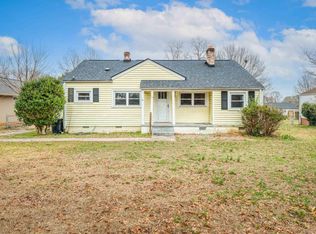 MLS ID #1606594, Tyler Polk, Access Realty, LLC. Greater Greenville AOR
- $239,0002 bd1 ba1.3k sqft2 Ayersdale Dr, Taylors, SC 29687For Sale
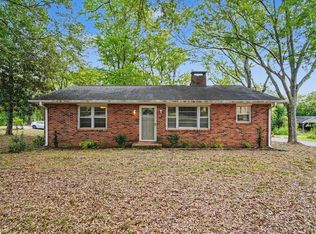 MLS ID #1604092, Eric Cyterski, Bluefield Realty Group. Greater Greenville AOR
- $300,0003 bd2 ba1.5k sqft200 Creighton Dr, Taylors, SC 29687For Sale
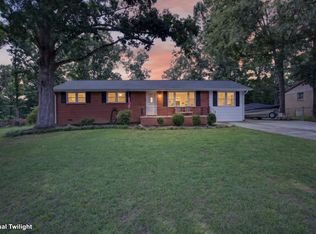 MLS ID #1599772, John Neil, Howard Hanna Allen Tate - Greenville Downtown. Greater Greenville AOR
