Welcome to 440 Elgin Court, set back in the sought after pool-community, Highlands at Queens Creek. The home is an oasis, sitting on nearly an acre, with pear, peach, persimmons, magnolia trees and much more! The framework is set for what could become a thriving garden again; multiple raised beds, blueberry bushes, grapes, and a small pond are currently in place and ready to be expanded upon. Inside the home, you'll love the open floor plan, crown molding, cordless blinds, and LVP flooring. The kitchen features granite countertops, a large island, kitchen sink overlooking the land, and beautiful greek-style backsplash. Upstairs are three roomy bedrooms & a large bonus room. Enjoy the benefits of No City Taxes, while being minutes from Camp Lejeune, area beaches, and the quaint coastal city of Swansboro.
Driving distance to- 172 Gate: 12 minutes,
Piney Green Gate: 15 minutes, Main Gate: 18 minutes, Downtown Swansboro: 20 minutes, Emerald Isle: 24 minutes, Western Blvd: 20 minutes
For sale
Price cut: $5K (9/21)
$339,900
440 Elgin Road, Hubert, NC 28539
3beds
2,101sqft
Single Family Residence
Built in 2020
0.92 Acres Lot
$339,300 Zestimate®
$162/sqft
$65/mo HOA
What's special
Small pondBeautiful greek-style backsplashLarge bonus roomCrown moldingOpen floor planCordless blindsLarge island
- 109 days
- 350
- 25
Zillow last checked:
Listing updated:
Listed by:
Tracey Loughner 248-259-7197,
Coldwell Banker Sea Coast Advantage Rlty
Source: Hive MLS,MLS#: 100580759 Originating MLS: Topsail Island Association of Realtors
Originating MLS: Topsail Island Association of RealtorsFacts & features
Interior
Bedrooms & bathrooms
- Bedrooms: 3
- Bathrooms: 3
- Full bathrooms: 2
- 1/2 bathrooms: 1
Rooms
- Room types: Living Room, Master Bedroom, Bedroom 2, Bedroom 3, Bonus Room
Heating
- Heat Pump, Electric
Cooling
- Heat Pump
Appliances
- Included: Electric Oven, Electric Cooktop, Built-In Microwave, Refrigerator
- Laundry: In Hall, Laundry Closet
Features
- Walk-in Closet(s), High Ceilings, Kitchen Island, Ceiling Fan(s), Blinds/Shades, Walk-In Closet(s)
- Flooring: LVT/LVP, Carpet, Vinyl
- Basement: None
- Has fireplace: No
Interior area
- Total structure area: 2,101
- Total interior livable area: 2,101 sqft
Property
Parking
- Total spaces: 2
- Parking features: Garage Faces Front, Concrete, Garage
- Attached garage spaces: 2
Features
- Levels: Two
- Patio & porch: Patio, Porch
- Exterior features: Garden
- Pool features: None
- Fencing: None
- Has view: Yes
- View description: See Remarks
- Waterfront features: None
- Frontage type: See Remarks
Lot
- Size: 0.92 Acres
Details
- Parcel number: 1313a169
- Zoning: R-15
- Special conditions: Standard
Construction
Type & style
- Home type: SingleFamily
- Property subtype: Single Family Residence
Materials
- Vinyl Siding, Wood Frame
- Foundation: Slab
- Roof: Architectural Shingle
Condition
- New construction: No
- Year built: 2020
Utilities & green energy
- Sewer: Septic Off Site
- Water: Public
- Utilities for property: Water Connected
Green energy
- Green verification: None
Community & HOA
Community
- Subdivision: Highlands at Queens Creek
HOA
- Has HOA: Yes
- Amenities included: Basketball Court, Clubhouse, Pool, Playground
- HOA fee: $780 annually
- HOA name: Advantage Gold
- HOA phone: 910-353-2001
Location
- Region: Hubert
Financial & listing details
- Price per square foot: $162/sqft
- Tax assessed value: $375,099
- Annual tax amount: $1,461
- Date on market: 6/11/2026
- Cumulative days on market: 109 days
- Listing agreement: Exclusive Right To Sell
- Listing terms: Cash,FHA,USDA Loan,VA Loan
Estimated market value
$339,300
$322,000 - $356,000
$2,205/mo
Price history
| Date | Event | Price |
|---|---|---|
| 9/21/2026 | Price change | $339,900-1.4%$162/sqft |
Source:  Hive MLS #100580759 Report a problem Hive MLS #100580759 Report a problem | ||
| 7/13/2026 | Price change | $344,9000%$164/sqft |
Source: Hive MLS #100580759 Report a problem | ||
| 6/11/2026 | Listed for sale | $345,000+50.7%$164/sqft |
Source: Hive MLS #100580759 Report a problem | ||
| 9/14/2020 | Sold | $228,900$109/sqft |
Source: Hive MLS #100203364 Report a problem | ||
| 6/1/2020 | Pending sale | $228,900$109/sqft |
Source: 360 REALTY #100203364 Report a problem | ||
| 2/7/2020 | Listed for sale | $228,900$109/sqft |
Source: 360 REALTY #100203364 Report a problem | ||
Public tax history
| Year | Property taxes | Tax assessment |
|---|---|---|
| 2025 | $1,461 -16.8% | $268,160 |
| 2024 | $1,756 | $268,160 |
| 2023 | $1,756 0% | $268,160 |
| 2022 | $1,756 +9.7% | $268,160 +18.1% |
| 2021 | $1,601 | $227,030 +416% |
| 2020 | -- | $44,000 |
| 2019 | $310 | $44,000 |
Find assessor info on the county website
Monthly payment
Est. payment
Payment breakdown
Explore the cost of this home by adjusting the details. Changes won't be saved.Climate risks
Neighborhood: 28539
Nearby schools
Schools provided by the listing agent
- Elementary: Queens Creek
- Middle: Swansboro
- High: Swansboro
Source: Hive MLS. This data may not be complete. We recommend contacting the local school district to confirm school assignments for this home.

Similar homes
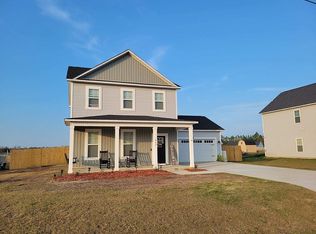
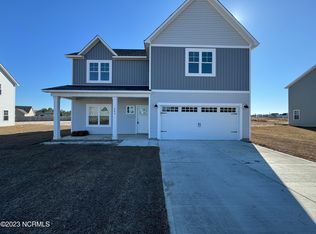
- $339,9003 bd3 ba2.2k sqft412 Elgin Road, Hubert, NC 28539For Sale
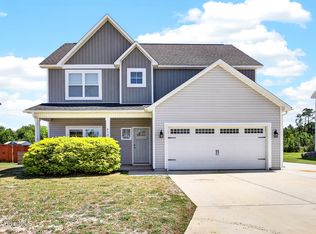
 MLS ID #100569243, Emily Albertson, Coldwell Banker Sea Coast Advantage - Jacksonville. Hive MLS
 - $375,0003 bd3 ba2.1k sqft284 E Ivybridge Drive, Hubert, NC 28539For Sale
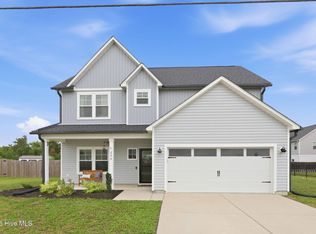 MLS ID #100595009, Ken L Fitzpatrick, Jason Mitchell Real Estate. Hive MLS
 - $307,9003 bd2 ba1.6k sqft227 Queens Haven Road, Hubert, NC 28539For Sale
 MLS ID #100604065, Greg Keen, Coldwell Banker Sea Coast Adv EI. Hive MLS
 - $348,5004 bd3 ba2k sqft213 Rudolph Lane, Hubert, NC 28539For Sale
 MLS ID #100593405, Gayle R Riggs, Hurst Realty LLC. Hive MLS
 - $309,9993 bd3 ba1.6k sqft111 Chasity Way, Hubert, NC 28539For SaleMLS ID #100586155, Kristi Hayden, Hurst Realty LLC. Hive MLS
- $285,0003 bd2 ba1.3k sqft402 S Elisa Lane, Hubert, NC 28539For SaleMLS ID #100604403, Heather H Grainger, HomeSmart Expert Realty. Hive MLS
- $399,0004 bd3 ba2.5k sqft102 Beaver Trail, Hubert, NC 28539For SaleMLS ID #100577424, Tania M Higgins, Coldwell Banker Sea Coast Adv EI. Hive MLS
- $285,0003 bd2 ba1.4k sqft803 Wood Creek Drive, Hubert, NC 28539For SaleMLS ID #100594562, Kaitlyn Burnett, High Tide Property Group Too, LLC. Hive MLS
- $339,8004 bd2 ba1.7k sqft109 Halls Creek Drive, Swansboro, NC 28584For SaleMLS ID #100602774, Stuart P Lanier, Carolina Home Girl Realty. Hive MLS
- $320,0003 bd2 ba1.2k sqft321 Cotton Hill Place, Hubert, NC 28539For SaleMLS ID #100600057, Cameron Burke, LPT Realty. Hive MLS
- $375,0003 bd2 ba1.9k sqft504 Casting Net Way, Swansboro, NC 28584For SaleMLS ID #100596551, Ginger Weaver Robles, Southern Coast Realty Group,. Hive MLS
- $492,0004 bd3 ba2.7k sqft209 Middle Ridge Drive, Hubert, NC 28539For SaleMLS ID #100579605, Kristen Shank, Carolina Real Estate Group. Hive MLS
- $459,0004 bd3 ba2.8k sqft100 Summer Rest Trail, Hubert, NC 28539For SaleMLS ID #100585731, Candy Brown Thompson, CENTURY 21 Champion Real Estate. Hive MLS
- $305,0003 bd3 ba1.7k sqft709 Jasmine Lane, Jacksonville, NC 28546For SaleMLS ID #100601546, Diane M Castro-Perez, Coldwell Banker Sea Coast Advantage-Hampstead. Hive MLS
- $480,0004 bd3 ba2.9k sqft156 Peytons Ridge Drive, Hubert, NC 28539For SaleMLS ID #100565261, Craig Tribus, Beycome Brokerage Realty LLC. Hive MLS
- $372,0004 bd3 ba2.4k sqft1139 Carteret Manor Drive, Jacksonville, NC 28546For SaleMLS ID #100566530, R&R Realty Group NC, Coldwell Banker Sea Coast Advantage. Hive MLS
- $330,0003 bd2 ba2.1k sqft520 New Hanover Trail, Jacksonville, NC 28546For SaleMLS ID #100587452, Ronda Scott, RE/MAX Homestead Swansboro. Hive MLS
- $334,9994 bd3 ba2k sqft125 Dockside Drive, Jacksonville, NC 28546For SaleMLS ID #100577391, Rachel Love, Coldwell Banker Sea Coast Advantage. Hive MLS
- $399,9003 bd2 ba1.7k sqft416 Ocean Spray Drive, Cedar Point, NC 28584For SaleMLS ID #100580855, John Newton, Better Homes and Gardens Real Estate Treasure 4. Hive MLS
