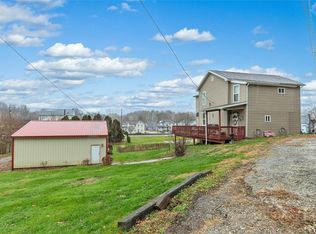
Welcome home to this charming two story home with an addition in Saltlick Township, Connellsville Area School District! Offering 3 bedrooms, 2 full baths, and a .40 acre lot, this home features great curb appeal with newer siding, roof, most windows, new doors, and updated decks. Enjoy the covered front porch, paved driveway, and spacious rear deck overlooking the usable backyard. A covered hot tub area, multiple storage sheds, and a fenced garden space add to the outdoor appeal. Inside, the main level offers a spacious living room, dining area, and custom kitchen with beautiful chestnut cabinets and appliances included. An additional space off the kitchen is perfect for a sitting area or dining space with views of the backyard and deck. A full bath with tiled shower and main-level laundry add convenience. Upstairs are three bedrooms and a full bath with double vanity. The mostly finished attic provides excellent storage or potential for additional usable space. Home was public water, septic, oil forced air with central air and a pellet backup in the basement. A home with character, space, and plenty to enjoy inside and out!
For sale
$210,000
2080 Indian Head Rd, Normalville, PA 15469
3beds
--sqft
Farm, Single Family Residence
Built in 1920
0.4 Acres Lot
$205,800 Zestimate®
$--/sqft
$-- HOA
What's special
Updated decksNew doorsCharming two story homeNewer sidingMultiple storage shedsGreat curb appealFenced garden space
- 13 days
- 623
- 52
Likely to sell faster than
Zillow last checked:
Listing updated:
Listed by:
Joshua Crowe 724-593-6195,
BERKSHIRE HATHAWAY THE PREFERRED REALTY 724-593-6195
Source: WPMLS,MLS#: 1780067 Originating MLS: West Penn Multi-List
Facts & features
Interior
Bedrooms & bathrooms
- Bedrooms: 3
- Bathrooms: 2
- Full bathrooms: 2
Primary bedroom
- Level: Upper
- Dimensions: 13x11
Bedroom 2
- Level: Upper
- Dimensions: 13x11
Bedroom 3
- Level: Upper
- Dimensions: 13x11
Bonus room
- Level: Lower
- Dimensions: 13x7
Dining room
- Level: Main
- Dimensions: 13x12
Kitchen
- Level: Main
- Dimensions: 13x13
Laundry
- Level: Lower
- Dimensions: 9x7
Living room
- Level: Main
- Dimensions: 14x13
Heating
- Forced Air, Oil
Cooling
- Central Air
Appliances
- Included: Some Electric Appliances, Dishwasher, Refrigerator, Stove
Features
- Hot Tub/Spa
- Flooring: Ceramic Tile, Hardwood, Other
- Basement: Unfinished
- Has fireplace: No
Video & virtual tour
Property
Parking
- Parking features: Off Street
Features
- Levels: Two
- Stories: 2
- Pool features: None
- Has spa: Yes
- Spa features: Hot Tub
Lot
- Size: 0.4 Acres
- Dimensions: 0.4
Details
- Parcel number: 31190174
Construction
Type & style
- Home type: SingleFamily
- Architectural style: Farmhouse,Two Story
- Property subtype: Farm, Single Family Residence
Materials
- Vinyl Siding
- Roof: Asphalt
Condition
- Resale
- Year built: 1920
Utilities & green energy
- Sewer: Septic Tank
- Water: Public
Community & HOA
Location
- Region: Normalville
Financial & listing details
- Tax assessed value: $74,040
- Annual tax amount: $1,959
- Date on market: 10/22/2026
Estimated market value
$205,800
$196,000 - $216,000
$1,473/mo
Price history
| Date | Event | Price |
|---|---|---|
| 10/22/2026 | Listed for sale | $210,000+320% |
Source:  WPMLS #1780067 Report a problem | ||
| 7/20/2015 | Sold | $50,000+78.6% |
Source: Public Record Report a problem | ||
| 6/7/2013 | Sold | $28,000+3209.7% |
Source: WPMLS #951449 Report a problem | ||
| 4/18/2013 | Sold | $846 |
Source: Public Record Report a problem | ||
Public tax history
| Year | Property taxes | Tax assessment |
|---|---|---|
| 2025 | $1,832 | $74,040 |
| 2024 | $1,832 +8.7% | $74,040 |
| 2023 | $1,685 | $74,040 |
| 2022 | $1,685 | $74,040 |
| 2021 | $1,685 | $74,040 |
| 2020 | $1,685 +18.6% | $74,040 +124.3% |
| 2018 | $1,420 | $33,015 |
| 2017 | -- | $33,015 |
| 2016 | -- | $33,015 |
| 2015 | -- | $33,015 -50% |
| 2014 | -- | $66,030 |
| 2013 | -- | -- |
| 2012 | -- | -- |
| 2011 | -- | -- |
| 2010 | -- | -- |
| 2009 | -- | -- |
| 2007 | -- | -- |
| 2006 | -- | -- |
| 2005 | -- | -- |
| 2004 | -- | -- |
| 2003 | -- | -- |
| 2002 | -- | -- |
| 2000 | -- | -- |
Find assessor info on the county website
Monthly payment
Est. payment
Payment breakdown
Explore the cost of this home by adjusting the details. Changes won't be saved.Climate risks
Neighborhood: 15469
Nearby schools
Schools provided by the listing agent
- District: Connellsville Area
Source: WPMLS. This data may not be complete. We recommend contacting the local school district to confirm school assignments for this home.
Similar homes
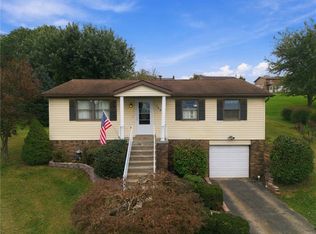
- $215,0004 bd2 ba1.7k sqft504 Howell St, Dawson, PA 15428For Sale
 MLS ID #1734993, Zachary Blackstone. WPMLS
- $189,0003 bd1 ba1.3k sqft155 Spruce Hollow Rd, Connellsville, PA 15425For Sale
 MLS ID #1781613, Kathy Dobos. WPMLS
- $258,9993 bd2 ba1.3k sqft3862 State Route 31, Donegal, PA 15628For Sale
 MLS ID #1780973, Maria Pellis. WPMLS
- $219,9003 bd2 ba-- sqft169 Melissa Dr, Mount Pleasant, PA 15666For Sale
 MLS ID #1777519, Margaret Caruso. WPMLS
