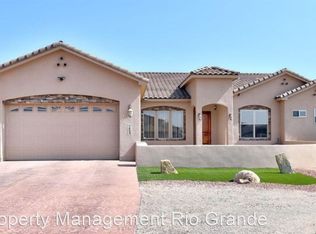
This incredible home in Rio Rancho was designed for indoor-outdoor living. The entry courtyard sets the stage for a great experience! The foyer leads you right into the open floor plan concept. Whether you are in the living, dining or kitchen area, you are involved in the activity of the day. The living room features a traditional fireplace and opens to a covered patio replete with a second fireplace and a kitchen area. The plan is great for entertaining, no matter the size of the gathering. The kitchen includes all stainless-steel appliances and granite counter tops. Cabinet space abounds and the pantry and coffee bar are close at hand. The primary bedroom ensuite features hers/his walk-in closets, wet bar, whirlpool bathtub and two fireplaces. The other three bedrooms each have adjoining bathrooms. The one bedroom would easily qualify as a mother-in-law quarters. This exceptionally well-maintained property was professionally landscaped and requires minimal maintenance. The backyard includes a swim spa/hot tub with a mountain view. There is a 1200+ SF multi-purpose building that is ideal for an auto repair enthusiast, wood working shop, golf practice range, general storage, etc. Next to the multi-purpose building is a second building (500+ SF) that could function as an exercise room, dance studio, hobby room or man cave. The Photovoltaic Solar Panel System conveys with the property. This spectacular home is close to all amenities and the Presbyterian Rust Medical Center.
For sale
$1,250,000
1613 21st Ave SE, Rio Rancho, NM 87124
4beds
3,719sqft
Single Family Residence
Built in 2018
0.5 Acres Lot
$1,194,600 Zestimate®
$336/sqft
$-- HOA
What's special
Entry courtyardOpen floor plan conceptPantry and coffee bar
- 8 hours |
- 60 |
- 6 |
Zillow last checked:
Listing updated:
Listed by:
Robert Sutton 505-264-5511,
Keller Williams Realty 505-271-8200
Source: SWMLS,MLS#: 1109228
Facts & features
Interior
Bedrooms & bathrooms
- Bedrooms: 4
- Bathrooms: 5
- Full bathrooms: 3
- 3/4 bathrooms: 1
- 1/2 bathrooms: 1
Heating
- Active Solar, Ductless, Multiple Heating Units
Cooling
- Ductless, Refrigerated
Appliances
- Included: Convection Oven, Double Oven, Dryer, Dishwasher, Free-Standing Gas Range, Disposal, Microwave, Refrigerator, Range Hood, Water Softener Owned, Wine Cooler, Washer
- Laundry: Washer Hookup, Electric Dryer Hookup, Gas Dryer Hookup
Features
- Wet Bar, Ceiling Fan(s), Cove Ceiling, Dressing Area, Entrance Foyer, High Ceilings, Jetted Tub, Kitchen Island, Main Level Primary, Multiple Primary Suites, Pantry, Skylights, Water Closet(s), Walk-In Closet(s)
- Flooring: Carpet, Tile, Wood
- Windows: Low-Emissivity Windows, Sliding, Thermal Windows, Vinyl, Skylight(s)
- Has basement: No
- Number of fireplaces: 4
- Fireplace features: Custom, Glass Doors, Gas Log
Interior area
- Total structure area: 3,719
- Total interior livable area: 3,719 sqft
Property
Parking
- Total spaces: 8
- Parking features: Attached, Finished Garage, Garage, Garage Door Opener
- Attached garage spaces: 8
Accessibility
- Accessibility features: None
Features
- Levels: One
- Stories: 1
- Patio & porch: Covered, Open, Patio
- Exterior features: Courtyard, Hot Tub/Spa, Outdoor Grill, Private Yard, Water Feature
- Has spa: Yes
- Fencing: Wall
Lot
- Size: 0.5 Acres
- Features: Landscaped, Few Trees
- Residential vegetation: Grassed
Details
- Additional structures: Second Garage, Outdoor Kitchen, Shed(s)
- Parcel number: 1011067141175
- Zoning description: R-3
Construction
Type & style
- Home type: SingleFamily
- Architectural style: Custom,Spanish/Mediterranean
- Property subtype: Single Family Residence
Materials
- Frame, Stone, Synthetic Stucco, Rock
- Roof: Tile
Condition
- Resale
- New construction: No
- Year built: 2018
Details
- Builder name: American Quality Construction
Utilities & green energy
- Sewer: Public Sewer
- Water: Public
- Utilities for property: Cable Connected, Electricity Connected, Natural Gas Connected, Phone Connected, Sewer Connected, Water Connected
Green energy
- Energy generation: Solar
Community & HOA
Community
- Security: Security System, Smoke Detector(s)
- Subdivision: Rio Rancho Estates
Location
- Region: Rio Rancho
Financial & listing details
- Price per square foot: $336/sqft
- Tax assessed value: $1,007,314
- Annual tax amount: $12,155
- Date on market: 8/15/2026
- Listing terms: Cash,Conventional,FHA,VA Loan
- Road surface type: Asphalt, Paved
Estimated market value
$1,194,600
$1.13M - $1.25M
$3,878/mo
Price history
| Date | Event | Price |
|---|---|---|
| 8/15/2026 | Listed for sale | $1,250,000+13.6%$336/sqft |
Source:  SWMLS #1109228 Report a problem SWMLS #1109228 Report a problem | ||
| 1/28/2022 | Sold | -- |
Source: SWMLS #998501 Report a problem | ||
| 1/18/2022 | Pending sale | $1,100,000$296/sqft |
Source: SWMLS #998501 Report a problem | ||
| 12/3/2021 | Price change | $1,100,000-8.3%$296/sqft |
Source: SWMLS #998501 Report a problem | ||
| 8/8/2021 | Listed for sale | $1,200,000$323/sqft |
Source: SWMLS #998501 Report a problem | ||
| 7/7/2017 | Sold | -- |
Source: Agent Provided Report a problem | ||
Public tax history
| Year | Property taxes | Tax assessment |
|---|---|---|
| 2025 | $11,717 -0.3% | $335,772 +3% |
| 2024 | $11,749 +2.6% | $325,991 +3% |
| 2023 | $11,447 +66.5% | $316,497 +66.5% |
| 2022 | $6,873 +0.8% | $190,050 +3% |
| 2021 | $6,819 +3% | $184,514 -7.8% |
| 2020 | $6,618 -8.5% | $200,121 +3% |
| 2019 | $7,234 +950.9% | $194,292 +1024.4% |
| 2018 | $688 +5.7% | $17,279 -7% |
| 2017 | $651 | $18,586 +24.9% |
| 2016 | $651 +3.1% | $14,883 |
| 2014 | $632 | $14,883 |
| 2013 | $632 | $14,883 |
Find assessor info on the county website
Monthly payment
Est. payment
Payment breakdown
Explore the cost of this home by adjusting the details. Changes won't be saved.Climate risks
Neighborhood: Rio Rancho Estates
Nearby schools
GreatSchools rating
- 7/10Joe Harris ElementaryGrades: K-5Distance: 0.7 mi
- 6/10Lincoln Middle SchoolGrades: 6-8Distance: 2.5 mi
- 7/10Rio Rancho High SchoolGrades: 9-12Distance: 3.5 mi
Schools provided by the listing agent
- Elementary: Joe Harris
- Middle: Lincoln
- High: Rio Rancho
Source: SWMLS. This data may not be complete. We recommend contacting the local school district to confirm school assignments for this home.
- $808,8004 bd4 ba3k sqft1617 21st Ave SE, Rio Rancho, NM 87124Off Market
- $754,4004 bd4 ba3.1k sqft1609 21st Ave SE, Rio Rancho, NM 87124Off Market

- $109,0000.5 acres1621 21st Ave SE, Rio Rancho, NM 87124Off Market
- $--0.5 acres1605 21st Ave SE, Rio Rancho, NM 87124Sold
- $532,0004 bd3 ba2.3k sqft1625 21st Ave SE, Rio Rancho, NM 87124Off Market
- $580,3005 bd3 ba2.8k sqft1523 21st Ave SE, Rio Rancho, NM 87124Off Market
- $830,0005 bd3 ba3k sqft1608 20th Ave SE, Rio Rancho, NM 87124Off Market
- $14,8102 acres1604 20th Ave SE, Rio Rancho, NM 87124Off Market
A local agent can set up tours, give advice and negotiate with sellers.
Similar homes
- $660,0004 bd2 ba2.4k sqft1714 17th Ave SE, Rio Rancho, NM 87124For Sale
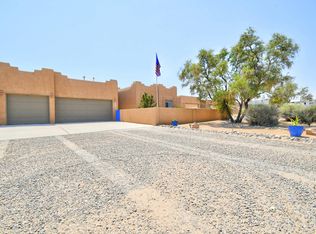 MLS ID #1109044, Amy L. McGuckin, Coldwell Banker Legacy. SWMLS
 - $1,175,0004 bd4 ba3.2k sqft816 Villa Rd SE, Rio Rancho, NM 87124For Sale
 MLS ID #1108336, Jerry L Jones, Realty One of New Mexico. SWMLS
 - $660,0005 bd5 ba3.6k sqft1610 Western Hills Dr SE, Rio Rancho, NM 87124For Sale
 MLS ID #1109231, Amy E O'Connell, Realty One of New Mexico. SWMLS
 - $1,345,0004 bd4 ba3.9k sqft191 Ivan Ct NE, Rio Rancho, NM 87124For Sale
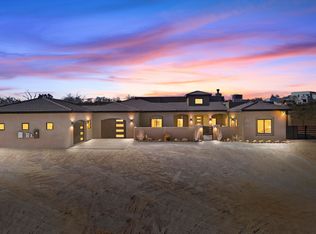 MLS ID #1097797, Dina M Melo, Mahalo Realty LLC. SWMLS
 - $880,0004 bd4 ba3.4k sqft1704 13th St SE, Rio Rancho, NM 87124For SaleMLS ID #1107088, John Long, Coldwell Banker Legacy. SWMLS
- $759,0006 bd5 ba3.2k sqft1511 21st Ave SE, Rio Rancho, NM 87124For SaleMLS ID #1100913, Alyson L Campbell, Berkshire Hathaway Home Svc NM. SWMLS
- $1,575,0004 bd4 ba3.9k sqft1109 Bona Terra Pl NW, Albuquerque, NM 87114For SaleMLS ID #1108983, The Schuster Team, Simply Real Estate. SWMLS
- $875,0004 bd4 ba3.4k sqft2500 Abrazo Rd NE, Rio Rancho, NM 87124For SaleMLS ID #1101101, Kristina Laura Christian, Sandia Modern Realty, LLC. SWMLS
- $950,0005 bd4 ba4.3k sqft508 Albor Cir NE, Rio Rancho, NM 87124For SaleMLS ID #1105845, Andrea Lugene Swinney, Coldwell Banker Legacy. SWMLS
- $900,0004 bd3 ba3.6k sqft2623 Jade Ct NE, Rio Rancho, NM 87124For SaleMLS ID #1107070, Joshua Goss, Tradition. SWMLS
- $980,0004 bd3 ba4.2k sqft931 Camino Ranchitos NW, Albuquerque, NM 87114For SaleMLS ID #1109224, Christopher M Lucas, Chris Lucas Real Estate. SWMLS
- $1,100,0004 bd3 ba4k sqft321 Paseo De Corrales, Corrales, NM 87048For SaleMLS ID #1108461, Jonas Michael Courey, Redfin Corporation. SWMLS
- $1,274,0004 bd3 ba3.5k sqft300 Mission Ridge Rd, Corrales, NM 87048For SaleMLS ID #1099880, Miriam Anderson, Realty One of New Mexico. SWMLS
- $635,0004 bd4 ba3.9k sqft2801 Cipres Ln, Rio Rancho, NM 87124For SaleMLS ID #1104499, Mark Boitano, RE/MAX SELECT. SWMLS
- $1,650,0005 bd5 ba5.1k sqft908 Huron Rd SE, Rio Rancho, NM 87124New ConstructionMLS ID #1108715, RLTY ELITE, Keller Williams Realty. SWMLS
- $875,0003 bd4 ba3k sqft1425 6th St SE, Rio Rancho, NM 87124New ConstructionMLS ID #1108574, Vertical Real Estate, LPT Realty. SWMLS
- $902,0003 bd3 ba3k sqft134 Tierra Encantada, Corrales, NM 87048For SaleMLS ID #1109171, Nell R Lang, Yellow Brick Road Real Estate. SWMLS
- $725,0004 bd4 ba3.3k sqft2133 Gazelle Rd NE, Rio Rancho, NM 87124For SaleMLS ID #1104751, Hardern & Associates, EXP Realty LLC. SWMLS
- $685,0005 bd3 ba2.9k sqft1004 6th St SE, Rio Rancho, NM 87124For SaleMLS ID #1104383, Jamie Aris Morrison, Weichert, Realtors Image. SWMLS
- $689,0004 bd3 ba2.3k sqft115 El Rey Dr NW, Corrales, NM 87048For SaleMLS ID #1109054, AT HOME REALTY GROUP, Keller Williams Realty. SWMLS
