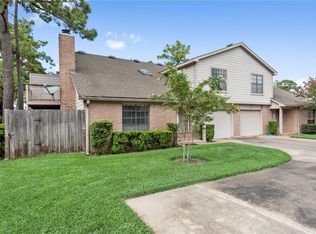
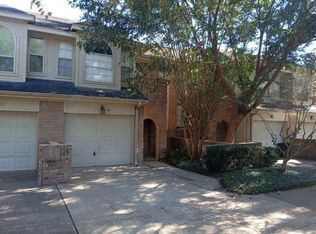
Space, flexibility & low-maintenance living come together in this beautifully updated 1,860sf Champion Pines condo! This larger unit rarely comes on the market! Here you will find the comfort of a single-family home without the exterior upkeep. The hardwood floors (NO CARPET), updated kitchen & baths create an inviting, move-in-ready space. Kitchen boasts undermount lighting, soft close cabinets, a large pantry-style cabinet & access to the outside deck. The spacious primary suite features large walk-in closet. A STANDOUT FEATURE IS THE FIRST-FLOOR BONUS ROOM WITH FIREPLACE, FULL BATH & LAUNDRY-IDEAL FOR GUEST RETREAT, HOME OFFICE, MEDIA ROOM OR FITNESS ROOM! Enjoy 2 outdoor living areas, including a private fenced patio & upper deck. Attached 2-car garage adds convenience. HVAC system-only 4 years old. Community amenities include a pool & tennis courts & incl water & yard care. Ideally located near Vintage Park, shopping, dining & major commuter routes in highly regarded Klein ISD!
For sale
$195,000
16963 Chapel Pines Dr #57, Spring, TX 77379
2beds
1,860sqft
Condominium
Built in 1983
-- sqft lot
$300,000 Zestimate®
$105/sqft
$454/mo HOA
What's special
Hardwood floorsLarge walk-in closetUpper deckUpdated kitchen and bathsKitchen boasts undermount lightingSoft close cabinetsSpacious primary suite
- 2 hours
- 9
- 0
Zillow last checked:
Listing updated:
Listed by:
Gabrielle Davis TREC #0654808 303-815-9455,
eXp Realty LLC
Source: HAR,MLS#: 88718475
Facts & features
Interior
Bedrooms & bathrooms
- Bedrooms: 2
- Bathrooms: 3
- Full bathrooms: 3
Primary bedroom
- Level: Second
- Area: 204
- Dimensions: 17x12
Bedroom
- Level: Second
- Area: 99
- Dimensions: 11x9
Dining room
- Level: Second
- Area: 100
- Dimensions: 10x10
Other
- Level: First
- Area: 350
- Dimensions: 25x14
Kitchen
- Level: Second
- Area: 120
- Dimensions: 12x10
Living room
- Level: Second
- Area: 210
- Dimensions: 15x14
Heating
- Electric
Cooling
- Ceiling Fan(s), Electric
Appliances
- Included: Disposal, Refrigerator, Electric Oven, Microwave, Electric Range, Dryer, Washer, Dishwasher, Washer/Dryer
- Laundry: Electric Dryer Hookup, Inside
Features
- 2 Bedrooms Up, Primary Bed - 2nd Floor, Walk-In Closet(s)
- Flooring: Engineered Hardwood, Tile
- Number of fireplaces: 2
- Fireplace features: Wood Burning
Interior area
- Total structure area: 1,860
- Total interior livable area: 1,860 sqft
Property
Parking
- Total spaces: 2
- Parking features: Attached, Additional Parking, Auto Garage Door Opener
- Attached garage spaces: 2
Features
- Levels: Levels 1 and 2
- Stories: 2
- Patio & porch: Patio/Deck
- Exterior features: Balcony, Front Green Space
- Fencing: Partial
Lot
- Features: Corner Lot
Details
- Parcel number: 1153510130001
Construction
Type & style
- Home type: Condo
- Architectural style: Traditional
- Property subtype: Condominium
Materials
- Brick
- Foundation: Slab
- Roof: Composition
Condition
- New construction: No
- Year built: 1983
Utilities & green energy
- Water: Water District
Green energy
- Energy efficient items: Thermostat
Community & HOA
Community
- Features: Tennis Court(s)
- Subdivision: Champion Pines Condo 27th Supp
HOA
- Amenities included: Pool
- HOA fee: $454 monthly
Location
- Region: Spring
Financial & listing details
- Price per square foot: $105/sqft
- Tax assessed value: $204,645
- Annual tax amount: $4,547
- Date on market: 10/16/2026
- Listing terms: Cash,Conventional,Investor
Estimated market value
$300,000
$246,000 - $375,000
$1,944/mo
Price history
| Date | Event | Price |
|---|---|---|
| 10/16/2026 | Listed for rent | $1,860+3.6%$1/sqft |
Source:  HAR #35976111 Report a problem HAR #35976111 Report a problem | ||
| 6/18/2020 | Listing removed | $1,795$1/sqft |
Source: RE/MAX The Woodlands & Spring #14831053 Report a problem | ||
| 4/24/2020 | Price change | $1,795-10%$1/sqft |
Source: RE/MAX The Woodlands & Spring #14831053 Report a problem | ||
| 3/27/2020 | Listed for rent | $1,995$1/sqft |
Source: RE/MAX The Woodlands & Spring #14831053 Report a problem | ||
Public tax history
| Year | Property taxes | Tax assessment |
|---|---|---|
| 2025 | $3,755 -19.4% | $204,645 -20.2% |
| 2024 | $4,659 -2.8% | $256,476 -6.4% |
| 2023 | $4,793 -6.5% | $273,933 +4.2% |
| 2022 | $5,127 | $262,976 +43.4% |
| 2021 | -- | $183,371 +22.6% |
| 2020 | $3,190 +183.3% | $149,586 +7.4% |
| 2019 | $1,126 -67% | $139,258 +8.3% |
| 2018 | $3,416 | $128,607 |
| 2017 | $3,416 -0.4% | $128,607 |
| 2016 | $3,431 +9.8% | $128,607 |
| 2015 | $3,124 | $128,607 +11% |
| 2014 | $3,124 | $115,875 +30.3% |
| 2013 | -- | $88,953 |
| 2012 | -- | $88,953 |
| 2011 | -- | $88,953 -24% |
| 2010 | -- | $117,039 |
| 2009 | -- | $117,039 |
| 2008 | -- | $117,039 +10.7% |
| 2007 | -- | $105,723 -7.9% |
| 2006 | -- | $114,817 |
| 2005 | -- | -- |
| 2004 | -- | $101,800 +5.7% |
| 2003 | -- | $96,300 +9.9% |
| 2002 | -- | $87,600 +4.8% |
| 2001 | -- | $83,600 +8.6% |
| 2000 | -- | $77,000 |
Find assessor info on the county website
Monthly payment
Est. payment
Payment breakdown
Explore the cost of this home by adjusting the details. Changes won't be saved.Climate risks
Neighborhood: 77379
Nearby schools
Schools provided by the listing agent
- Elementary: Theiss Elementary School
- Middle: Doerre Intermediate School
- High: Klein High School
Source: HAR. This data may not be complete. We recommend contacting the local school district to confirm school assignments for this home.

Similar homes
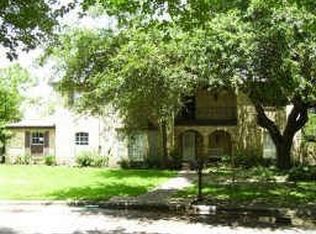
- $--3 bd2 ba1.5k sqft7911 Goldengrove Dr, Spring, TX 77379Auction
 Auction.com 2
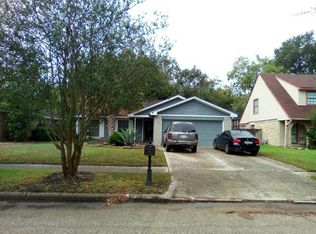
 - $240,0003 bd2 ba1.6k sqft6903 Briarfield Dr, Spring, TX 77379For Sale
 MLS ID #3282482, Thomas Eureste, Nan & Company Properties - Corporate Office (Heights). HAR
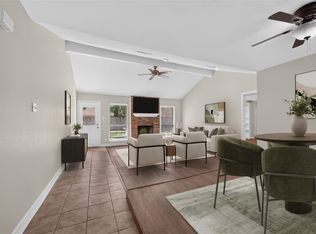
 - $197,0002 bd2 ba1.5k sqft5515 Strack Rd APT 116, Houston, TX 77069For Sale
 MLS ID #10779025, Steven Koleno, Beycome Brokerage Realty, LLC. HAR
 - $240,0003 bd2 ba1.7k sqft6906 Windy Pines Dr, Spring, TX 77379For Sale
 MLS ID #36206581, Sirenia Quevedo, Walzel Properties - Corporate Office. HAR
