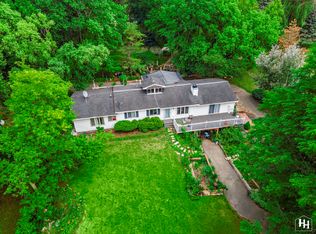
Set on nine picturesque acres, this exceptional property offers a combination of privacy, natural beauty, and versatility. A winding driveway leads through a park-like setting shaded by mature oak trees. The large custom-built home offers a beautiful living room with hardwood floors, and a fireplace with a soaring floor to ceiling stone surround - it is truly the room where all family gatherings will take place. So much space throughout the home including large bedrooms, formal dining room, and the finished basement. The land itself is absolutely amazing - you'll feel like it's your own retreat away from the rest of the world. If you've been dreaming of a hobby farm this is the place to make that happen...garden, have some animals, play, or simply enjoy the sanctuary this place offers. Currently it is farmed for hay. And, wait til you see this impressive 40x80 barn! It's perfect for storing classic cars, equipment or use it as dedicated space for your hobbies, projects, or a workshop. Its size and functionality is endless. Updates include: Roof 2019, boiler 2024, oven 2020, dishwasher 2018. Schedule your private tour today and experience all this exceptional property has to offer!
Contingent
Price cut: $30K (8/15)
$695,000
20805 Dunham Rd, Marengo, IL 60152
5beds
4,883sqft
Single Family Residence
Built in 1985
9 Acres Lot
$676,600 Zestimate®
$142/sqft
$-- HOA
What's special
Finished basementLarge bedroomsWinding drivewayNine picturesque acresFormal dining room
- 102 days
- 85
- 2
Zillow last checked:
Listing updated:
Listed by:
Becky Kirchner, ABR,AHWD,E-PRO,GREEN,GRI,PMN 205-365-5113,
RE/MAX Plaza,
Terie Garza 224-280-8288,
RE/MAX Plaza
Source: MRED as distributed by MLS GRID,MLS#: 12702193
Facts & features
Interior
Bedrooms & bathrooms
- Bedrooms: 5
- Bathrooms: 3
- Full bathrooms: 2
- 1/2 bathrooms: 1
Rooms
- Room types: Office, Recreation Room, Bedroom 5
Primary bedroom
- Features: Bathroom (Full)
- Level: Second
- Area: 240 Square Feet
- Dimensions: 12X20
Bedroom 2
- Level: Second
- Area: 130 Square Feet
- Dimensions: 13X10
Bedroom 3
- Level: Second
- Area: 187 Square Feet
- Dimensions: 11X17
Bedroom 4
- Level: Second
- Area: 196 Square Feet
- Dimensions: 14X14
Bedroom 5
- Level: Main
- Area: 130 Square Feet
- Dimensions: 13X10
Bar entertainment
- Level: Basement
- Area: 100 Square Feet
- Dimensions: 10X10
Dining room
- Level: Main
- Area: 221 Square Feet
- Dimensions: 13X17
Kitchen
- Features: Kitchen (Eating Area-Breakfast Bar)
- Level: Main
- Area: 221 Square Feet
- Dimensions: 13X17
Laundry
- Level: Basement
- Area: 221 Square Feet
- Dimensions: 13X17
Living room
- Features: Flooring (Hardwood)
- Level: Main
- Area: 392 Square Feet
- Dimensions: 14X28
Office
- Level: Main
- Area: 132 Square Feet
- Dimensions: 12X11
Recreation room
- Level: Basement
- Area: 288 Square Feet
- Dimensions: 24X12
Heating
- Steam
Cooling
- Window Unit(s)
Appliances
- Laundry: Laundry Chute
Features
- Dry Bar
- Flooring: Hardwood
- Basement: Finished,Crawl Space,Full
- Number of fireplaces: 1
- Fireplace features: Wood Burning, Gas Starter, Family Room
Interior area
- Total structure area: 4,883
- Total interior livable area: 4,883 sqft
Property
Parking
- Total spaces: 6
- Parking features: Asphalt, Garage Door Opener, Garage, Yes, Garage Owned, Attached, Detached
- Attached garage spaces: 6
- Has uncovered spaces: Yes
Accessibility
- Accessibility features: No Disability Access
Features
- Stories: 2
- Patio & porch: Deck
Lot
- Size: 9 Acres
- Dimensions: 331x1156
Details
- Additional structures: Workshop, Barn(s), Outbuilding
- Parcel number: 0636100015
- Special conditions: None
- Other equipment: Water-Softener Owned, Ceiling Fan(s)
Construction
Type & style
- Home type: SingleFamily
- Architectural style: Traditional
- Property subtype: Single Family Residence
Materials
- Cedar
- Foundation: Concrete Perimeter
- Roof: Asphalt
Condition
- New construction: No
- Year built: 1985
Utilities & green energy
- Sewer: Septic Tank
- Water: Well
Community & HOA
HOA
- Services included: None
Location
- Region: Marengo
Financial & listing details
- Price per square foot: $142/sqft
- Tax assessed value: $364,554
- Annual tax amount: $7,292
- Date on market: 7/11/2026
- Ownership: Fee Simple
Estimated market value
$676,600
$643,000 - $710,000
$3,152/mo
Price history
| Date | Event | Price |
|---|---|---|
| 8/24/2026 | Contingent | $695,000$142/sqft |
Source:  MRED as distributed by MLS GRID #12702193 Report a problem MRED as distributed by MLS GRID #12702193 Report a problem | ||
| 8/15/2026 | Price change | $695,000-4.1%$142/sqft |
Source: MRED as distributed by MLS GRID #12702193 Report a problem | ||
| 7/11/2026 | Listed for sale | $725,000+625%$148/sqft |
Source: MRED as distributed by MLS GRID #12702193 Report a problem | ||
| 10/8/2020 | Sold | $100,000-9.1%$20/sqft |
Source: MRED as distributed by MLS GRID #10645650 Report a problem | ||
| 9/10/2020 | Pending sale | $110,000$23/sqft |
Source: Keller Williams Success Realty #10645650 Report a problem | ||
| 8/24/2020 | Price change | $110,000-1.8%$23/sqft |
Source: Keller Williams Success Realty #10645650 Report a problem | ||
| 7/28/2020 | Price change | $112,000-2.6%$23/sqft |
Source: Keller Williams Success Realty #10645650 Report a problem | ||
| 7/2/2020 | Price change | $115,000-1.7%$24/sqft |
Source: Keller Williams Success Realty #10645650 Report a problem | ||
| 6/8/2020 | Price change | $117,000-0.8%$24/sqft |
Source: Keller Williams Success Realty #10645650 Report a problem | ||
| 2/24/2020 | Price change | $118,000-0.8%$24/sqft |
Source: Keller Williams Success Realty #10645650 Report a problem | ||
| 11/18/2019 | Price change | $119,000-0.8%$24/sqft |
Source: Keller Williams Success Realty #10645650 Report a problem | ||
| 7/14/2019 | Price change | $120,000-3.9%$25/sqft |
Source: Century 21 New Hertitage #10324191 Report a problem | ||
| 3/29/2019 | Listed for sale | $124,900$26/sqft |
Source: Century 21 New Heritage #10324191 Report a problem | ||
Public tax history
| Year | Property taxes | Tax assessment |
|---|---|---|
| 2025 | $7,292 +2.4% | $121,518 +5.3% |
| 2024 | $7,122 +1.2% | $115,349 +7.8% |
| 2023 | $7,039 -4.4% | $107,047 +4% |
| 2022 | $7,364 +2.8% | $102,888 +5.4% |
| 2021 | $7,163 -3.8% | $97,635 +4.6% |
| 2020 | $7,446 | $93,331 +2.9% |
| 2019 | -- | $90,692 +0.1% |
| 2018 | $7,668 -24% | $90,559 -17.8% |
| 2017 | $10,086 -1% | $110,105 +1.1% |
| 2016 | $10,183 | $108,928 +4.5% |
| 2013 | $10,183 | $104,268 -18.6% |
| 2011 | -- | $128,054 -1.2% |
| 2010 | -- | $129,648 -8.3% |
| 2009 | -- | $141,398 -1.8% |
| 2008 | -- | $143,990 +4.1% |
| 2006 | -- | $138,332 +4.8% |
| 2005 | $8,254 +7.3% | $131,946 +7.3% |
| 2004 | $7,694 +6.7% | $123,003 +7.1% |
| 2003 | $7,209 +5.2% | $114,848 +2.2% |
| 2002 | $6,855 +2.4% | $112,332 +4.4% |
| 2001 | $6,697 +8.2% | $107,607 -1% |
| 2000 | $6,187 | $108,694 |
Find assessor info on the county website
Monthly payment
Est. payment
Payment breakdown
Explore the cost of this home by adjusting the details. Changes won't be saved.Climate risks
Neighborhood: 60152
Nearby schools
Schools provided by the listing agent
- District: 50
Source: MRED as distributed by MLS GRID. This data may not be complete. We recommend contacting the local school district to confirm school assignments for this home.
Similar homes

- $775,0003 bd3 ba3.6k sqft19616 Kishwaukee Valley Rd, Marengo, IL 60152Active
 MLS ID #12754712, Tyler Lewke, Keller Williams Success Realty. MRED as distributed by MLS GRID
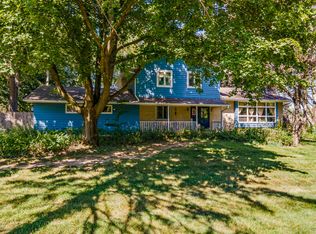
 - $624,9006 bd4 ba4.4k sqft7202 Paulson Dr, Marengo, IL 60152Active
 MLS ID #12781861, Veronica Rodriguez, Redfin Corporation. MRED as distributed by MLS GRID
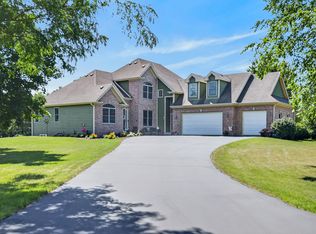
 - $698,9004 bd4 ba4.6k sqft10711 Bull Valley Dr, Woodstock, IL 60098New
 MLS ID #12777044, Kim Alden, Compass. MRED as distributed by MLS GRID
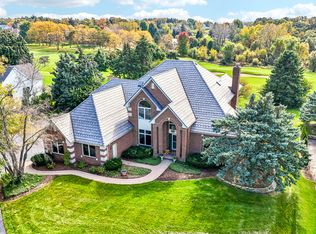
 - $824,9004 bd3 ba3.7k sqft19903 McGuire Rd, Harvard, IL 60033Active
 MLS ID #12685218, Erik Martin, 4 Keys Real Estate. MRED as distributed by MLS GRID
