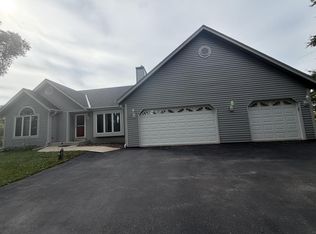
WANT TO LIVE in a treehouse?? JUST under an acre & 5mins to West Bend w/LOW Trenton Taxes.LOVE the COVERED front porch as you come inside to this RAISED RANCH.MAIN FLOOR featuring SPACIOUS living room w/vaulted ceiling & gas f/p.UPDATED kitchen w/newly refinished cabinetry, granite counters & kitchen island.PRIVATE backyard! ENJOY the deck just off dinette.ENTERTAINING?OPEN up the dining table in the formal dining area w/built in cabinet.3 bedrms & 2 full baths (one just updated w/jet tub & surround/granite sink/toilet) LOWER LEVEL w/FUN FAMILY room w/wood f/p/wet bar area w/mini frig.FULL bath on this level with UTILITY RM nearby!STORAGE everywhere. TOYS? 4 CAR ATTACH garage! (1garage has HEAT/AC!) UPDATES:FURNACE & AC/GUTTERS w/guards/DRIVEWAY/EXT painted/SOME windows/lighting & MORE!
Active
$595,900
5510 Maple ROAD, West Bend, WI 53095
3beds
2,476sqft
Single Family Residence
Built in 1989
0.92 Acres Lot
$584,900 Zestimate®
$241/sqft
$-- HOA
What's special
Kitchen islandDeck just off dinettePrivate backyardCovered front porchGranite counters
- 15 hours
- 103
- 10
Zillow last checked:
Listing updated:
Listed by:
Diane Paitrick 262-707-2867,
Premier Point Realty LLC
Source: WIREX MLS,MLS#: 1982018 Originating MLS: Metro MLS
Originating MLS: Metro MLSFacts & features
Interior
Bedrooms & bathrooms
- Bedrooms: 3
- Bathrooms: 3
- Full bathrooms: 3
- Main level bedrooms: 3
Primary bedroom
- Level: Main
- Area: 195
- Dimensions: 15 x 13
Bedroom 2
- Level: Main
- Area: 196
- Dimensions: 14 x 14
Bedroom 3
- Level: Main
- Area: 156
- Dimensions: 13 x 12
Bathroom
- Features: Shower on Lower, Tub Only, Whirlpool, Master Bedroom Bath: Walk-In Shower, Master Bedroom Bath, Shower Over Tub, Shower Stall
Dining room
- Level: Main
- Area: 144
- Dimensions: 12 x 12
Family room
- Level: Lower
- Area: 374
- Dimensions: 22 x 17
Kitchen
- Level: Main
- Area: 280
- Dimensions: 20 x 14
Living room
- Level: Main
- Area: 342
- Dimensions: 19 x 18
Heating
- Natural Gas, Forced Air
Cooling
- Central Air
Appliances
- Included: Dishwasher, Other, Range, Refrigerator, Water Softener
Features
- High Speed Internet, Pantry, Cathedral/vaulted ceiling, Wet Bar, Kitchen Island
- Basement: Block,Finished,Full,Full Size Windows,Sump Pump,Walk-Out Access
Interior area
- Total structure area: 2,476
- Total interior livable area: 2,476 sqft
Property
Parking
- Total spaces: 4
- Parking features: Basement Access, Garage Door Opener, Heated Garage, Attached, 4 Car, 1 Space
- Attached garage spaces: 4
Features
- Patio & porch: Deck, Patio
- Has spa: Yes
- Spa features: Bath
Lot
- Size: 0.92 Acres
- Features: Wooded
Details
- Parcel number: T11 073200F
- Zoning: Residential
Construction
Type & style
- Home type: SingleFamily
- Architectural style: Raised Ranch,Other
- Property subtype: Single Family Residence
Materials
- Wood Siding
Condition
- 21+ Years
- New construction: No
- Year built: 1989
Utilities & green energy
- Sewer: Septic Tank
- Water: Well
- Utilities for property: Cable Available
Community & HOA
Location
- Region: West Bend
- Municipality: Trenton
Financial & listing details
- Price per square foot: $241/sqft
- Tax assessed value: $462,300
- Annual tax amount: $4,469
- Date on market: 9/25/2026
- Inclusions: Stove / Frig / Dishwasher/ Water Softener/ Family Room Mini Frig
Estimated market value
$584,900
$556,000 - $614,000
$3,184/mo
Price history
| Date | Event | Price |
|---|---|---|
| 9/25/2026 | Listed for sale | $595,900+98.7%$241/sqft |
Source:  WIREX MLS #1982018 Report a problem WIREX MLS #1982018 Report a problem | ||
| 8/29/2016 | Sold | $299,900$121/sqft |
Source: Public Record Report a problem | ||
| 7/5/2016 | Listed for sale | $299,900-0.5%$121/sqft |
Source: Coldwell Banker Residential Brokerage - West Bend #1485149 Report a problem | ||
| 5/26/2009 | Sold | $301,500$122/sqft |
Source: Public Record Report a problem | ||
Public tax history
| Year | Property taxes | Tax assessment |
|---|---|---|
| 2025 | $4,469 +9.4% | $462,300 |
| 2024 | $4,083 +17% | $462,300 +29% |
| 2023 | $3,491 -8.4% | $358,300 |
| 2022 | $3,810 -2% | $358,300 |
| 2021 | $3,888 -3.3% | $358,300 +18.2% |
| 2020 | $4,020 +2% | $303,100 |
| 2019 | $3,940 +5.6% | $303,100 |
| 2018 | $3,733 +5.2% | $303,100 |
| 2017 | $3,548 -1.1% | $303,100 +4% |
| 2016 | $3,589 -4.1% | $291,400 |
| 2015 | $3,742 -2% | $291,400 |
| 2014 | $3,819 -0.3% | $291,400 -4.8% |
| 2013 | $3,829 -2% | $306,200 |
| 2012 | $3,909 -2.8% | $306,200 |
| 2011 | $4,021 -0.2% | $306,200 |
| 2010 | $4,030 +5.5% | $306,200 |
| 2009 | $3,820 +4.3% | $306,200 |
| 2008 | $3,662 -1.4% | $306,200 |
| 2007 | $3,713 +4.1% | $306,200 +36.3% |
| 2006 | $3,566 +3.7% | $224,700 |
| 2005 | $3,440 -1.9% | $224,700 |
| 2004 | $3,507 +1.7% | $224,700 |
| 2003 | $3,447 +10.3% | $224,700 |
| 2002 | $3,125 -9.9% | $224,700 +11.1% |
| 2001 | $3,469 +1.5% | $202,300 |
| 2000 | $3,417 +5.8% | $202,300 |
| 1999 | $3,230 | $202,300 |
Find assessor info on the county website
Monthly payment
Est. payment
Payment breakdown
Explore the cost of this home by adjusting the details. Changes won't be saved.Climate risks
Neighborhood: 53095
Nearby schools
Schools provided by the listing agent
- Middle: Badger
- District: West Bend
Source: WIREX MLS. This data may not be complete. We recommend contacting the local school district to confirm school assignments for this home.
Similar homes
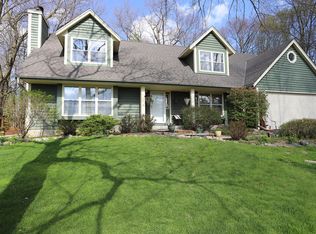
- $564,9004 bd3 ba3.1k sqft700 Creekwood DRIVE, West Bend, WI 53095Active
 MLS ID #1981583, Jonathan Corbett. WIREX MLS
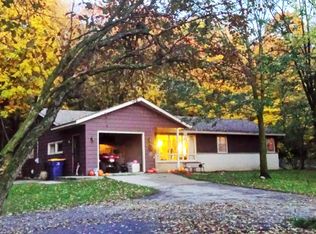
 - $549,9004 bd3 ba2.3k sqft7611 Fairway Ln, West Bend, WI 53090For Sale
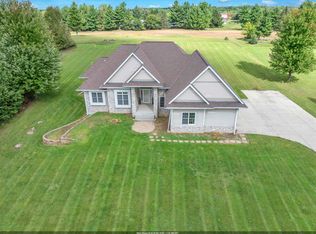 MLS ID #50333141, Sherri L Staggs. RANW as distributed by MLS GRID
 - $459,9003 bd3 ba2.4k sqft2089 Decorah ROAD, West Bend, WI 53095Active
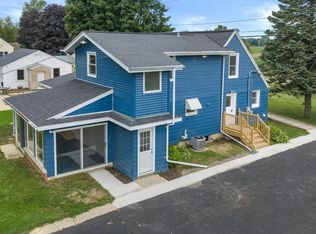 MLS ID #1975326, Timothy Abrahamson. WIREX MLS
 - $600,0003 bd3 ba2.1k sqft2135 Sherman ROAD, Jackson, WI 53037Active
 MLS ID #1979977, Brian Feucht. WIREX MLS
