
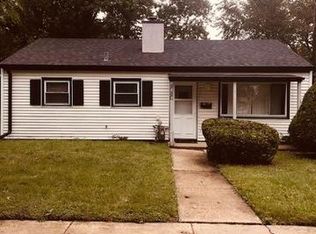
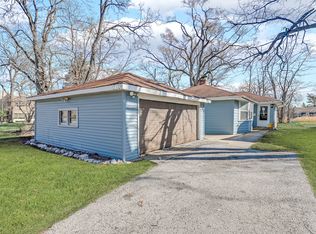
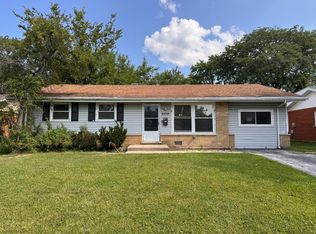
Welcome to this beautifully updated 3-bedroom, 1.5-bath ranch home situated on a spacious corner lot in Hazel Crest. This move-in ready property offers a thoughtfully refreshed interior and a functional layout designed for comfortable everyday living. The home features a bright and inviting living area, an updated kitchen with modern finishes, and refreshed bathrooms. All three bedrooms offer comfortable space, and the convenient half bath adds flexibility for guests. The single-level design provides ease of living and efficient use of space. Step outside to enjoy the generous yard, offering plenty of room for outdoor activities, gardening, or entertaining. The corner lot location provides additional open space and a sense of separation from neighboring homes. Conveniently located near near local parks, forest preserves, and recreational amenities, including opportunities for walking, biking, and outdoor enjoyment. The home is also just minutes from everyday essentials such as grocery stores, retail shopping, and a variety of dining options. Commuters will appreciate easy access to major roadways including I-80, I-294, and Route 1, as well as proximity to Metra stations for travel into downtown Chicago and surrounding suburbs. This property may qualify for the Hazel Crest Assistance Program, which can provide financial support to eligible buyers and enhance affordability. Schedule your showing today to experience the updates, location, and value this home has to offer.
Active
$169,000
2414 Circle Dr, Hazel Crest, IL 60429
3beds
871sqft
Est.: Get pre-qualified
Single Family Residence
Built in 1955
6,708 Square Feet Lot
$-- Zestimate®
$194/sqft
$-- HOA
What's special
Single-level designRefreshed bathroomsSpacious corner lotConvenient half bath
- 29 days |
- 714 |
- 66 |
Zillow last checked:
Listing updated:
Listing courtesy of:
Rosa Rodriguez, E-PRO,PSA,SFR 847-217-3218,
Compass,
Amber McEstes,
Compass
Source: MRED as distributed by MLS GRID,MLS#: 12630215
Tour with a local agent
Facts & features
Interior
Bedrooms & bathrooms
- Bedrooms: 3
- Bathrooms: 2
- Full bathrooms: 1
- 1/2 bathrooms: 1
Rooms
- Room types: No additional rooms
Primary bedroom
- Level: Main
- Area: 108 Square Feet
- Dimensions: 12X9
Bedroom 2
- Level: Main
- Area: 96 Square Feet
- Dimensions: 12X8
Bedroom 3
- Level: Main
- Area: 96 Square Feet
- Dimensions: 8X12
Dining room
- Level: Main
- Dimensions: COMBO
Kitchen
- Level: Main
- Area: 168 Square Feet
- Dimensions: 14X12
Laundry
- Level: Main
- Area: 9 Square Feet
- Dimensions: 3X3
Living room
- Level: Main
- Area: 192 Square Feet
- Dimensions: 16X12
Heating
- Natural Gas, Forced Air
Cooling
- None
Features
- Basement: None
Interior area
- Total structure area: 871
- Total interior livable area: 871 sqft
Video & virtual tour
Property
Parking
- Total spaces: 2
- Parking features: Yes, Other
Accessibility
- Accessibility features: No Disability Access
Features
- Stories: 1
Lot
- Size: 6,708 Square Feet
- Dimensions: 56.4x98.1x69.5x84.6
- Features: Corner Lot
Details
- Parcel number: 28252090110000
- Special conditions: None
Construction
Type & style
- Home type: SingleFamily
- Property subtype: Single Family Residence
Materials
- Frame
- Roof: Asphalt
Condition
- New construction: No
- Year built: 1955
- Major remodel year: 2022
Utilities & green energy
- Sewer: Public Sewer
- Water: Lake Michigan, Public
Community & HOA
HOA
- Services included: None
Location
- Region: Hazel Crest
Financial & listing details
- Price per square foot: $194/sqft
- Annual tax amount: $6,158
- Date on market: 4/30/2026
- Ownership: Fee Simple
Estimated market value
Not available
Estimated sales range
Not available
Not available
Price history
| Date | Event | Price |
|---|---|---|
| 4/30/2026 | Listed for sale | $169,000+104.8%$194/sqft |
Source:  MRED as distributed by MLS GRID #12630215 Report a problem MRED as distributed by MLS GRID #12630215 Report a problem | ||
| 11/18/2022 | Price change | $1,900-9.5%$2/sqft |
Source: Zillow Rental Manager Report a problem | ||
| 10/11/2022 | Listed for rent | $2,100+90.9%$2/sqft |
Source: Zillow Rental Manager Report a problem | ||
| 4/22/2022 | Sold | $82,500-8.2%$95/sqft |
Source: MRED as distributed by MLS GRID #11354810 Report a problem | ||
| 3/27/2022 | Pending sale | $89,900$103/sqft |
Source: MRED as distributed by MLS GRID #11354810 Report a problem | ||
| 3/23/2022 | Listed for sale | $89,900$103/sqft |
Source: MRED as distributed by MLS GRID #11354810 Report a problem | ||
| 2/26/2020 | Listing removed | $1,100$1/sqft |
Source: Rice Property Management & Realty L.L.C. #10632377 Report a problem | ||
| 2/10/2020 | Listed for rent | $1,100$1/sqft |
Source: Rice Property Management & Realty L.L.C. #10632377 Report a problem | ||
Public tax history
Tax history is unavailable.
Monthly payment
Est. payment$--/mo
Payment breakdown
Explore the cost of this home by adjusting the details. Changes won't be saved.
All calculations are estimates and provided by Zillow, Inc. for informational purposes only. Actual amounts may vary.
HOA fees may include property taxes on listings classified as Co-Ops. Contact the listing agent and/or owner for fee details.
Mortgage interest rates are dependent on a number of factors, including credit score, down payment, and repayment length. Interest rate data provided by Zillow Group Marketplace, Inc. as of 1/1/1970 from various mortgage lenders with which we have lead or other similar arrangements; the Estimated Payment is an average of those rates.
See how much you could borrow to make a competitive offer.
Climate risks
Neighborhood: 60429
Nearby schools
GreatSchools rating
- 3/10Jesse C White Learning AcademyGrades: PK-8Distance: 0.2 mi
- 5/10Hillcrest High SchoolGrades: 9-12Distance: 2 mi
Schools provided by the listing agent
- Elementary: Robert Frost Middle School
- Middle: Robert Frost Middle School
- High: Hillcrest High School
- District: 152.5
Source: MRED as distributed by MLS GRID. This data may not be complete. We recommend contacting the local school district to confirm school assignments for this home.

A local agent can set up tours, give advice and negotiate with sellers.
A local lender can help you make sure your offer is ready when you are.
- Illinois
- Cook County
- Hazel Crest
- 60429
- 2414 Circle Dr
Nearby cities
Nearby zip codes
Other Hazel Crest Topics
