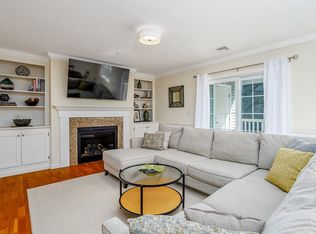
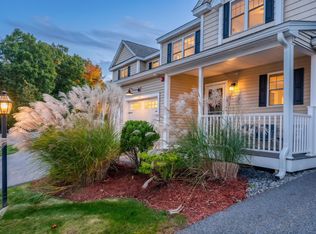
Your search is over! Welcome to this lovely townhome in a vibrant, welcoming community, offering three beautifully finished levels designed to accommodate today’s lifestyle. Whether you work from home, need extra space, or simply enjoy room to spread out, this home offers terrific flexibility. The main level features a spacious kitchen with dark cabinetry, granite countertops, and stainless-steel appliances, opening to a sun-filled dining area with direct access to the Trex deck. The inviting great room features a fireplace, creating the perfect gathering space. A convenient half bath and direct access to the attached one-car garage complete this level. Upstairs, the light-filled primary suite offers an oversized walk-in closet and a nicely appointed full bath. A second bedroom, additional full bath, and convenient laundry area round out the second floor. The wonderfully finished lower level provides even more living space, with a full walk-out to a charming patio overlooking beautiful plantings and a sense of privacy. The current owners use this versatile level as an additional family room, home office, and storage area. Hardwood floors throughout the first and second floors, with tile in the baths, add warmth and style. Don’t delay on this beauty—this could be the perfect place to call HOME FOR THE HOLIDAYS!
For sale
$499,900
1216 Hazelwood Way #0, Clinton, MA 01510
2beds
1,870sqft
Condominium, Townhouse
Built in 2020
-- sqft lot
$495,200 Zestimate®
$267/sqft
$696/mo HOA
What's special
Attached one-car garageLight-filled primary suiteGranite countertopsOversized walk-in closetConvenient laundry areaStainless-steel appliancesSun-filled dining area
- 1 day
- 38
- 2
Zillow last checked:
Listing updated:
Listed by:
Marilyn Green 508-509-4775,
RE/MAX Signature Properties 508-485-5111
Source: MLS PIN,MLS#: 73587908
Facts & features
Interior
Bedrooms & bathrooms
- Bedrooms: 2
- Bathrooms: 3
- Full bathrooms: 2
- 1/2 bathrooms: 1
Primary bathroom
- Features: Yes
Heating
- Central, Forced Air, Natural Gas
Cooling
- Central Air
Appliances
- Included: Range, Dishwasher, Microwave
- Laundry: In Unit, Washer Hookup
Features
- Flooring: Wood, Tile, Carpet
- Windows: Insulated Windows
- Has basement: Yes
- Number of fireplaces: 1
- Common walls with other units/homes: 2+ Common Walls
Interior area
- Total structure area: 1,870
- Total interior livable area: 1,870 sqft
- Finished area above ground: 1,870
- Finished area below ground: 445
Property
Parking
- Total spaces: 2
- Parking features: Attached, Garage Door Opener, Off Street
- Attached garage spaces: 1
- Uncovered spaces: 1
Features
- Entry location: Unit Placement(Street)
- Patio & porch: Porch, Deck, Patio
- Exterior features: Porch, Deck, Patio, Professional Landscaping
Details
- Parcel number: 5118686
- Zoning: res
Construction
Type & style
- Home type: Townhouse
- Property subtype: Condominium, Townhouse
- Attached to another structure: Yes
Materials
- Frame
- Roof: Shingle
Condition
- Year built: 2020
Utilities & green energy
- Electric: 200+ Amp Service
- Sewer: Public Sewer
- Water: Public
- Utilities for property: for Gas Range, Washer Hookup
Community & HOA
Community
- Features: Public Transportation, Shopping, Walk/Jog Trails, Medical Facility, Bike Path, Highway Access, House of Worship
HOA
- Services included: Water, Sewer, Insurance, Maintenance Structure, Road Maintenance, Maintenance Grounds, Snow Removal, Trash
- HOA fee: $696 monthly
Location
- Region: Clinton
Financial & listing details
- Price per square foot: $267/sqft
- Tax assessed value: $451,800
- Annual tax amount: $5,864
- Date on market: 10/7/2026
- Listing terms: Contract
- Exclusions: Washer, Dryer And Refrigerator
Estimated market value
$495,200
$470,000 - $520,000
$2,845/mo
Price history
| Date | Event | Price |
|---|---|---|
| 10/7/2026 | Listed for sale | $499,900+51.5%$267/sqft |
Source: MLS PIN #73587908 Report a problem | ||
| 3/1/2020 | Listing removed | $329,900$176/sqft |
Source: Crabtree Marketing #72611097 Report a problem | ||
| 2/17/2020 | Pending sale | $329,900$176/sqft |
Source: Crabtree Marketing #72611097 Report a problem | ||
| 1/23/2020 | Listed for sale | $329,900$176/sqft |
Source: Crabtree Marketing #72611097 Report a problem | ||
Public tax history
Tax history is unavailable.
Monthly payment
Est. payment
Payment breakdown
Explore the cost of this home by adjusting the details. Changes won't be saved.Climate risks
Neighborhood: 01510


Similar homes
- $470,0002 bd3 ba1.4k sqftWoodlands, Clinton, MA 01510For Sale
 MLS ID #73587421, Michelle St. Michael, Rhodes Realty Advisors, Inc.. MLS PIN
 - $465,0002 bd3 ba1.4k sqftWoodlands, Clinton, MA 01510For Sale
 MLS ID #73575946, Michelle St. Michael, Rhodes Realty Advisors, Inc.. MLS PIN
 - $469,0002 bd2 ba1.2k sqftRidgefield Condominiums, Clinton, MA 01510For Sale
 MLS ID #73586975, Emma Weisman, Keller Williams Realty North Central. MLS PIN
 - $575,0003 bd3 ba2.1k sqftWoodlands, Clinton, MA 01510For Sale
 MLS ID #73575458, Michelle St. Michael, Rhodes Realty Advisors, Inc.. MLS PIN
