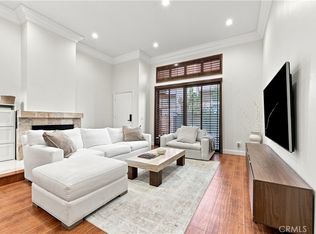
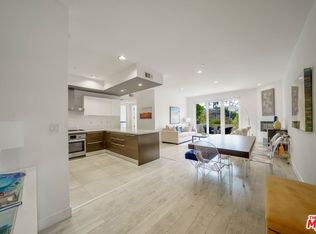
Beautifully updated townhome in one of North Glendale’s most desirable neighborhoods. This 2-bedroom, 2.5-bath home offers 1,355 square feet with rare to find high ceilings, sleek laminate flooring, new recessed lighting, and a fresh coat of soft alabaster paint that ties the whole space together. The open main level makes entertaining easy, with a refreshed kitchen that opens to the dining area and offers custom cabinetry, stone countertops, and stainless steel appliances. Double sliding glass doors open onto a generous private patio, perfect for your morning coffee, and a second balcony off the kitchen gives you even more outdoor space. Upstairs, two primary bedrooms sit on opposite sides for privacy. The primary suite has wall-to-wall closets, a large picture window, and a spa-inspired bathroom with dual sinks, a skylight, and a modern walk-in shower. The second bedroom is just as spacious and has its own full bath. In unit laundry area on the upper level for extra convenience. You’ll also find a private entry patio, a powder room on the main floor, central HVAC, a two-car side-by-side subterranean garage, and access to the community clubhouse and sauna. Set in a well-kept 21-unit building, the home is just minutes from North Glendale’s best dining, shopping, and parks.
For sale
Listed by: Pinnacle Estate Properties • Anna Elikuchukyan • 818-281-8643
$819,000
1349 N Columbus Ave Unit 2, Glendale, CA 91202
2beds
1,355sqft
Townhouse
Built in 1977
0.74 Acres Lot
$806,000 Zestimate®
$604/sqft
$550/mo HOA
What's special
- 3 days
- 176
- 6
Likely to sell faster than
Zillow last checked:
Listing updated:
Listed by:
Anna Elikuchukyan DRE #01463027 818-281-8643,
Pinnacle Estate Properties
Source: CRMLS,MLS#: SR26240983 Originating MLS: California Regional MLS
Facts & features
Interior
Bedrooms & bathrooms
- Bedrooms: 2
- Bathrooms: 3
- Full bathrooms: 3
- Main level bathrooms: 2
- Main level bedrooms: 2
Rooms
- Room types: Kitchen, Living Room, Primary Bathroom, Primary Bedroom
Primary bedroom
- Features: Primary Suite
Bathroom
- Features: Remodeled, Separate Shower
Kitchen
- Features: Stone Counters, Remodeled, Self-closing Cabinet Doors, Self-closing Drawers, Updated Kitchen
Heating
- Central
Cooling
- Central Air
Appliances
- Included: 6 Burner Stove
- Laundry: Washer Hookup, Gas Dryer Hookup, Laundry Closet, Upper Level
Features
- Balcony, Quartz Counters, Recessed Lighting, Primary Suite
- Has fireplace: Yes
- Fireplace features: Living Room
- Common walls with other units/homes: 2+ Common Walls
Interior area
- Total interior livable area: 1,355 sqft
Property
Parking
- Total spaces: 2
- Parking features: Garage - Attached
- Attached garage spaces: 2
Features
- Levels: Three Or More
- Stories: 3
- Entry location: 1
- Patio & porch: Patio, Tile
- Pool features: None
- Spa features: None
- Has view: Yes
- View description: Neighborhood
Lot
- Size: 0.74 Acres
- Features: 0-1 Unit/Acre
Details
- Parcel number: 5633021027
- On leased land: Yes
- Lease amount: $0
- Special conditions: Standard
Construction
Type & style
- Home type: Townhouse
- Architectural style: Cape Cod,Contemporary
- Property subtype: Townhouse
- Attached to another structure: Yes
Materials
- Stucco, Wood Siding
- Roof: Composition
Condition
- New construction: No
- Year built: 1977
Utilities & green energy
- Electric: 220 Volts
- Sewer: Public Sewer
- Water: Public
- Utilities for property: Electricity Available, Electricity Connected, Natural Gas Available, Natural Gas Connected, Sewer Available, Sewer Connected, Water Available, Water Connected
Community & HOA
Community
- Features: Sidewalks
HOA
- Has HOA: Yes
- Amenities included: Maintenance Grounds, Insurance, Maintenance Front Yard, Pets Allowed, Trash, Water
- Services included: Sewer
- HOA fee: $550 monthly
- HOA name: Columbus town House
- HOA phone: 626-795-3282
Location
- Region: Glendale
Financial & listing details
- Price per square foot: $604/sqft
- Tax assessed value: $738,683
- Date on market: 11/10/2026
- Cumulative days on market: 4 days
- Listing terms: Conventional
Estimated market value
$806,000
$766,000 - $846,000
$3,834/mo
Price history
| Date | Event | Price |
|---|---|---|
| 11/10/2026 | Listed for sale | $819,000+15.4%$604/sqft |
Source:  CRMLS #SR26240983 Report a problem | ||
| 6/27/2024 | Sold | $710,000+1.6%$524/sqft |
Source: CRMLS #WS24078818 Report a problem | ||
| 6/19/2024 | Pending sale | $699,000$516/sqft |
Source: CRMLS #WS24078818 Report a problem | ||
| 5/30/2024 | Contingent | $699,000$516/sqft |
Source: CRMLS #WS24078818 Report a problem | ||
| 5/22/2024 | Listed for sale | $699,000$516/sqft |
Source: CRMLS #WS24078818 Report a problem | ||
| 5/17/2024 | Contingent | $699,000$516/sqft |
Source: CRMLS #WS24078818 Report a problem | ||
| 5/9/2024 | Price change | $699,000-4.1%$516/sqft |
Source: CRMLS #WS24078818 Report a problem | ||
| 4/21/2024 | Price change | $729,000-1.4%$538/sqft |
Source: CRMLS #WS24078818 Report a problem | ||
| 4/20/2024 | Listed for sale | $739,000+0.5%$545/sqft |
Source: CRMLS #WS24078818 Report a problem | ||
| 4/18/2022 | Sold | $735,000+7.7%$542/sqft |
Source: Public Record Report a problem | ||
| 11/12/2021 | Sold | $682,237+9.2%$503/sqft |
Source: Public Record Report a problem | ||
| 12/11/2019 | Sold | $625,000+4.3%$461/sqft |
Source: Public Record Report a problem | ||
| 5/10/2017 | Listing removed | $599,000$442/sqft |
Source: Global Realty And Finance #317001596 Report a problem | ||
| 4/1/2017 | Price change | $599,000-4.8%$442/sqft |
Source: Global Realty And Finance #317001596 Report a problem | ||
| 2/22/2017 | Listed for sale | $629,000$464/sqft |
Source: Global Realty And Finance #317001596 Report a problem | ||
Public tax history
| Year | Property taxes | Tax assessment |
|---|---|---|
| 2026 | -- | $738,683 +2% |
| 2025 | $8,043 +9.9% | $724,200 +9.9% |
| 2024 | $7,317 -11.5% | $659,100 -12.1% |
| 2023 | $8,270 +0.3% | $749,700 +0.5% |
| 2022 | $8,243 +119.8% | $746,000 +125.1% |
| 2021 | $3,750 -45.8% | $331,404 -47% |
| 2020 | $6,914 | $625,000 +94.4% |
| 2019 | $6,914 +99.2% | $321,577 +2% |
| 2018 | $3,471 | $315,273 +2% |
| 2017 | $3,471 +1.7% | $309,092 +2% |
| 2016 | $3,414 +3.5% | $303,032 +1.5% |
| 2015 | $3,299 +2.9% | $298,481 +2% |
| 2014 | $3,207 | $292,635 +2.5% |
| 2012 | -- | $285,602 +2% |
| 2011 | -- | $280,003 +0.8% |
| 2010 | -- | $277,912 -0.2% |
| 2009 | -- | $278,573 +2% |
| 2008 | -- | $273,112 +2% |
| 2007 | -- | $267,758 +2% |
| 2006 | -- | $262,509 |
| 2005 | -- | $262,509 +4% |
| 2004 | -- | $252,318 +1.9% |
| 2003 | -- | $247,695 +8.2% |
| 2002 | -- | $229,000 +35.5% |
| 2000 | -- | $169,000 |
Find assessor info on the county website
Monthly payment
Est. payment
Payment breakdown
Explore the cost of this home by adjusting the details. Changes won't be saved.Climate risks
Neighborhood: Verdugo Viejo
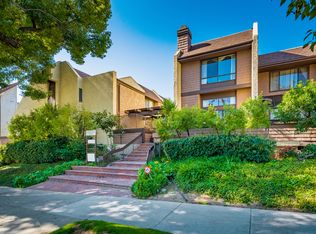
- $798,0002 bd3 ba1.3k sqft1349 N Columbus Ave UNIT 4, Glendale, CA 91202Sold
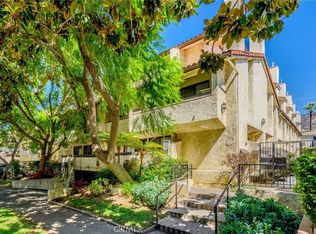
- $827,8002 bd3 ba1.6k sqft1349 N Columbus Ave UNIT 6, Glendale, CA 91202Off Market
- $855,0003 bd3 ba1.6k sqft1349 N Columbus Ave UNIT 16, Glendale, CA 91202Sold

- $822,2003 bd3 ba1.6k sqft1349 N Columbus Ave UNIT 1, Glendale, CA 91202Off Market
Similar homes
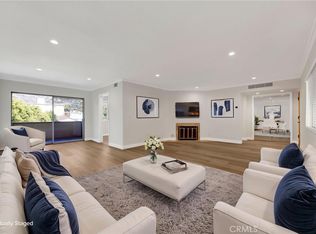
- $665,0002 bd3 ba1.2k sqft543 W Stocker St Unit 14, Glendale, CA 91202For Sale
 MLS ID #GD26229743, Artin Sarkissian, The Art In Real Estate. CRMLS
- $720,0002 bd2 ba1.2k sqft600 W Stocker St APT 304, Glendale, CA 91202For Sale
 MLS ID #GD26233651, Vahe Petrosyan, 121 Properties Inc. CRMLS
- $730,0002 bd2 ba1.1k sqft1236 N Columbus Ave Unit 11, Glendale, CA 91202For Sale
 MLS ID #GD26167634, Arsineh Der Danelian, Own Real Estate Inc.. CRMLS
- $849,5002 bd2 ba1.2k sqft118 S Kenwood St #105, Glendale, CA 91205For Sale
 MLS ID #26107428, Annie Lee DRE # 02083123, Keller Williams Larchmont. CLAW
