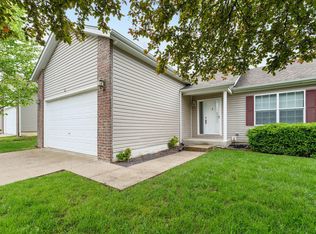
Enjoy low-maintenance living w/out sacrificing comfort in this beautifully updated 3-bedroom, 2-bath patio home located in the highly desirable Heatherbrooke Subdivision in the heart of Branson. Conveniently situated just off Fall Creek Road, you'll love being only minutes from Branson's restaurants, shopping, entertainment, golf courses & area attractions.Step inside to discover an inviting floor plan w/luxury flooring & abundant natural light. The spacious living room flows seamlessly into the dining area & updated kitchen, where recently painted cabinetry, stainless steel appliances, granite countertops & a charming coffee bar w/new cabinetry and granite countertop create a warm & functional space for everyday living.The primary suite has been beautifully remodeled featuring a new walk-in shower, vanity, mirror, and fresh paint. The 2nd bathroom has also been completely remodeled w/matching updates, providing a modern, move-in-ready feel throughout the home.Additional recent improvements include: A new HVAC system (2024), New landscaping with decorative rock & plants, Designer shades on the patio doors, New water filter in the laundry room, Recently painted kitchen cabinets & Updated coffee bar w/new cabinetry & granite countertop.Enjoy your morning coffee or evening sunsets from the private back deck overlooking the spacious green space & pool. Residents enjoy access to the community swimming pool, perfect for relaxing during the summer months.Best of all, the HOA maintains the roof & exterior siding, allowing you to spend more time enjoying everything Branson has to offer & less time worrying about exterior maintenance.If you've been searching for a meticulously maintained, move-in-ready home w/modern updates & an unbeatable location, this Heatherbrooke patio home is one you won't want to miss!
Active
$245,000
540 Van Buren Road #2, Branson, MO 65616
3beds
1,200sqft
:
Get pre-qualified$1,765/mo
Condominium
Built in 2005
-- sqft lot
$237,000 Zestimate®
$204/sqft
$185/mo HOA
What's special
Granite countertopsUpdated kitchenCommunity swimming poolStainless steel appliancesInviting floor planNew walk-in showerLuxury flooring
- 1 day |
- 235 |
- 11 |
Likely to sell faster than
Zillow last checked:
Listing updated:
Listed by:
Shannen White 417-544-0411,
White Magnolia Real Estate LLC,
Monte Hill 417-294-5794,
White Magnolia Real Estate LLC
Source: SOMOMLS as distributed by MLS GRID,MLS#: 60329691
Facts & features
Interior
Bedrooms & bathrooms
- Bedrooms: 3
- Bathrooms: 2
- Full bathrooms: 2
Rooms
- Room types: Master Bedroom, Pantry
Heating
- Central, Electric
Cooling
- Central Air, Ceiling Fan(s)
Appliances
- Included: Dishwasher, Free-Standing Electric Oven, Dryer, Washer, Microwave, Refrigerator, Electric Water Heater, Disposal, Water Filtration
- Laundry: Main Level, W/D Hookup
Features
- Granite Counters, Walk-In Closet(s), Walk-in Shower
- Flooring: Carpet, Luxury Vinyl
- Windows: Blinds, Double Pane Windows
- Has basement: No
- Attic: Access Only:No Stairs
- Has fireplace: No
Interior area
- Total structure area: 1,462
- Total interior livable area: 1,200 sqft
- Finished area above ground: 1,200
- Finished area below ground: 0
Property
Parking
- Total spaces: 2
- Parking features: Driveway, Private, Paved, Garage Faces Front, Garage Door Opener
- Attached garage spaces: 2
- Has uncovered spaces: Yes
Features
- Levels: One
- Stories: 1
- Patio & porch: Patio, Deck, Rear Porch, Front Porch
- Exterior features: Rain Gutters, Cable Access
- Pool features: In Ground, Community
Lot
- Features: Landscaped, Cleared, Paved, Level
Details
- Parcel number: 186.014001003007.122
Construction
Type & style
- Home type: Condo
- Architectural style: Contemporary,Patio Home
- Property subtype: Condominium
Materials
- Brick, Vinyl Siding
- Foundation: Crawl Space
- Roof: Composition
Condition
- Year built: 2005
Utilities & green energy
- Sewer: Public Sewer
- Water: Public
- Utilities for property: Cable Available
Community & HOA
Community
- Security: Smoke Detector(s)
- Subdivision: Heatherbrooke
HOA
- Services included: Common Area Maintenance, Pool, Snow Removal
- HOA fee: $185 monthly
Location
- Region: Branson
Financial & listing details
- Price per square foot: $204/sqft
- Annual tax amount: $904
- Date on market: 7/24/2026
- Listing terms: Cash,Conventional
- Road surface type: Asphalt, Concrete
Estimated market value
$237,000
$225,000 - $249,000
$1,622/mo
Price history
| Date | Event | Price |
|---|---|---|
| 7/24/2026 | Listed for sale | $245,000+117.8%$204/sqft |
Source:  SOMOMLS as distributed by MLS GRID #60329691 Report a problem SOMOMLS as distributed by MLS GRID #60329691 Report a problem | ||
| 10/22/2019 | Listing removed | $112,500$94/sqft |
Source: Keller Williams Branson Tri-Lakes Realty #60146212 Report a problem | ||
| 10/18/2019 | Pending sale | $112,500$94/sqft |
Source: Keller Williams Branson Tri-Lakes Realty #60146212 Report a problem | ||
| 9/1/2019 | Listed for sale | $112,500$94/sqft |
Source: Keller Williams Branson Tri-Lakes Realty #60146212 Report a problem | ||
Public tax history
Tax history is unavailable.
Monthly payment
Est. payment
Payment breakdown
Explore the cost of this home by adjusting the details. Changes won't be saved.Climate risks
Neighborhood: 65616
Nearby schools
GreatSchools rating
- NABranson Primary SchoolGrades: PK-KDistance: 4 mi
- 5/10Branson Jr. High SchoolGrades: 7-8Distance: 5.1 mi
- 7/10Branson High SchoolGrades: 9-12Distance: 6.6 mi
Schools provided by the listing agent
- Elementary: Branson Cedar Ridge
- Middle: Branson
- High: Branson
Source: SOMOMLS as distributed by MLS GRID. This data may not be complete. We recommend contacting the local school district to confirm school assignments for this home.
- $219,7003 bd2 ba1.4k sqft540 Van Buren Rd, Branson, MO 65616Off Market
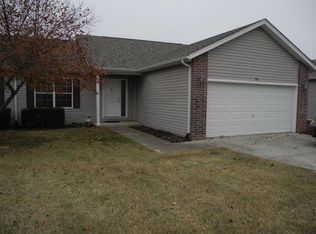
- $222,2003 bd2 ba1.2k sqft542 Van Buren Rd, Branson, MO 65616Off Market
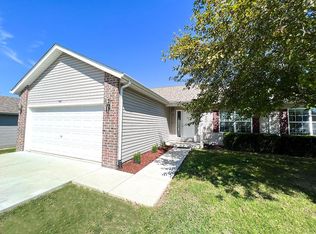
- $200,800-- bd-- ba1.2k sqft522 Van Buren Rd, Branson, MO 65616Off Market
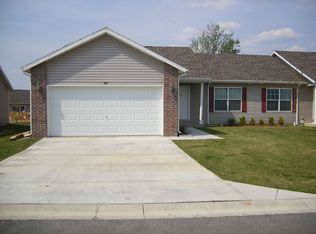
- $205,4003 bd2 ba1.4k sqft562 Van Buren Rd, Branson, MO 65616Off Market
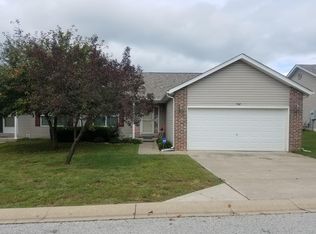
- $192,800-- bd-- ba1.2k sqft520 Van Buren Rd, Branson, MO 65616Off Market
- $203,7003 bd2 ba1.2k sqft322 Van Buren Rd, Branson, MO 65616Off Market
- $202,6003 bd2 ba1.3k sqft539 Van Buren Rd, Branson, MO 65616Off Market
- $214,6003 bd2 ba1.4k sqft541 Van Buren Rd, Branson, MO 65616Off Market
A local agent can set up tours, give advice and negotiate with sellers.
Similar homes
- $207,5003 bd2 ba1.2k sqft561 Van Buren Road, Branson, MO 65616Active
 MLS ID #60329391, Charlie Gerken, Hustle Back Realty. SOMOMLS as distributed by MLS GRID
 - $215,0002 bd2 ba1.1k sqft186 Bunker Ridge Drive #9, Branson, MO 65616Active
 MLS ID #60329548, Gary Nelson, EXP Realty, LLC.. SOMOMLS as distributed by MLS GRID
 - $255,0003 bd3 ba1.1k sqft29 Fall Creek Drive Unit 5&6 BLDG 29, Branson, MO 65616Active
 MLS ID #60324208, Kayla Mullins, Ozark Mountain Realty Group, LLC. SOMOMLS as distributed by MLS GRID
 - $235,0002 bd2 ba936 sqft169 Troon Drive #2 BLDG 44, Branson, MO 65616Active
 MLS ID #60313106, Angie McCoy, Real McCoy Realty. SOMOMLS as distributed by MLS GRID
 - $215,0003 bd2 ba1.2k sqft495 Van Buren Road, Branson, MO 65616ActiveMLS ID #60321134, Curtis Knudsen, Weichert, Realtors-The Griffin Company. SOMOMLS as distributed by MLS GRID
- $250,0002 bd2 ba1.1k sqft710 Fall Creek Drive #2 BLDG 71, Branson, MO 65616ActiveMLS ID #60315659, Parker Stone, Keller Williams Tri-Lakes. SOMOMLS as distributed by MLS GRID
- $235,0002 bd2 ba1.2k sqft33 Golfshores Drive #1 BLDG 33, Branson, MO 65616ActiveMLS ID #60327956, Tracey Lynne Lightfoot, Ozark Mountain Realty Group, LLC. SOMOMLS as distributed by MLS GRID
- $239,9003 bd2 ba1.3k sqft39 Fall Creek Trail #1, Branson, MO 65616ActiveMLS ID #60308553, Kathleen Haworth, Heritage Realty of the Ozarks. SOMOMLS as distributed by MLS GRID
- $235,0002 bd2 ba1.1k sqft146 Bunker Ridge Drive #10 BLDG 51, Branson, MO 65616ActiveMLS ID #60328238, Cole Currier, Currier & Company. SOMOMLS as distributed by MLS GRID
- $265,0002 bd2 ba1.1k sqft132 Highland Drive Apt 8, Branson, MO 65616ActiveMLS ID #60328634, Tyler R Shields, Keller Williams Local. SOMOMLS as distributed by MLS GRID
- $259,9002 bd2 ba1.3k sqft77 Anglers Pointe Drive #3 BLDG 77, Branson, MO 65616ActiveMLS ID #60314079, Scott Fraker, Weichert, Realtors-The Griffin Company. SOMOMLS as distributed by MLS GRID
- $239,9002 bd2 ba1.2k sqft195 Meadow Brook Lane #3-3, Branson, MO 65616ActiveMLS ID #60314353, Charity Fitzgerald, Cantrell Real Estate. SOMOMLS as distributed by MLS GRID
- $239,0002 bd2 ba1.2k sqft280 Meadow Ridge Lane #1 BLDG 10, Branson, MO 65616ActiveMLS ID #60321663, Ann Ferguson, Keller Williams Tri-Lakes. SOMOMLS as distributed by MLS GRID
- $249,0002 bd2 ba1.1k sqft102 Shady Oak Circle, Branson, MO 65616ActiveMLS ID #60321841, The Best Team, Keller Williams Tri-Lakes. SOMOMLS as distributed by MLS GRID
- $230,0002 bd2 ba1.2k sqft260 Meadow Ridge Lane #9-2, Branson, MO 65616ActiveMLS ID #60323164, Kelly Worley, EXP Realty, LLC.. SOMOMLS as distributed by MLS GRID
- $290,0002 bd2 ba1.3k sqft77 Anglers Pointe Apt 4 BLDG 77, Branson, MO 65616ActiveMLS ID #60328632, Sarah B. Winfield, Keller Williams Local. SOMOMLS as distributed by MLS GRID
- $239,9002 bd2 ba1.1k sqft186 Bunker Ridge Drive Unit 1 BLDG 53, Branson, MO 65616ActiveMLS ID #60316558, Joe Gideon, ReeceNichols - Branson. SOMOMLS as distributed by MLS GRID
- $239,0002 bd1 ba751 sqft424 & 426 Monarch Drive, Branson, MO 65616ActiveMLS ID #60328608, The Best Team, Keller Williams Tri-Lakes. SOMOMLS as distributed by MLS GRID
- $239,9002 bd2 ba860 sqft41 Scenic Court #17, Branson, MO 65616ActiveMLS ID #60316233, One.Five Real Estate Advisors, One.Five Real Estate Advisors. SOMOMLS as distributed by MLS GRID
- $210,0002 bd2 ba1.1k sqft720 Fall Creek Drive #3 BLDG 72, Branson, MO 65616ActiveMLS ID #60292836, Jon Hulsizer, Century 21 Community. SOMOMLS as distributed by MLS GRID
