UPDATED PHOTOS COMING SOON!! Welcome to this beautifully remodeled 3-bedroom, 2-bath bungalow in Glendale, where timeless charm meets modern comfort! Step inside to discover a bright and inviting interior featuring beautiful wood-look flooring, fresh neutral tones, recessed lighting, and abundant natural light throughout. The spacious living room flows into an updated kitchen showcasing crisp white cabinetry, stylish countertops and backsplash, stainless steel appliances, and a dedicated dining area. Both bathrooms have been tastefully remodeled with contemporary finishes, sleek fixtures, and beautifully tiled showers. Outside, a charming covered front porch welcomes you home, while the generously sized backyard offers a blank canvas to create your ideal outdoor retreat, whether you envision lush landscaping, a garden, or an inviting entertaining space. A covered patio provides additional possibilities, while the extended driveway leads to a detached garage offering convenient parking, storage, or potential for a workshop or future ADU conversion, subject to city approval and applicable requirements. With its thoughtfully updated interior, functional layout, and room to make the outdoor spaces your own, this Glendale bungalow offers the perfect blend of move-in-ready comfort and future possibilities. Come see all this home has to offer!
For sale
$1,250,000
561 Palm Dr, Glendale, CA 91202
3beds
1,240sqft
Residential, Single Family Residence
Built in 1922
6,037 Square Feet Lot
$1,091,700 Zestimate®
$1,008/sqft
$-- HOA
What's special
- 1 day
- 286
- 10
Zillow last checked:
Listing updated:
Listed by:
Harut Arthur Seropian DRE # 02024890 310-903-7481,
Keller Williams Beverly Hills 310-432-6400
Source: CLAW,MLS#: 26107903
Facts & features
Interior
Bedrooms & bathrooms
- Bedrooms: 3
- Bathrooms: 2
- Full bathrooms: 2
Rooms
- Room types: Breakfast Area, Patio Covered, Living Room
Bedroom
- Level: Lower,Main
Bathroom
- Features: Remodeled, Shower Stall
Kitchen
- Features: Counter Top
Heating
- Forced Air
Cooling
- None
Appliances
- Included: Microwave, Oven, Gas Oven, Range, Warming Drawer, Gas Cooking Appliances, Dishwasher, Freezer, Disposal, Refrigerator, Range/Oven, Central Water Heater
- Laundry: Inside, Laundry Room, Gas Or Electric Dryer Hookup
Features
- Breakfast Area
- Flooring: Wood, Tile
- Windows: Double Pane Windows
- Has fireplace: No
- Fireplace features: None
Interior area
- Total structure area: 1,240
- Total interior livable area: 1,240 sqft
Property
Parking
- Total spaces: 3
- Parking features: Garage - 1 Car, RV Access/Parking
- Garage spaces: 1
- Uncovered spaces: 2
Accessibility
- Accessibility features: None
Features
- Levels: One
- Stories: 1
- Pool features: None
- Spa features: None
- Fencing: Fenced Yard
- Has view: Yes
- View description: Other
- Waterfront features: None
Lot
- Size: 6,037 Square Feet
- Dimensions: 50 x 120
- Features: Front Yard, Back Yard, Sidewalks, Single Lot, City Lot
Details
- Additional structures: None
- Parcel number: 5634027003
- Zoning: GLR4YY
- Special conditions: Standard
Construction
Type & style
- Home type: SingleFamily
- Architectural style: California Bungalow
- Property subtype: Residential, Single Family Residence
Materials
- Roof: Composition
Condition
- Updated/Remodeled
- Year built: 1922
Utilities & green energy
- Electric: 220 Volt Location (In Garage)
- Sewer: Paid
- Water: Public
- Utilities for property: Cable Available
Community & HOA
Community
- Security: Smoke Detector(s), Carbon Monoxide Detector(s)
- Senior community: Yes
HOA
- Has HOA: No
Location
- Region: Glendale
Financial & listing details
- Price per square foot: $1,008/sqft
- Tax assessed value: $1,062,248
- Date on market: 11/12/2026
Estimated market value
$1,091,700
$1.03M - $1.17M
$4,376/mo
Price history
| Date | Event | Price |
|---|---|---|
| 11/12/2026 | Listed for sale | $1,250,000+22.4%$1,008/sqft |
Source:  CLAW #26107903 Report a problem | ||
| 1/16/2025 | Listing removed | $5,200$4/sqft |
Source:  CLAW #24-446559 Report a problem | ||
| 10/1/2024 | Listed for rent | $5,200$4/sqft |
Source: CLAW #24-446559 Report a problem | ||
| 4/18/2024 | Sold | $1,021,000+25.3%$823/sqft |
Source:  CRMLS #GD24047123 Report a problem | ||
| 3/22/2024 | Pending sale | $815,000+230%$657/sqft |
Source: CRMLS #GD24047123 Report a problem | ||
| 3/6/2001 | Sold | $247,000$199/sqft |
Source: Public Record Report a problem | ||
Public tax history
| Year | Property taxes | Tax assessment |
|---|---|---|
| 2026 | -- | $1,062,248 +2% |
| 2025 | $11,516 +181.9% | $1,041,420 +185.4% |
| 2024 | $4,086 +2.3% | $364,874 +2% |
| 2023 | $3,994 +1.9% | $357,721 +2% |
| 2022 | $3,921 +1.8% | $350,708 +2% |
| 2021 | $3,850 +1.5% | $343,832 +1% |
| 2020 | $3,794 | $340,307 +2% |
| 2019 | $3,794 +5.2% | $333,635 +2% |
| 2018 | $3,607 | $327,094 +2% |
| 2017 | $3,607 +1.6% | $320,682 +2% |
| 2016 | $3,548 +3.4% | $314,395 +1.5% |
| 2015 | $3,432 +2.8% | $309,673 +2% |
| 2014 | $3,337 | $303,608 +2.5% |
| 2012 | -- | $296,311 +2% |
| 2011 | -- | $290,502 +0.8% |
| 2010 | -- | $288,332 -0.2% |
| 2009 | -- | $289,017 +2% |
| 2008 | -- | $283,351 +2% |
| 2007 | -- | $277,796 +2% |
| 2006 | -- | $272,350 |
| 2005 | -- | $272,350 +4% |
| 2004 | -- | $261,775 +1.9% |
| 2003 | -- | $256,978 +2% |
| 2002 | -- | $251,940 +352.9% |
| 2000 | -- | $55,632 |
Find assessor info on the county website
Monthly payment
Est. payment
Payment breakdown
Explore the cost of this home by adjusting the details. Changes won't be saved.Climate risks
Neighborhood: Glenwood


Similar homes
- $1,199,5003 bd2 ba1.4k sqft813 Burchett St, Glendale, CA 91202For Sale
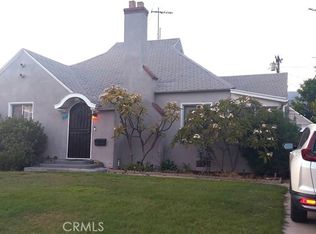 MLS ID #BB26236179, Michael Boyle, BERKSHIRE HATHAWAY HOMESERVICES Crest Real Estate. CRMLS
- $1,399,9953 bd1 ba1.6k sqft1443 Dorothy Dr, Glendale, CA 91202For Sale
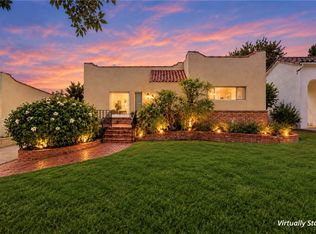 MLS ID #OC26219623, David Dilbiyan, Dilbiyan Realty. CRMLS
- $1,099,0003 bd2 ba1.6k sqft1325 Valley View Rd APT 201, Glendale, CA 91202For Sale
 MLS ID #26106903, Arnold Daniels DRE # 02065145, Belmont Brokerage Inc. CLAW
- $1,000,0003 bd2 ba1.2k sqft1028 Justin Ave, Glendale, CA 91201For Sale
 MLS ID #SR26240693, Bishara Chatih, Coldwell Banker Realty. CRMLS
