Simply beautiful 4 bedroom 1.5 story home with walk up bonus room. Fabulous floor plan located on one of the best lots in the area offering great privacy. Well maintained home offers recently added wood floors, fresh neutral paint and blinds in many rooms, and a beautiful NO maintenance composite wood deck. Easy to live in floor plan with 4 bedrooms and an office on the main level. Open concept design offers outstanding architectural features. Spacious kitchen with maple cabinets and hard surface counter tops. Upstairs is a bonus room with ample storage. Garage is large with added storage. Newer roof and HVAC, custom closet in primary closet, pull out shelving in kitchen, customized laundry room with added cabinets, shelving and newer washer and dryer. There are just so many great things about this home. MUST see to appreciate the beautiful and very private back yard. Great curb appeal and excellent location with easy access to I77. Hard to find home in Fort Mill with such low HOA fees of $349/year.
Active
$639,900
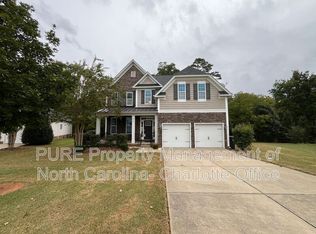
713 Trailhead Ln, Fort Mill, SC 29708
4beds
2,813sqft
Single Family Residence
Built in 2007
0.41 Acres Lot
$629,500 Zestimate®
$227/sqft
$29/mo HOA
What's special
Great curb appealBlinds in many roomsNewer roofWalk up bonus roomFresh neutral paintOutstanding architectural featuresFabulous floor plan
- 38 days
- 428
- 31
Zillow last checked:
Listing updated:
Listed by:
Linda Hoverman ONeal LindaAONeal@aol.com,
RE/MAX Executive
Source: Canopy MLS as distributed by MLS GRID,MLS#: 4409432
Facts & features
Interior
Bedrooms & bathrooms
- Bedrooms: 4
- Bathrooms: 3
- Full bathrooms: 3
- Main level bedrooms: 4
Primary bedroom
- Features: Ceiling Fan(s), Coffered Ceiling(s), En Suite Bathroom, Garden Tub, Walk-In Closet(s)
- Level: Main
- Area: 279.86 Square Feet
- Dimensions: 21' 3" X 13' 2"
Bedroom s
- Features: En Suite Bathroom, Walk-In Closet(s)
- Level: Main
- Area: 144 Square Feet
- Dimensions: 12' 0" X 12' 0"
Bedroom s
- Level: Main
- Area: 147.62 Square Feet
- Dimensions: 13' 5" X 11' 0"
Bedroom s
- Features: Walk-In Closet(s)
- Level: Main
- Area: 128.37 Square Feet
- Dimensions: 11' 0" X 11' 8"
Bathroom full
- Level: Main
Bathroom full
- Level: Main
Bathroom full
- Level: Main
Bonus room
- Features: Ceiling Fan(s)
- Level: Upper
- Area: 252 Square Feet
- Dimensions: 21' 0" X 12' 0"
Breakfast
- Level: Main
- Area: 132 Square Feet
- Dimensions: 12' 0" X 11' 0"
Dining room
- Features: Open Floorplan
- Level: Main
- Area: 147.86 Square Feet
- Dimensions: 11' 8" X 12' 8"
Great room
- Features: Ceiling Fan(s), Open Floorplan
- Level: Main
- Area: 292.5 Square Feet
- Dimensions: 19' 6" X 15' 0"
Kitchen
- Features: Kitchen Island, Open Floorplan
- Level: Main
- Area: 180 Square Feet
- Dimensions: 15' 0" X 12' 0"
Office
- Features: Open Floorplan
- Level: Main
- Area: 135 Square Feet
- Dimensions: 11' 3" X 12' 0"
Heating
- Forced Air, Natural Gas
Cooling
- Central Air
Appliances
- Included: Dishwasher, Disposal, Dryer, Electric Oven, Electric Range, Ice Maker, Microwave, Refrigerator with Ice Maker, Washer, Washer/Dryer
- Laundry: Laundry Room, Main Level
Features
- Has basement: No
- Fireplace features: Gas Log, Great Room
Interior area
- Total structure area: 2,813
- Total interior livable area: 2,813 sqft
- Finished area above ground: 2,813
- Finished area below ground: 0
Video & virtual tour
Property
Parking
- Total spaces: 2
- Parking features: Driveway, Attached Garage, Garage Door Opener, Garage Faces Front, Garage on Main Level
- Attached garage spaces: 2
- Has uncovered spaces: Yes
Features
- Levels: One and One Half
- Stories: 1.5
- Waterfront features: Creek/Stream
Lot
- Size: 0.41 Acres
- Dimensions: 65 x 131 x 126 x 52 x 163
- Features: Green Area, Level, Open Lot, Private, Wooded
Details
- Parcel number: 7200000193
- Zoning: R
- Special conditions: Standard
Construction
Type & style
- Home type: SingleFamily
- Architectural style: Transitional
- Property subtype: Single Family Residence
Materials
- Brick Partial, Vinyl
- Foundation: Crawl Space
Condition
- New construction: No
- Year built: 2007
Details
- Builder name: Lennar
Utilities & green energy
- Sewer: County Sewer
- Water: County Water
- Utilities for property: Cable Available, Cable Connected, Electricity Connected, Wired Internet Available
Community & HOA
Community
- Subdivision: Pleasant Glen
HOA
- Has HOA: Yes
- HOA fee: $349 annually
- HOA name: William Douglas
- HOA phone: 704-347-8900
Location
- Region: Fort Mill
Financial & listing details
- Price per square foot: $227/sqft
- Tax assessed value: $565,900
- Annual tax amount: $3,975
- Date on market: 8/7/2026
- Cumulative days on market: 38 days
- Listing terms: Cash,Conventional,FHA,VA Loan
- Electric utility on property: Yes
- Road surface type: Concrete, Paved
Estimated market value
$629,500
$598,000 - $661,000
$3,179/mo
Price history
| Date | Event | Price |
|---|---|---|
| 8/7/2026 | Listed for sale | $639,900+6.8%$227/sqft |
Source:  Canopy MLS as distributed by MLS GRID #4409432 Report a problem Canopy MLS as distributed by MLS GRID #4409432 Report a problem | ||
| 9/9/2024 | Sold | $599,000$213/sqft |
Source: Canopy MLS as distributed by MLS GRID #4162939 Report a problem | ||
| 8/5/2024 | Listed for sale | $599,000+88.7%$213/sqft |
Source: Canopy MLS as distributed by MLS GRID #4162939 Report a problem | ||
| 8/19/2016 | Sold | $317,500+18.1%$113/sqft |
Source: Canopy MLS as distributed by MLS GRID #3190892 Report a problem | ||
| 3/21/2014 | Sold | $268,820-15.2%$96/sqft |
Source: Agent Provided Report a problem | ||
| 9/24/2007 | Sold | $317,000$113/sqft |
Source: Agent Provided Report a problem | ||
Public tax history
| Year | Property taxes | Tax assessment |
|---|---|---|
| 2025 | $3,975 +95.2% | $33,954 +170.8% |
| 2024 | $2,037 +3.2% | $12,539 |
| 2023 | $1,974 +0.9% | $12,539 |
| 2022 | $1,957 -38.2% | $12,539 |
| 2021 | $3,167 | $12,539 |
| 2020 | -- | $12,539 +3.6% |
| 2019 | -- | $12,100 |
| 2018 | -- | $12,100 |
| 2017 | $1,389 | $12,100 +17.7% |
| 2016 | $1,389 | $10,280 |
| 2014 | $1,389 | $10,280 +5.5% |
| 2013 | $1,389 | $9,740 |
| 2012 | -- | $9,740 -20.7% |
| 2010 | -- | $12,280 |
| 2009 | -- | $12,280 |
| 2008 | -- | $12,280 -30.3% |
| 2007 | -- | $17,610 |
Find assessor info on the county website
Monthly payment
Est. payment
Payment breakdown
Explore the cost of this home by adjusting the details. Changes won't be saved.Climate risks
Neighborhood: 29708
Nearby schools
Schools provided by the listing agent
- High: Nation Ford
Source: Canopy MLS as distributed by MLS GRID. This data may not be complete. We recommend contacting the local school district to confirm school assignments for this home.
Similar homes
- $569,9006 bd3 ba3k sqft509 Evening Mist Dr, Fort Mill, SC 29708For Sale
 MLS ID #4420552, Dean Hagey, Realty One Group Revolution. Canopy MLS as distributed by MLS GRID
 - $610,0005 bd3 ba2.7k sqft201 Wessex Way, Fort Mill, SC 29708For Sale
 MLS ID #4403884, Shannon Lawrence, EXP Realty LLC Rock Hill. Canopy MLS as distributed by MLS GRID
 - $585,0005 bd3 ba3.2k sqft12702 Winget Rd #82, Charlotte, NC 28278For Sale
 MLS ID #4417523, Colleen Essick, Howard Hanna Allen Tate Rock Hill. Canopy MLS as distributed by MLS GRID
 - $549,0004 bd3 ba2.9k sqft137 Poplin Pl, Lake Wylie, SC 29710For Sale
 MLS ID #4412950, Mark Zoltanski, Z1 Realty. Canopy MLS as distributed by MLS GRID
 - $589,0004 bd4 ba2.9k sqft6211 Kilchurn Dr, Indian Land, SC 29707For SaleMLS ID #4414817, Brenda Shi, Keller Williams Ballantyne Area. Canopy MLS as distributed by MLS GRID
- $649,0005 bd4 ba3.1k sqft5068 Gladiola Way, Fort Mill, SC 29708For SaleMLS ID #4371623, Sally Awad, Premier Sotheby's International Realty. Canopy MLS as distributed by MLS GRID
- $645,0004 bd3 ba2.8k sqft2084 Fuera Rd, York, SC 29745For SaleMLS ID #4419467, Jessica Cody, Coldwell Banker Realty. Canopy MLS as distributed by MLS GRID
- $575,0005 bd4 ba3.3k sqft4360 Haddington Dr, Indian Land, SC 29707For SaleMLS ID #4418517, Nicole McAlister, Keller Williams Ballantyne Area. Canopy MLS as distributed by MLS GRID
- $499,9993 bd2 ba2.5k sqft970 Platinum Dr, Fort Mill, SC 29708For SaleMLS ID #4401063, Richard Haake, Lionheart Real Estate LLC. Canopy MLS as distributed by MLS GRID
- $495,0005 bd3 ba2.8k sqft445 Buttermere Rd, Fort Mill, SC 29715For SaleMLS ID #4372934, Heather Offerdahl, NorthGroup Real Estate LLC. Canopy MLS as distributed by MLS GRID
- $529,9004 bd3 ba2.8k sqft13201 Ferguson Forest Dr, Charlotte, NC 28273For SaleMLS ID #4414972, Whitley Stewart, The Agency - Charlotte. Canopy MLS as distributed by MLS GRID
- $599,9004 bd3 ba2.3k sqft12319 Silveroak Ln, Charlotte, NC 28277For SaleMLS ID #4408722, Steven Lorimer, Howard Hanna Allen Tate Charlotte South. Canopy MLS as distributed by MLS GRID
- $524,9994 bd4 ba3.2k sqft1282 Yellow Springs Dr, Indian Land, SC 29707For SaleMLS ID #4416971, Jon Widdifield, EXP Realty LLC Ballantyne. Canopy MLS as distributed by MLS GRID
- $648,0004 bd3 ba2.8k sqft2504 Korbel Ct, Waxhaw, NC 28173For SaleMLS ID #4385252, Gina Lorenzo, COMPASS. Canopy MLS as distributed by MLS GRID
- $529,9004 bd3 ba2.5k sqft12411 Pine Terrace Ct, Charlotte, NC 28273For SaleMLS ID #4394255, Pat Buff, EXP Realty LLC Ballantyne. Canopy MLS as distributed by MLS GRID
- $660,0005 bd4 ba3.2k sqft1241 Horsesugar Rd, Clover, SC 29710For SaleMLS ID #4360140, Suzette Gray, Coldwell Banker Realty. Canopy MLS as distributed by MLS GRID
- $525,0005 bd3 ba3k sqft14711 Brannock Hills Dr, Charlotte, NC 28278For SaleMLS ID #4396516, Hala Matar, Redfin Corporation. Canopy MLS as distributed by MLS GRID
- $589,0003 bd3 ba2.6k sqft9609 Spurwig Ct, Charlotte, NC 28278For SaleMLS ID #4392336, Ann-Dorthe Havmoeller, Howard Hanna Allen Tate Charlotte South. Canopy MLS as distributed by MLS GRID
- $635,0005 bd3 ba3k sqft2940 Shady Reach Ln, Charlotte, NC 28214For SaleMLS ID #4391013, Cindy Ferguson, Coldwell Banker Realty. Canopy MLS as distributed by MLS GRID
- $599,9904 bd4 ba3k sqft556 Peaceful Creek Dr, York, SC 29745For SaleMLS ID #4333441, Brittany Davis, Realty One Group Revolution. Canopy MLS as distributed by MLS GRID
