Welcome to your ultimate canyon retreat in Glendale’s highly coveted Woodbury community! This stunning 4-bedroom, 2.5-bathroom Spanish-style estate blends timeless architectural character with modern suburban luxury. Perfectly designed for sophisticated entertaining and everyday comfort, this two-story residence features a versatile bonus room—ideal for a high-end home office, media room, or guest suite.
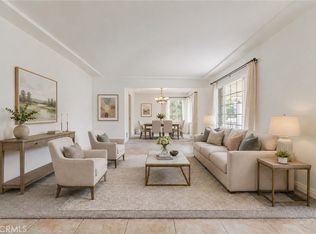
Step inside to a grand living room featuring soaring high ceilings that flood the space with natural light. The open layout flows seamlessly into a formal dining room and a dedicated dry bar, making it the ultimate hub for holiday hosting and game days. The bright, crisp white kitchen showcases a modern breakfast counter and opens directly into a warm, inviting family room anchored by a cozy gas fireplace. For ultimate convenience, the main level also includes a spacious indoor laundry room with abundant extra storage. Outdoors, your private, low-maintenance backyard oasis awaits. The highlight is a fully enclosed jacuzzi room, offering a personal spa sanctuary to unwind in complete privacy.
Nestled in the prime 91206 zip code. You are just moments away from the historic Chevy Chase Country Club, Wild Oak Cafe, Scholl Canyon Golf Course, Glendale Adventist, and Glendale College. Commuting is effortless with immediate access to the 134, 2, and 5 freeways, while premier luxury shopping and dining at the Americana at Brand and Glendale Galleria are only minutes away. Don't miss this opportunity. Schedule your private tour today!
For sale
Listed by: GBCASAS-REAL ESTATE EXPERTS • MARIA MARIN • 323-434-0264
$1,700,000
658 Glenmore Blvd, Glendale, CA 91206
4beds
2,819sqft
Single Family Residence
Built in 1981
5,816 Square Feet Lot
$1,694,000 Zestimate®
$603/sqft
$-- HOA
What's special
- 37 days
- 570
- 27
Zillow last checked:
Listing updated:
Listed by:
MARIA MARIN DRE #02006354 323-434-0264,
GBCASAS-REAL ESTATE EXPERTS
Source: CRMLS,MLS#: MB26216904 Originating MLS: California Regional MLS
Facts & features
Interior
Bedrooms & bathrooms
- Bedrooms: 4
- Bathrooms: 3
- Full bathrooms: 2
- 1/2 bathrooms: 1
- Main level bathrooms: 2
- Main level bedrooms: 4
Rooms
- Room types: Bonus Room, Bedroom, Family Room, Laundry, Living Room, Wine Cellar, Dining Room
Bedroom
- Features: All Bedrooms Up
Heating
- Central
Cooling
- Central Air
Appliances
- Laundry: Inside, Laundry Room
Features
- Ceiling Fan(s), Crown Molding, Dry Bar, Separate/Formal Dining Room, High Ceilings, Recessed Lighting, All Bedrooms Up, Wine Cellar
- Has fireplace: Yes
- Fireplace features: Family Room
- Common walls with other units/homes: No Common Walls
Interior area
- Total interior livable area: 2,819 sqft
Property
Parking
- Total spaces: 1
- Parking features: Driveway
- Attached garage spaces: 1
Features
- Levels: Two
- Stories: 2
- Entry location: 1
- Pool features: None
- Has view: Yes
- View description: Mountain(s)
Lot
- Size: 5,816 Square Feet
- Features: Back Yard, Front Yard
Details
- Parcel number: 5665018025
- Special conditions: Standard
Construction
Type & style
- Home type: SingleFamily
- Property subtype: Single Family Residence
Condition
- New construction: No
- Year built: 1981
Utilities & green energy
- Sewer: Public Sewer
- Water: Public
Community & HOA
Community
- Features: Street Lights, Sidewalks
Location
- Region: Glendale
Financial & listing details
- Price per square foot: $603/sqft
- Tax assessed value: $1,650,707
- Date on market: 10/6/2026
- Cumulative days on market: 38 days
- Listing terms: Cash,Cash to Existing Loan,Conventional,FHA
Estimated market value
$1,694,000
$1.61M - $1.78M
$7,317/mo
Price history
| Date | Event | Price |
|---|---|---|
| 10/6/2026 | Listed for sale | $1,700,000+423.1%$603/sqft |
Source:  CRMLS #MB26216904 Report a problem | ||
| 4/26/1996 | Sold | $325,000$115/sqft |
Source: Public Record Report a problem | ||
Public tax history
| Year | Property taxes | Tax assessment |
|---|---|---|
| 2026 | -- | $1,650,707 +2% |
| 2025 | $17,875 +2.2% | $1,618,341 +2% |
| 2024 | $17,487 +186.8% | $1,586,610 +194.1% |
| 2023 | $6,096 +1.8% | $539,526 +2% |
| 2022 | $5,988 +1.9% | $528,948 +2% |
| 2021 | $5,874 +1.5% | $518,577 +1% |
| 2020 | $5,788 | $513,261 +2% |
| 2019 | $5,788 +5.2% | $503,198 +2% |
| 2018 | $5,503 | $493,333 +2% |
| 2017 | $5,503 +1.6% | $483,661 +2% |
| 2016 | $5,417 +3.6% | $474,179 +1.5% |
| 2015 | $5,227 +2.9% | $467,058 +2% |
| 2014 | $5,079 | $457,910 +2.5% |
| 2012 | -- | $446,904 +2% |
| 2011 | -- | $438,142 +0.8% |
| 2010 | -- | $434,868 -0.2% |
| 2009 | -- | $435,902 +2% |
| 2008 | -- | $427,356 +6% |
| 2007 | -- | $402,977 +2% |
| 2006 | -- | $395,077 |
| 2005 | -- | $395,077 +4% |
| 2004 | -- | $379,738 +1.9% |
| 2003 | -- | $372,779 +2% |
| 2002 | -- | $365,471 +4% |
| 2000 | -- | $351,281 |
Find assessor info on the county website
Monthly payment
Est. payment
Payment breakdown
Explore the cost of this home by adjusting the details. Changes won't be saved.Climate risks
Neighborhood: Woodbury

Similar homes
- $1,699,0004 bd2 ba1.8k sqft3600 Shannon Way, Glendale, CA 91206For Sale
 MLS ID #GD26228278, Odette Peters, Coldwell Banker Hallmark. CRMLS
- $1,695,0004 bd4 ba2.6k sqft1321 Greenbriar Rd, Glendale, CA 91207For Sale
 MLS ID #GD26177631, Andrea Megerdichian, Real Brokerage Technologies, Inc. CRMLS
- $1,750,0003 bd2 ba2k sqft1954 Bel Aire Dr, Glendale, CA 91201For Sale
 MLS ID #BB26189237, Gigi Santoro-Robbins, Coldwell Banker Hallmark Realty. CRMLS
- $1,600,0004 bd3 ba1.9k sqft4619 Ocean View Blvd, La Canada Flintridge, CA 91011For Sale
 MLS ID #PF26225243, Nancy Elieff, Beverly and Company, Inc.. CRMLS
