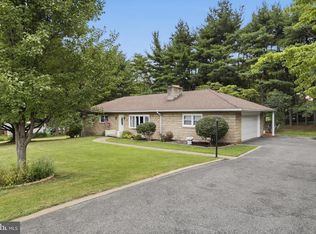
Welcome to this charming 3-bedroom home offering comfort and the perfect blend of convenience and tranquility! One of the highlights of this property is the spacious, newly built screened-in porch overlooking the woods—an ideal spot to enjoy your morning coffee, unwind after a long day, or simply take in the peaceful surroundings. Inside, the cozy living room features a gas insert fireplace, creating a warm and inviting atmosphere. The partially finished basement provides even more living space with a family room and a separate office, perfect for working from home, hobbies, or additional flex space. An attached one-car garage adds convenience and storage. Located in beautiful West Virginia while just 5 minutes from Cumberland, MD, you'll have easy access to shopping, dining, entertainment, and everyday amenities while still enjoying the peaceful setting this home provides. If you're looking for a comfortable home with extra living space and convenience close by, this one is worth seeing!
For sale
$249,900
47 Davy St, Wiley Ford, WV 26767
3beds
1,976sqft
Single Family Residence
Built in 1972
10,001 Square Feet Lot
$242,200 Zestimate®
$126/sqft
$10/mo HOA
What's special
Gas insert fireplaceAttached one-car garage
- 3 days |
- 325 |
- 29 |
Zillow last checked:
Listing updated:
Listed by:
Megan Alt 301-268-3094,
Mountainside Home Realty,
Co-Listing Agent: Lesley Ann Vanvorce 843-460-8411,
Mountainside Home Realty
Source: Bright MLS,MLS#: WVMI2004424
Facts & features
Interior
Bedrooms & bathrooms
- Bedrooms: 3
- Bathrooms: 2
- Full bathrooms: 1
- 1/2 bathrooms: 1
- Main level bathrooms: 2
- Main level bedrooms: 3
Basement
- Area: 620
Heating
- Forced Air, Natural Gas
Cooling
- Central Air, Electric
Appliances
- Included: Electric Water Heater
- Laundry: In Basement
Features
- Combination Kitchen/Dining, Entry Level Bedroom
- Basement: Connecting Stairway,Garage Access,Interior Entry,Partially Finished
- Number of fireplaces: 3
- Fireplace features: Gas/Propane
Interior area
- Total structure area: 1,976
- Total interior livable area: 1,976 sqft
- Finished area above ground: 1,356
- Finished area below ground: 620
Property
Parking
- Total spaces: 5
- Parking features: Basement, Garage Faces Front, Garage Door Opener, Inside Entrance, Concrete, Attached, Driveway
- Attached garage spaces: 1
- Uncovered spaces: 4
Accessibility
- Accessibility features: 2+ Access Exits
Features
- Levels: Two
- Stories: 2
- Pool features: None
Lot
- Size: 10,001 Square Feet
Details
- Additional structures: Above Grade, Below Grade
- Parcel number: 04 7C006300000000
- Zoning: 101
- Special conditions: Standard
Construction
Type & style
- Home type: SingleFamily
- Architectural style: Ranch/Rambler
- Property subtype: Single Family Residence
Materials
- Brick
- Foundation: Permanent
- Roof: Metal
Condition
- New construction: No
- Year built: 1972
Utilities & green energy
- Sewer: Public Sewer
- Water: Public
Community & HOA
Community
- Subdivision: None Available
HOA
- Has HOA: Yes
- HOA fee: $125 annually
- HOA name: VALLEY VIEW COMMUNITY ASSOCIATION
Location
- Region: Wiley Ford
- Municipality: Frankfort
Financial & listing details
- Price per square foot: $126/sqft
- Tax assessed value: $100,680
- Annual tax amount: $2,406
- Date on market: 8/12/2026
- Listing agreement: Exclusive Right To Sell
- Listing terms: Cash,Conventional,FHA,VA Loan
- Ownership: Fee Simple
Estimated market value
$242,200
$230,000 - $254,000
$1,483/mo
Price history
| Date | Event | Price |
|---|---|---|
| 8/13/2026 | Listed for sale | $249,900+38.8%$126/sqft |
Source:  Bright MLS #WVMI2004424 Report a problem Bright MLS #WVMI2004424 Report a problem | ||
| 9/30/2021 | Sold | $180,000-9.5%$91/sqft |
Source: Bright MLS #WVMI2000124 Report a problem | ||
| 9/1/2021 | Listing removed | -- |
Source: Bright MLS #WVMI2000124 Report a problem | ||
| 8/31/2021 | Contingent | $198,999$101/sqft |
Source: Bright MLS #WVMI2000124 Report a problem | ||
| 8/26/2021 | Price change | $198,999-0.2%$101/sqft |
Source: Bright MLS #WVMI2000124 Report a problem | ||
| 8/20/2021 | Price change | $199,444-2.7%$101/sqft |
Source: Bright MLS #WVMI2000124 Report a problem | ||
| 8/11/2021 | Price change | $205,000-2.4%$104/sqft |
Source: Bright MLS #WVMI2000124 Report a problem | ||
| 7/24/2021 | Listed for sale | $209,999+30.8%$106/sqft |
Source: Bright MLS #WVMI2000124 Report a problem | ||
| 3/16/2020 | Sold | $160,500-2.7%$81/sqft |
Source: Agent Provided Report a problem | ||
| 1/17/2020 | Pending sale | $164,900$83/sqft |
Source: Coldwell Banker Home Town Realty #WVMI110266 Report a problem | ||
| 9/19/2019 | Price change | $164,900-5.7%$83/sqft |
Source: Coldwell Banker Home Town Realty #WVMI110266 Report a problem | ||
| 7/30/2019 | Price change | $174,900-2.8%$89/sqft |
Source: Coldwell Banker Home Town Realty #WVMI110266 Report a problem | ||
| 6/8/2019 | Price change | $179,900-5.3%$91/sqft |
Source: Coldwell Banker Home Town Realty #WVMI110266 Report a problem | ||
| 5/3/2019 | Listed for sale | $189,900+1126%$96/sqft |
Source: Owner Report a problem | ||
| 9/15/2006 | Sold | $15,490$8/sqft |
Source: Public Record Report a problem | ||
Public tax history
| Year | Property taxes | Tax assessment |
|---|---|---|
| 2025 | $2,404 +3.8% | $100,680 +3.8% |
| 2024 | $2,316 +3% | $97,020 +3% |
| 2023 | $2,249 +100% | $94,200 |
| 2022 | $1,125 | $94,200 |
| 2021 | $1,125 | $94,200 +3.6% |
| 2020 | -- | $90,960 |
| 2019 | $1,086 -0.1% | $90,960 -0.1% |
| 2018 | $1,087 | $91,020 |
| 2017 | $1,087 | $91,020 |
| 2016 | $1,087 -5.1% | $91,020 -5.1% |
| 2015 | $1,145 | $95,940 |
| 2014 | $1,145 +8.3% | $95,940 +2.6% |
| 2013 | $1,058 | $93,540 +8.6% |
| 2012 | $1,058 +2.9% | $86,160 |
| 2011 | $1,029 -4.8% | $86,160 -4.8% |
| 2010 | $1,080 +0.6% | $90,480 +0.6% |
| 2009 | $1,074 +2.2% | $89,940 +2.3% |
| 2008 | $1,050 +39% | $87,960 +39% |
| 2007 | $756 +2% | $63,300 +3.1% |
| 2006 | $741 +11.5% | $61,380 +12.3% |
| 2005 | $664 | $54,660 +6.8% |
| 2004 | -- | $51,180 |
| 2003 | -- | $51,180 +31.6% |
| 2002 | -- | $38,880 -10.9% |
| 2001 | -- | $43,620 |
Find assessor info on the county website
Monthly payment
Est. payment
Payment breakdown
Explore the cost of this home by adjusting the details. Changes won't be saved.Climate risks
Neighborhood: 26767
Getting around
10 / 100
Car-DependentNearby schools
GreatSchools rating
- 6/10Frankfort Middle SchoolGrades: 5-8Distance: 4.9 mi
- 10/10Frankfort High SchoolGrades: 9-12Distance: 4.5 mi
- NAWiley Ford Primary SchoolGrades: PK-2Distance: 0.2 mi
Schools provided by the listing agent
- District: Mineral County Schools
Source: Bright MLS. This data may not be complete. We recommend contacting the local school district to confirm school assignments for this home.
- $159,9003 bd1 ba1.9k sqftDavey St, WILEY FORD, WV --Off Market
- $239,9003 bd1 ba1.9k sqft37 Davy St, Wiley Ford, WV 26767Off Market
- $250,3003 bd2 ba1.9k sqftDavey St, Wiley ford, WV 26767Off Market
- $271,4003 bd1 ba1.4k sqft70 Davey St, Wiley Ford, WV 26767Off Market
- $217,3003 bd1 ba1.4k sqft48 Davy St, Wiley Ford, WV 26767Off Market
- $198,4003 bd1 ba1.3k sqft36 Davy Ln, Wiley Ford, WV 26767Off Market
- $14,400-- bd-- ba-- sqftRoseanna St, Wiley ford, WV 26767Off Market
- $258,5003 bd1 ba1.8k sqft19 Davy St, Wiley Ford, WV 26767Off Market
A local agent can set up tours, give advice and negotiate with sellers.
A local lender can help you make sure your offer is ready when you are.
Similar homes
- $264,9004 bd2 ba2.6k sqft72 Washington St, Ridgeley, WV 26753For Sale
 MLS ID #WVMI2004394, Logan DelSignore, Coldwell Banker Home Town Realty. Bright MLS
 - $255,0004 bd2 ba1.8k sqft10701 Hoffman Hollow Rd SW, Frostburg, MD 21532For Sale
 MLS ID #MDAL2015482, Rhonda Mitchell, The KW Collective. Bright MLS
 - $275,0003 bd2 ba1.6k sqft11909 Mulberry Ave, Cumberland, MD 21502For Sale
 MLS ID #MDAL2015478, Joe Brewer, Century 21 Potomac West. Bright MLS
 - $279,9003 bd3 ba1.7k sqft513 B St, Lavale, MD 21502For Sale
 MLS ID #MDAL2015556, Seth LOAR, Coldwell Banker Premier. Bright MLS
 - $259,0003 bd3 ba2.3k sqft11806 Bayberry Ave, Cumberland, MD 21502For SaleMLS ID #MDAL2013830, Bud Willetts, Long & Foster Real Estate, Inc.. Bright MLS
- $254,9003 bd2 ba1.5k sqft14022 Cedarwood Dr SW, Cresaptown, MD 21502For Sale By Owner
- $239,0005 bd2 ba1.9k sqft13017 Acre Ln NE, Cumberland, MD 21502For SaleMLS ID #MDAL2015562, Christina Pepple, LPT Realty, LLC. Bright MLS
- $--3 bd2 ba1.3k sqft13136 Warrior Dr, Cumberland, MD 21502AuctionXome
- $239,9003 bd2 ba1.2k sqft1306 E Oldtown Rd, Cumberland, MD 21502For SaleMLS ID #MDAL2015512, Debbie Grimm, Perry Wellington Realty, LLC. Bright MLS
- $224,9003 bd2 ba2.2k sqft1906 Frederick St N, Cumberland, MD 21502For SaleMLS ID #MDAL2015554, Sherry Rase, Charis Realty Group. Bright MLS
- $234,9003 bd3 ba1.8k sqft111 High Ln, Cumberland, MD 21502For SaleMLS ID #MDAL2014022, Dennis Murray, Century 21 Potomac West. Bright MLS
- $239,9003 bd2 ba1.8k sqft18613 Circle Dr, Rawlings, MD 21557For SaleMLS ID #MDAL2015434, Seth LOAR, Coldwell Banker Premier. Bright MLS
- $265,5003 bd2 ba2.1k sqft40 Memorial Ave, Cumberland, MD 21502For SaleMLS ID #MDAL2014676, Danielle Lessard, Coldwell Banker Premier. Bright MLS
- $249,9003 bd2 ba2.7k sqft215-217 E Offutt St, Cumberland, MD 21502For SaleMLS ID #MDAL2014900, Dennis Murray, Century 21 Potomac West. Bright MLS
- $230,0003 bd1 ba1.7k sqft84 Kentucky St, Carpendale, WV 26753For Sale By Owner
- $279,0003 bd2 ba2.1k sqft12216 McMullen Hwy SW, Cumberland, MD 21502For SaleMLS ID #MDAL2014474, Ali Candelas, Charis Realty Group. Bright MLS
- $169,4994 bd2 ba2k sqft14300 Winchester Rd SW, Lavale, MD 21502For SaleMLS ID #MDAL2015574, Judah Fashe, Samson Properties. Bright MLS
- $250,0003 bd2 ba1.7k sqft808 Memorial Ave, Cumberland, MD 21502For SaleMLS ID #MDAL2014936, Ali Candelas, Charis Realty Group. Bright MLS
- $149,9002 bd2 ba1k sqft189 S Pennsylvania St, Ridgeley, WV 26753For SaleMLS ID #WVMI2004406, Katie Gattens, Coldwell Banker Home Town Realty. Bright MLS
- $239,9002 bd2 ba1.8k sqft119 Wilmont Ave, Cumberland, MD 21502For SaleMLS ID #MDAL2015148, Susan Helmstetter, Coldwell Banker Premier. Bright MLS
