BACK ON MARKET — no fault of the property! Previous buyers chose not to proceed prior to closing. Property has already been through a VA appraisal, and all required appraisal repairs have been completed, including installation of a new fire-rated door into the garage.
Welcome to 2085 Frew Mill Road, where privacy, modern updates, and country charm come together on a beautifully maintained property. Situated on approximately 1.5 acres, enjoy the feeling of a larger property thanks to expansive cleared views and undeveloped land beyond the lot lines, providing a natural buffer and enhanced privacy.
Thoughtfully updated throughout, this home offers peace of mind with replacement windows (2024), updated sewage system (2022), new furnace and central air conditioning (2024), a new radon mitigation system (2022), plantation shutters (2025), and a new back deck (2026). Inside, you'll find new laminate flooring and a beautifully remodeled primary bedroom with en-suite bath completed in 2024.
In addition to the three bedrooms, a versatile fourth bonus room on the main level provides flexible space for a home office, hobby room, or guest accommodations. The basement features a second kitchen area and approximately 750 square feet of clean, unfinished space with a wood-burning stove, offering excellent storage, workspace, and future customization potential.
Outdoor enthusiasts and gardeners will appreciate the established garden space, along with thriving grapevines, blueberry bushes, strawberry plants, and herbs already growing on the property. Whether you're enjoying a quiet morning on the deck, tending the garden, or simply taking in the surrounding landscape, this property offers a peaceful retreat while remaining conveniently equipped with today's modern updates.
A rare opportunity to own a thoughtfully updated home that combines privacy, flexibility, and the charm of country living.
Contingent
Price cut: $10K (9/14)
$439,900
2085 Frew Mill Rd, New Castle, PA 16101
3beds
2,146sqft
Single Family Residence
Built in 1930
1.49 Acres Lot
$427,300 Zestimate®
$205/sqft
$-- HOA
What's special
Expansive cleared viewsEstablished garden spaceNew back deckWood-burning stoveNew laminate flooringPlantation shuttersReplacement windows
- 127 days
- 965
- 78
Zillow last checked:
Listing updated:
Listed by:
Kayla Milroy 724-933-6300,
RE/MAX SELECT REALTY 724-933-6300
Source: WPMLS,MLS#: 1759470 Originating MLS: West Penn Multi-List
Originating MLS: West Penn Multi-ListFacts & features
Interior
Bedrooms & bathrooms
- Bedrooms: 3
- Bathrooms: 3
- Full bathrooms: 2
- 1/2 bathrooms: 1
Primary bedroom
- Level: Upper
- Dimensions: 16x25
Bedroom 2
- Level: Upper
- Dimensions: 11x10
Bedroom 3
- Level: Upper
- Dimensions: 11x12
Bonus room
- Level: Main
- Dimensions: 12x10
Dining room
- Level: Main
- Dimensions: 15x14
Kitchen
- Level: Main
- Dimensions: 17x12
Living room
- Level: Main
- Dimensions: 16x23
Heating
- Wood
Cooling
- Central Air, Electric
Appliances
- Included: Some Electric Appliances, Dryer, Dishwasher, Microwave, Refrigerator, Stove, Washer
Features
- Kitchen Island, Pantry, Window Treatments
- Flooring: Ceramic Tile, Laminate, Carpet
- Windows: Multi Pane, Screens, Window Treatments
- Basement: Walk-Up Access
- Number of fireplaces: 2
Interior area
- Total structure area: 2,146
- Total interior livable area: 2,146 sqft
Property
Parking
- Parking features: Attached, Detached, Garage
- Has attached garage: Yes
Features
- Levels: Two
- Stories: 2
- Pool features: None
Lot
- Size: 1.49 Acres
- Dimensions: 1.49
Details
- Parcel number: 31032200
Construction
Type & style
- Home type: SingleFamily
- Architectural style: Two Story
- Property subtype: Single Family Residence
Materials
- Frame
- Roof: Asphalt
Condition
- Resale
- Year built: 1930
Details
- Warranty included: Yes
Utilities & green energy
- Sewer: Mound Septic
- Water: Well
Community & HOA
Location
- Region: New Castle
Financial & listing details
- Price per square foot: $205/sqft
- Tax assessed value: $160,000
- Annual tax amount: $3,885
- Date on market: 6/11/2026
Estimated market value
$427,300
$406,000 - $449,000
$1,978/mo
Price history
| Date | Event | Price |
|---|---|---|
| 10/7/2026 | Contingent | $439,900$205/sqft |
Source:  WPMLS #1759470 Report a problem WPMLS #1759470 Report a problem | ||
| 9/14/2026 | Price change | $439,900-2.2%$205/sqft |
Source: WPMLS #1759470 Report a problem | ||
| 8/12/2026 | Listed for sale | $449,900$210/sqft |
Source: WPMLS #1759470 Report a problem | ||
| 7/6/2026 | Pending sale | $449,900$210/sqft |
Source: WPMLS #1759470 Report a problem | ||
| 6/22/2026 | Contingent | $449,900$210/sqft |
Source: WPMLS #1759470 Report a problem | ||
| 6/12/2026 | Listed for sale | $449,900+16.9%$210/sqft |
Source: WPMLS #1759470 Report a problem | ||
| 9/2/2022 | Sold | $385,000+2.7%$179/sqft |
Source: WPMLS #1559000 Report a problem | ||
| 6/17/2022 | Contingent | $375,000$175/sqft |
Source: WPMLS #1559000 Report a problem | ||
| 6/10/2022 | Listed for sale | $375,000$175/sqft |
Source: WPMLS #1559000 Report a problem | ||
Public tax history
| Year | Property taxes | Tax assessment |
|---|---|---|
| 2024 | $4,498 +4.2% | $160,000 |
| 2023 | $4,316 +24.8% | $160,000 +20.9% |
| 2022 | $3,458 +214.6% | $132,300 |
| 2021 | $1,099 -64.9% | $132,300 |
| 2020 | $3,134 -1.9% | $132,300 |
| 2019 | $3,195 +1.9% | $132,300 |
| 2018 | $3,134 +161.4% | $132,300 |
| 2017 | $1,199 | $132,300 |
| 2016 | $1,199 | $132,300 |
| 2015 | $1,199 | $132,300 |
| 2014 | $1,199 | $132,300 |
| 2013 | $1,199 | $132,300 |
| 2012 | $1,199 | $132,300 +31.3% |
| 2011 | -- | $100,800 |
| 2010 | -- | $100,800 |
| 2007 | -- | $100,800 |
Find assessor info on the county website
Monthly payment
Est. payment
Payment breakdown
Explore the cost of this home by adjusting the details. Changes won't be saved.Climate risks
Neighborhood: 16101
Similar homes
- $359,9003 bd3 ba2.3k sqft739 Melody Ln, New Castle, PA 16101For Sale
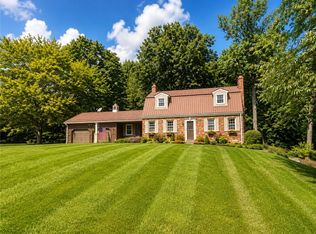 MLS ID #1763409, Albert Burick. WPMLS
 - $299,0003 bd1 ba1.5k sqft125 Baldwin Rd, New Castle, PA 16101For Sale
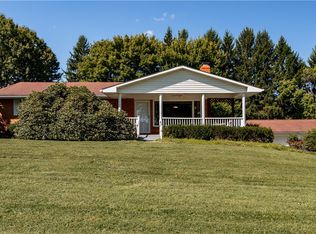 MLS ID #1773725, Kaitlyn Federkeil. WPMLS
 - $360,0003 bd2 ba1.8k sqft456 E Maitland Ln, New Castle, PA 16105For Sale
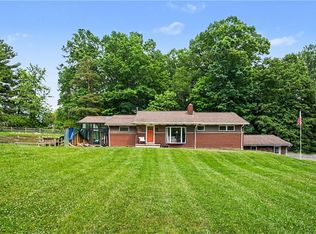 MLS ID #1769637, Jessica Breidegam. WPMLS
 - $379,9004 bd2 ba1.9k sqft171 McClelland Rd, New Castle, PA 16102For Sale
 MLS ID #1774975, Renee Dean. WPMLS
