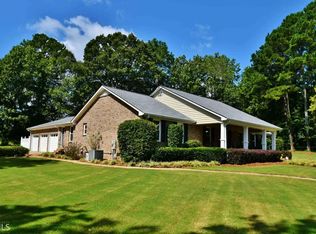
YOU REALLY CAN HAVE IT ALL! Welcome home to a beautifully updated 4-bedroom, 3-bathroom ranch-style home nestled within a turn-key farm setting in a rapidly developing area. Offering the ease of single-level living along with the space, privacy, and functionality of a fully equipped farm, this property is truly something special. Inside, the home features new flooring, an updated kitchen and updated bathrooms, creating a fresh and move-in-ready feel. The spacious primary suite offers an especially versatile bonus: a large bonus room attached to the primary bedroom, filled with natural light from an abundance of windows. Use it as a home office, sitting room, hobby space, nursery, workout room, or private retreat-the possibilities are endless. Slow down, take a deep breath and enjoy the view of your pasture land from the covered front porch or the large back deck! A stone fire pit creates the perfect gathering spot for cool evenings, entertaining, and enjoying the peaceful setting. And the storage? Plenty of it. In addition to the home's storage, the property offers multiple outbuildings with dedicated storage areas, built-in shelving, covered equipment/parking space, and versatile spaces that can accommodate everything from farm equipment and tools to hobbies and seasonal items. But what truly sets this property apart is everything that comes with the home. The property features 5 fully fenced and cross-fenced pastures, providing flexibility for rotational grazing and livestock management. Two automatic waterers, each surrounded by heavy-use area pads, help make pasture maintenance and animal care a breeze. A private well and well house provide water to the property, with 7 frost-free pasture hydrants strategically placed throughout the farm. The 2-stall barn is equipped with electricity, a concrete-floor storage area, and covered side parking/equipment storage. A shared pond adds to the peaceful rural setting and provides another attractive feature for the property. Garden and homestead enthusiasts will love the established edible landscaping, including apple and peach trees, blueberry bushes, and blackberry bushes. The large chicken coop features an attached enclosed run and electricity, while the high-tunnel garden area is equipped with lights, electricity, and water-perfect for extending the growing season and creating your own garden oasis. Additional improvements include a finished interior backyard "She Shed" with electricity, a separate storage building with built-in shelving, and two electric meters on the property, offering flexibility for multiple uses. The groundwork has been done-you can move in and start enjoying the farm lifestyle rather than spending years building it. A comfortable, updated ranch home. A turn-key farm. Incredible outdoor spaces. Abundant storage. And such a convenient location in this developing area. You really can have it all-country living, modern updates, functional farm infrastructure, and plenty of room to grow.
Active
$950,000
2085 Jones Phillips Rd, Dacula, GA 30019
4beds
2,342sqft
Single Family Residence
Built in 1980
5.66 Acres Lot
$932,200 Zestimate®
$406/sqft
$-- HOA
What's special
Spacious primary suiteLarge back deckUpdated kitchenCovered front porchComfortable updated ranch homeIncredible outdoor spacesBuilt-in shelving
- 384 days
- 385
- 10
Zillow last checked:
Listing updated:
Listed by:
Lindsey Bruce 770-713-0808,
Keller Williams Realty Atl. Partners
Source: GAMLS,MLS#: 10616532
Facts & features
Interior
Bedrooms & bathrooms
- Bedrooms: 4
- Bathrooms: 3
- Full bathrooms: 3
- Main level bathrooms: 3
- Main level bedrooms: 4
Rooms
- Room types: Bonus Room, Laundry, Other
Dining room
- Features: Seats 12+, Separate Room
Kitchen
- Features: Pantry
Heating
- Central
Cooling
- Central Air
Appliances
- Included: Dishwasher, Double Oven, Electric Water Heater, Microwave, Refrigerator
- Laundry: Other
Features
- Double Vanity, High Ceilings, Master On Main Level, Other, Separate Shower, Walk-In Closet(s)
- Flooring: Carpet, Laminate, Tile
- Windows: Double Pane Windows
- Basement: None
- Has fireplace: No
- Common walls with other units/homes: No Common Walls
Interior area
- Total structure area: 2,342
- Total interior livable area: 2,342 sqft
- Finished area above ground: 2,342
- Finished area below ground: 0
Property
Parking
- Total spaces: 2
- Parking features: Detached, Garage
- Has garage: Yes
Features
- Levels: One
- Stories: 1
- Patio & porch: Deck, Porch
- Exterior features: Other
- Fencing: Fenced,Wood
- On waterfront: Yes
- Waterfront features: Pond
- Body of water: None
Lot
- Size: 5.66 Acres
- Features: Level, Pasture, Private
- Residential vegetation: Grassed
Details
- Additional structures: Barn(s), Garage(s), Outbuilding, Shed(s)
- Parcel number: R5313 012
- Special conditions: Agent/Seller Relationship
- Other equipment: Satellite Dish
Construction
Type & style
- Home type: SingleFamily
- Architectural style: Ranch
- Property subtype: Single Family Residence
Materials
- Brick, Vinyl Siding
- Foundation: Slab
- Roof: Composition
Condition
- Resale
- New construction: No
- Year built: 1980
Details
- Warranty included: Yes
Utilities & green energy
- Electric: 220 Volts
- Sewer: Septic Tank
- Water: Public, Well
- Utilities for property: Cable Available, Electricity Available, Natural Gas Available, Phone Available, Sewer Available, Underground Utilities, Water Available
Community & HOA
Community
- Features: None
- Security: Smoke Detector(s)
- Subdivision: None
HOA
- Has HOA: No
- Services included: None
Location
- Region: Dacula
Financial & listing details
- Price per square foot: $406/sqft
- Tax assessed value: $551,900
- Annual tax amount: $6,016
- Date on market: 9/24/2025
- Cumulative days on market: 380 days
- Listing agreement: Exclusive Right To Sell
- Listing terms: Cash,Conventional
- Electric utility on property: Yes
Estimated market value
$932,200
$886,000 - $979,000
$2,406/mo
Price history
| Date | Event | Price |
|---|---|---|
| 9/6/2026 | Listed for sale | $950,000-26.9%$406/sqft |
Source:  FMLS GA #7658893 Report a problem FMLS GA #7658893 Report a problem | ||
| 2/28/2026 | Price change | $1,300,000-3.7%$555/sqft |
Source:  GAMLS #10616532 Report a problem GAMLS #10616532 Report a problem | ||
| 11/17/2025 | Price change | $1,350,000-3.6%$576/sqft |
Source: GAMLS #10616532 Report a problem | ||
| 10/2/2025 | Listed for sale | $1,400,000$598/sqft |
Source: FMLS GA #7658893 Report a problem | ||
| 10/1/2025 | Listing removed | $1,400,000$598/sqft |
Source: FMLS GA #7557105 Report a problem | ||
| 4/10/2025 | Listed for sale | $1,400,000+254.4%$598/sqft |
Source: GAMLS #10497390 Report a problem | ||
| 12/21/2018 | Sold | $395,000-1.2%$169/sqft |
Source: Public Record Report a problem | ||
| 12/4/2018 | Pending sale | $399,900$171/sqft |
Source: PalmerHouse Properties & Assoc #8488304 Report a problem | ||
| 11/21/2018 | Listed for sale | $399,900+122.2%$171/sqft |
Source: PalmerHouse Properties & Assoc #8488304 Report a problem | ||
| 11/8/2011 | Sold | $180,000-2.7%$77/sqft |
Source: Agent Provided Report a problem | ||
| 9/24/2011 | Price change | $184,900-7.5%$79/sqft |
Source: CASEY AND ASSOCIATES REALTY, INC. #4265353 Report a problem | ||
| 8/25/2011 | Listed for sale | $199,900+30.7%$85/sqft |
Source: CASEY AND ASSOCIATES REALTY, INC. #4265353 Report a problem | ||
| 8/4/1994 | Sold | $153,000$65/sqft |
Source: Public Record Report a problem | ||
Public tax history
| Year | Property taxes | Tax assessment |
|---|---|---|
| 2026 | -- | $220,760 +10% |
| 2025 | $5,870 -2.4% | $200,720 |
| 2024 | $6,016 +8.8% | $200,720 |
| 2023 | $5,530 +22.7% | $200,720 +50.7% |
| 2022 | $4,507 -1.6% | $133,160 |
| 2021 | $4,582 -0.7% | $133,160 |
| 2020 | $4,613 +25.1% | $133,160 +41.4% |
| 2019 | $3,686 | $94,160 |
| 2018 | $3,686 -8.7% | $94,160 -12.3% |
| 2016 | $4,035 +5% | $107,320 +5.1% |
| 2015 | $3,845 | $102,080 +24.5% |
| 2014 | $3,845 +28.7% | $82,000 +11.1% |
| 2013 | $2,987 | $73,780 +37.6% |
| 2012 | -- | $53,600 |
| 2011 | -- | $53,600 -25.9% |
| 2010 | -- | $72,320 |
| 2009 | -- | $72,320 +51% |
| 2007 | -- | $47,880 |
| 2006 | -- | $47,880 |
| 2005 | -- | $47,880 |
| 2004 | $767 +44.8% | $47,880 |
| 2003 | $529 -49.8% | $47,880 |
| 2002 | $1,055 -5.9% | $47,880 |
| 2001 | $1,121 | $47,880 |
Find assessor info on the county website
Monthly payment
Est. payment
Payment breakdown
Explore the cost of this home by adjusting the details. Changes won't be saved.Climate risks
Neighborhood: 30019
Nearby schools
Schools provided by the listing agent
- Elementary: Harbins
- Middle: Mcconnell
- High: Archer
Source: GAMLS. This data may not be complete. We recommend contacting the local school district to confirm school assignments for this home.
Similar homes
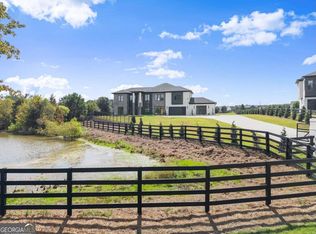
- $775,0004 bd3 ba2.8k sqft3460 Highway 81, Loganville, GA 30052Active

 MLS ID #10799412, Ginny E Vanoostrom, Algin Realty, Inc.. GAMLS
 - $509,0004 bd3 ba2.9k sqft993 Bentley Estates Dr, Dacula, GA 30019Active
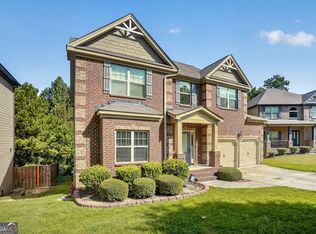 MLS ID #10836237, Fernando Perez, Virtual Properties Realty.com. GAMLS
 - $479,0004 bd3 ba2.7k sqft776 Burson Maddox Rd, Winder, GA 30680Active
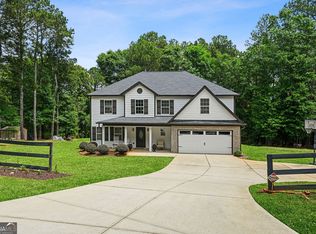 MLS ID #10869002, Jose Acosta, Lamplighter Realty, LLC. GAMLS
 - $489,0004 bd3 ba2.5k sqft1901 McConnell Rd, Grayson, GA 30017Active
 MLS ID #10796525, Shari Niemann, Joe Stockdale Real Estate. GAMLS
 - $1,099,0004 bd3 ba2.6k sqft1270 Highway 53, Hoschton, GA 30548ActiveMLS ID #10772645, Mike Stowe, Asset Realty Service LLC. GAMLS
- $560,0004 bd4 ba2.7k sqft1450 Bowman Rd, Lawrenceville, GA 30045ActiveMLS ID #10805957, Bonds Realty Group, Keller Williams Realty Atl. Partners. GAMLS
- $1,200,0004 bd3 ba2.6k sqft4024 Highway 138, Covington, GA 30014ActiveMLS ID #10775228, Michelle Barnard, Joe Stockdale Real Estate. GAMLS
- $679,9004 bd3 ba2.3k sqft1025 Dewey Rd, Statham, GA 30666ActiveMLS ID #10843562, Brittany Powers, Keller Williams Greater Athens. GAMLS
- $625,0005 bd4 ba3.2k sqft4934 Shiloh Dr, Loganville, GA 30052ActiveMLS ID #10783992, John Santiago, RE/MAX Center. GAMLS
- $475,0003 bd3 ba3.4k sqft2720 Bay Ridge Dr, Loganville, GA 30052Active Under ContractMLS ID #10836452, Bonds Realty Group, Keller Williams Realty Atl. Partners. GAMLS
- $799,9003 bd3 ba2.2k sqft2007 Tallassee Rd, Statham, GA 30666Active Under ContractMLS ID #10846744, Jody M Swords, Southern Classic Realtors. GAMLS
- $495,0003 bd3 ba2.4k sqft517 Richmond Pl, Loganville, GA 30052ActiveMLS ID #10855487, Stephanie Hedrick, Keller Williams Realty Atl. Partners. GAMLS
- $749,0004 bd2 ba2.3k sqft3562 Thompson Mill Rd, Buford, GA 30519ActiveMLS ID #10838752, Terri Fox, Virtual Properties Realty.com. GAMLS
- $509,9003 bd3 ba2.3k sqft7389 Williams Rd, Flowery Branch, GA 30542ActiveMLS ID #10870726, Lorena Mellow, Keller Williams Realty First Atlanta. GAMLS
- $649,9004 bd2 ba2.6k sqft1400 Giles Rd, Monroe, GA 30655ActiveMLS ID #10852204, Jaclyn Myers, Algin Realty, Inc.. GAMLS
- $729,0003 bd3 ba2.1k sqft2005 Troy Smith Rd, Monroe, GA 30656ActiveMLS ID #10824738, Graham Parker, Bulldawg Realty.com GA LLC. GAMLS
- $639,0004 bd4 ba3.1k sqft32 Quail Run, Hoschton, GA 30548ActiveMLS ID #10856411, Greg Shadburn, BHHS Georgia Properties. GAMLS
- $595,0005 bd4 ba3.3k sqft1190 Lamont Cir, Dacula, GA 30019ActiveMLS ID #10808036, Ashley Rowlett, Heartland Real Estate. GAMLS
- $699,0004 bd3 ba2k sqft900 John W Breedlove Rd, Monroe, GA 30656ActiveMLS ID #10846999, Eterno Realty Group, The Rezerve. GAMLS
- $719,9004 bd4 ba2.7k sqft537 Old Collins Rd, Hoschton, GA 30548ActiveMLS ID #10789431, Stacy Arrowood, Real Broker, LLC. GAMLS
