Country living on this ginormous property! Business opportunity & primary residents. Mechanic shop potential. Rural community expresses long-term living residents! Modern comfortable living is on the upper level of the house consisting of the primary living area. Downstairs is a walk-out basement. Could be converted into your theater room. New radiant floor heat in the basement. There is an oversized garage/shop galore here! Shop on left side of house is 40 by 80 and has 2 10' x 12' stall doors and one 12' x 12' door. It has two backup heaters. Right side mechanic shop on the right side is 30 by 40 with carports on both sides of it. Wildlife activity consists of Pheasants and geese roaming the property. It's very quiet and peaceful. Make this your home and enjoy the small-town community! Metropolitan area nearby.
For sale
$680,000
2085 S 13th Rd, Ballantine, MT 59006
5beds
2,970sqft
Manufactured Home, Single Family Residence
Built in 2005
1.27 Acres Lot
$654,400 Zestimate®
$229/sqft
$-- HOA
What's special
Walk-out basement
- 105 days
- 190
- 5
Zillow last checked:
Listing updated:
Listed by:
Coleson Grewell 406-298-0856,
Keller Williams Yellowstone Pr
Source: BMTMLS,MLS#: 360562 Originating MLS: Billings Association Of REALTORS
Originating MLS: Billings Association Of REALTORSFacts & features
Interior
Bedrooms & bathrooms
- Bedrooms: 5
- Bathrooms: 3
- Full bathrooms: 3
- Main level bathrooms: 2
- Main level bedrooms: 3
Heating
- Baseboard, Electric
Cooling
- Central Air
Appliances
- Included: Dishwasher, Gas Range, Oven, Range, Refrigerator
Features
- Basement: Exterior Entry
Interior area
- Total interior livable area: 2,970 sqft
- Finished area above ground: 1,485
Video & virtual tour
Property
Parking
- Total spaces: 8
- Parking features: Attached, Oversized, Workshop in Garage
- Attached garage spaces: 8
Features
- Levels: Two
- Stories: 2
- Fencing: None
Lot
- Size: 1.27 Acres
Details
- Additional structures: Workshop
- Parcel number: D12921
- Zoning description: Other
Construction
Type & style
- Home type: SingleFamily
- Architectural style: Manufactured Home
- Property subtype: Manufactured Home, Single Family Residence
Materials
- Roof: Asphalt,Shingle
Condition
- Resale
- Year built: 2005
Utilities & green energy
- Sewer: Septic Tank
- Water: Well
Community & HOA
Community
- Subdivision: NA
Location
- Region: Ballantine
Financial & listing details
- Price per square foot: $229/sqft
- Tax assessed value: $354,628
- Annual tax amount: $1,525
- Date on market: 7/9/2026
Estimated market value
$654,400
$622,000 - $687,000
$2,377/mo
Price history
| Date | Event | Price |
|---|---|---|
| 7/9/2026 | Listed for sale | $680,000-8.1%$229/sqft |
Source:  BMTMLS #360562 Report a problem BMTMLS #360562 Report a problem | ||
| 2/1/2026 | Listing removed | $739,999$249/sqft |
Source: BMTMLS #354588 Report a problem | ||
| 8/6/2025 | Price change | $739,999+1.4%$249/sqft |
Source: BMTMLS #354588 Report a problem | ||
| 8/1/2025 | Listed for sale | $729,999$246/sqft |
Source: BMTMLS #354588 Report a problem | ||
Public tax history
| Year | Property taxes | Tax assessment |
|---|---|---|
| 2025 | $1,318 -6.3% | $354,628 +35.4% |
| 2024 | $1,407 -19.6% | $261,872 |
| 2023 | $1,750 -19.4% | $261,872 -10.1% |
| 2022 | $2,172 -1.5% | $291,321 |
| 2021 | $2,206 +0.4% | $291,321 -0.6% |
| 2020 | $2,197 -6.2% | $293,211 |
| 2019 | $2,342 +106.4% | $293,211 +120.1% |
| 2018 | $1,135 +1.7% | $133,235 |
| 2017 | $1,116 +12.4% | $133,235 +2.2% |
| 2016 | $993 | $130,398 |
| 2015 | $993 -10.1% | $130,398 +81.7% |
| 2014 | $1,105 +3.1% | $71,764 +2.9% |
| 2013 | $1,071 +1% | $69,763 +3.3% |
| 2012 | $1,060 | $67,551 |
| 2011 | -- | -- |
| 2010 | -- | -- |
| 2009 | -- | -- |
| 2008 | -- | $91,112 |
| 2007 | -- | $91,112 |
| 2006 | -- | $91,112 +1124.6% |
| 2005 | -- | $7,440 |
| 2004 | -- | $7,440 |
| 2003 | -- | $7,440 +12.6% |
| 2002 | -- | $6,610 |
Find assessor info on the county website
Monthly payment
Est. payment
Payment breakdown
Explore the cost of this home by adjusting the details. Changes won't be saved.Climate risks
Neighborhood: 59006
Nearby schools
Schools provided by the listing agent
- Elementary: Huntley Project
- Middle: Huntley Project
- High: Huntley Project
Source: BMTMLS. This data may not be complete. We recommend contacting the local school district to confirm school assignments for this home.
Similar homes
- $539,9004 bd3 ba2.6k sqft6923 Pony Cir, Shepherd, MT 59079For Sale
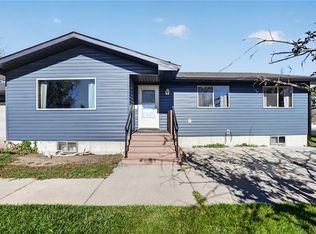
 MLS ID #362405, Tara Cayko, Coldwell Banker The Brokers. BMTMLS
 - $595,0003 bd2 ba1.9k sqft2296 Road 28, South Ballantine, MT 59006For Sale
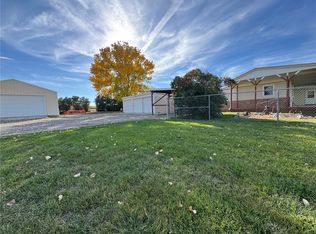 MLS ID #362274, Nikki Zimmer, Metro, REALTORS L.L.P. BMTMLS
 - $650,0006 bd3 ba2.5k sqft7119 Yellowstone Trl, Huntley, MT 59037For Sale
 MLS ID #360848, Kelphen Lienemann, Dream Realty. BMTMLS
 - $630,0005 bd3 ba3.4k sqft1301 Whispering Pines Dr, Billings, MT 59101For Sale
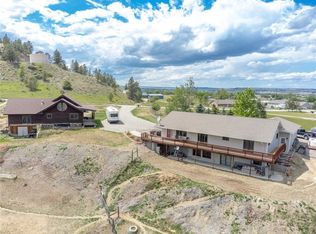 MLS ID #359837, Victoria Brauer-Konitz, Real Estate Hub LLLP. BMTMLS
 - $499,9994 bd3 ba3.3k sqft7420 Whitetail Run, Shepherd, MT 59079For SaleMLS ID #362155, Gene Hauck, Engel & Voelkers. BMTMLS
- $560,0005 bd3 ba3.1k sqft809 Siesta Ave, Billings, MT 59105For SaleMLS ID #362499, Hannah Reno, Keller Williams Yellowstone Pr. BMTMLS
- $479,0004 bd3 ba2.9k sqft7851 Spear Dr, Shepherd, MT 59079For SaleMLS ID #360363, Chantal Hale, eXp Realty, LLC - Billings. BMTMLS
- $735,0004 bd4 ba4.2k sqft4780 Powmer Rd, Billings, MT 59105For SaleMLS ID #359672, Robin Windham, 41 Realty Group. BMTMLS
- $584,9004 bd3 ba3k sqft4903 Indian Ridge Rd, Billings, MT 59101For SaleMLS ID #361595, Brem Fellman, Metro, REALTORS L.L.P. BMTMLS
- $545,0003 bd2 ba3.2k sqft6513 Frey Rd, Shepherd, MT 59079For SaleMLS ID #358620, Deb Parker, Parker & Co.. BMTMLS
- $649,9005 bd3 ba3.6k sqft9322 Twelve Mile Rd, Shepherd, MT 59079For SaleMLS ID #361401, Tannis Kramer, Western Skies Real Estate. BMTMLS
- $579,0004 bd3 ba2.7k sqft1246 Chipper Ln, Huntley, MT 59037For SaleMLS ID #358265, Shelly Goffena, Keller Williams Yellowstone Pr. BMTMLS
- $425,0004 bd2 ba2k sqft6707 Brave Lookout, Shepherd, MT 59079For SaleMLS ID #361533, Hannah Reno, Keller Williams Yellowstone Pr. BMTMLS
- $449,0004 bd3 ba2.4k sqft1679 Jute St, Huntley, MT 59037For SaleMLS ID #359428, Jason Leininger, Real Estate Hub LLLP. BMTMLS
- $649,5004 bd3 ba3.4k sqft2071 Greenbriar Rd, Billings, MT 59105For SaleMLS ID #359986, Lance Egan, Berkshire Hathaway HS Floberg. BMTMLS
- $598,9005 bd3 ba3.3k sqft828 Troy Cir, Billings, MT 59105For SaleMLS ID #361908, Michelle Garton, eXp Realty, LLC - Billings. BMTMLS
- $750,0004 bd4 ba4.3k sqft4070 Deer Trl, Billings, MT 59105For SaleMLS ID #359812, Kerry Martinson, PureWest Real Estate Billings. BMTMLS
- $510,0006 bd3 ba2.9k sqft1458 Black Eagle Trl, Billings, MT 59101For SaleMLS ID #362118, Carly MacNaughton, Real Estate Hub LLLP. BMTMLS
