Excellent Price Improvement! This could be an ideal property with a main house plus a mother in law home or rental property. A beautiful 2-acre property with beautiful views overlooking the river below. From the moment you pull up the drive, you’ll feel the weight of the world lift. The heart of the property is the main home with spacious living areas, large kitchen, a bonus room on the mail flr that could be a family room or office area. Whether you’re sipping morning coffee or watching the sunset, the views are unrivaled.
There is a remodeled 3 bedroom guest house with attached garage also with expansive views.
For the hobbyist, mechanic, or entrepreneur, the large detached shop has 2 garage doors and dedicated workspace for projects, tools and tinkering.
This is truly a one of a kind property you don't want to miss.
For sale
Price cut: $15K (9/3)
$545,000
6513 Frey Rd, Shepherd, MT 59079
3beds
3,285sqft
Single Family Residence
Built in 1975
2 Acres Lot
$-- Zestimate®
$166/sqft
$-- HOA
What's special
Attached garageExpansive viewsLarge kitchen
- 184 days
- 305
- 16
Zillow last checked:
Listing updated:
Listed by:
Deb Parker 406-591-4610,
Parker & Co.
Source: BMTMLS,MLS#: 358620 Originating MLS: Billings Association Of REALTORS
Originating MLS: Billings Association Of REALTORSFacts & features
Interior
Bedrooms & bathrooms
- Bedrooms: 3
- Bathrooms: 2
- Full bathrooms: 2
- Main level bathrooms: 1
- Main level bedrooms: 2
Primary bedroom
- Description: Bath,Suite,Flooring: Carpet
- Level: Upper
Bedroom
- Description: Flooring: Carpet
- Level: Main
Bedroom
- Description: Flooring: Carpet
- Level: Main
Family room
- Description: Flooring: Carpet
- Level: Basement
Kitchen
- Description: Oak,Flooring: Laminate
- Level: Main
Living room
- Description: Large,Flooring: Carpet
- Features: Wood Burning Stove
- Level: Main
Other
- Description: Flooring: Carpet
- Level: Main
Heating
- Gas, Hot Water
Cooling
- Attic Fan, Ductless
Appliances
- Included: Free-Standing Range, Oven, Range, Refrigerator
Features
- Window Treatments
- Windows: Window Treatments
- Basement: Full
- Number of fireplaces: 1
- Fireplace features: Wood Burning Stove
Interior area
- Total interior livable area: 3,285 sqft
- Finished area above ground: 2,165
Video & virtual tour
Property
Parking
- Total spaces: 2
- Parking features: Attached, Additional Parking, Garage Door Opener, RV Access/Parking
- Attached garage spaces: 2
Features
- Levels: Three Or More
- Stories: 3
- Patio & porch: Deck, Patio
- Exterior features: Deck, Fence, Storage
- Fencing: Fenced
Lot
- Size: 2 Acres
- Features: Level
Details
- Additional structures: Guest House, Workshop
- Parcel number: D07330
- Zoning description: Other
Construction
Type & style
- Home type: SingleFamily
- Architectural style: Tri-Level
- Property subtype: Single Family Residence
Materials
- Wood Siding
- Roof: Asphalt
Condition
- Resale
- Year built: 1975
Utilities & green energy
- Sewer: Septic Tank
- Water: Well
Community & HOA
Community
- Security: Security System
- Subdivision: COS 775
HOA
- Services included: None
Location
- Region: Shepherd
Financial & listing details
- Price per square foot: $166/sqft
- Tax assessed value: $592,281
- Annual tax amount: $3,548
- Date on market: 4/8/2026
- Listing terms: Cash,Conventional,FHA,New Loan,VA Loan
Estimated market value
Not available
Estimated sales range
Not available
$2,028/mo
Price history
| Date | Event | Price |
|---|---|---|
| 10/6/2026 | Listed for sale | $545,000$166/sqft |
Source:  BMTMLS #358620 Report a problem BMTMLS #358620 Report a problem | ||
| 9/21/2026 | Contingent | $545,000$166/sqft |
Source: BMTMLS #358620 Report a problem | ||
| 9/3/2026 | Price change | $545,000-2.7%$166/sqft |
Source: BMTMLS #358620 Report a problem | ||
| 8/6/2026 | Price change | $560,000-6.7%$170/sqft |
Source: BMTMLS #358620 Report a problem | ||
| 7/11/2026 | Price change | $599,900-3.1%$183/sqft |
Source: BMTMLS #358620 Report a problem | ||
| 6/18/2026 | Price change | $619,000-4.8%$188/sqft |
Source: BMTMLS #358620 Report a problem | ||
| 5/26/2026 | Price change | $649,900-2.9%$198/sqft |
Source: BMTMLS #358620 Report a problem | ||
| 5/15/2026 | Price change | $669,000-0.9%$204/sqft |
Source: BMTMLS #358620 Report a problem | ||
| 5/5/2026 | Price change | $675,000-3.6%$205/sqft |
Source: BMTMLS #358620 Report a problem | ||
| 4/9/2026 | Listed for sale | $699,900$213/sqft |
Source: BMTMLS #358620 Report a problem | ||
| 9/17/2024 | Listing removed | $699,900$213/sqft |
Source: BMTMLS #348144 Report a problem | ||
| 8/20/2024 | Listed for sale | $699,900$213/sqft |
Source: BMTMLS #348144 Report a problem | ||
Public tax history
| Year | Property taxes | Tax assessment |
|---|---|---|
| 2025 | $3,395 -15.2% | $592,281 +21.6% |
| 2024 | $4,002 -1.8% | $487,057 |
| 2023 | $4,075 +8% | $487,057 +21.8% |
| 2022 | $3,772 +0.3% | $400,030 |
| 2021 | $3,762 +62.4% | $400,030 +38.4% |
| 2020 | $2,316 -5.9% | $289,000 |
| 2019 | $2,462 -0.2% | $289,000 +4.6% |
| 2018 | $2,468 +1.9% | $276,200 |
| 2017 | $2,422 +1.6% | $276,200 -2.7% |
| 2016 | $2,383 | $284,000 |
| 2015 | $2,383 +5.5% | $284,000 +95.5% |
| 2014 | $2,258 +3.9% | $145,273 +3.7% |
| 2013 | $2,174 +3.8% | $140,083 +4.1% |
| 2012 | $2,096 | $134,572 |
| 2011 | -- | -- |
| 2010 | -- | -- |
| 2009 | -- | -- |
| 2008 | -- | $173,400 |
| 2007 | -- | $173,400 |
| 2006 | -- | $173,400 |
| 2005 | -- | $173,400 |
| 2004 | -- | $173,400 |
| 2003 | -- | $173,400 +40.3% |
| 2002 | -- | $123,600 |
| 2000 | -- | $123,600 |
Find assessor info on the county website
Monthly payment
Est. payment
Payment breakdown
Explore the cost of this home by adjusting the details. Changes won't be saved.Climate risks
Neighborhood: 59079
Nearby schools
Schools provided by the listing agent
- Elementary: Shepherd
- Middle: Shepherd
- High: Shepherd
Source: BMTMLS. This data may not be complete. We recommend contacting the local school district to confirm school assignments for this home.
Similar homes
- $499,9994 bd3 ba3.3k sqft7420 Whitetail Run, Shepherd, MT 59079For Sale
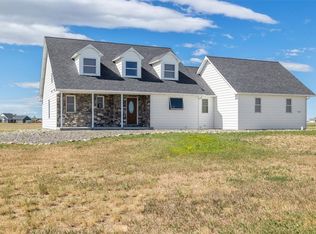
 MLS ID #362155, Gene Hauck, Engel & Voelkers. BMTMLS
 - $480,0004 bd3 ba2.9k sqft7851 Spear Dr, Shepherd, MT 59079For Sale
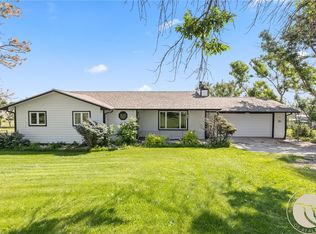 MLS ID #360363, Chantal Hale, eXp Realty, LLC - Billings. BMTMLS
 - $425,0004 bd2 ba2k sqft6707 Brave Lookout, Shepherd, MT 59079For Sale
 MLS ID #361533, Hannah Reno, Keller Williams Yellowstone Pr. BMTMLS
 - $517,7003 bd2 ba2.3k sqft721 Cave Rd, Billings, MT 59101For Sale
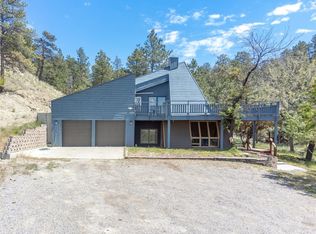 MLS ID #361470, Tammie Hoelle, Epique, Inc., DBA Epique Realty. BMTMLS
 - $579,0004 bd3 ba2.7k sqft1246 Chipper Ln, Huntley, MT 59037For SaleMLS ID #358265, Shelly Goffena, Keller Williams Yellowstone Pr. BMTMLS
- $584,9004 bd3 ba3k sqft4903 Indian Ridge Rd, Billings, MT 59101For SaleMLS ID #361595, Brem Fellman, Metro, REALTORS L.L.P. BMTMLS
- $449,0004 bd3 ba2.4k sqft1679 Jute St, Huntley, MT 59037For SaleMLS ID #359428, Jason Leininger, Real Estate Hub LLLP. BMTMLS
- $470,0003 bd3 ba3.1k sqft1428 Rawhide Strip, Billings, MT 59105For SaleMLS ID #359368, Mikayla Kovash, Metro, REALTORS L.L.P. BMTMLS
- $650,0006 bd3 ba2.5k sqft7119 Yellowstone Trl, Huntley, MT 59037For SaleMLS ID #360848, Kelphen Lienemann, Dream Realty. BMTMLS
- $510,0006 bd3 ba2.9k sqft1458 Black Eagle Trl, Billings, MT 59101For SaleMLS ID #362118, Carly MacNaughton, Real Estate Hub LLLP. BMTMLS
- $539,9994 bd4 ba3.5k sqft1142 Iristan Ln, Billings, MT 59105For SaleMLS ID #361577, Sherman Kirby, LPT Realty. BMTMLS
- $680,0005 bd3 ba2.9k sqft2085 S 13th Rd, Ballantine, MT 59006For SaleMLS ID #360562, Coleson Grewell, Keller Williams Yellowstone Pr. BMTMLS
- $630,0005 bd3 ba3.4k sqft1301 Whispering Pines Dr, Billings, MT 59101For SaleMLS ID #359837, Victoria Brauer-Konitz, Real Estate Hub LLLP. BMTMLS
- $429,0004 bd3 ba2.7k sqft1621 Augsburg Dr, Billings, MT 59105For SaleMLS ID #361432, Della Gardner, Real Estate Hub LLLP. BMTMLS
- $399,0003 bd2 ba3.1k sqft4444 Pine Hills Rd, Billings, MT 59101For SaleMLS ID #361588, Kris Ketchell, Dream Realty. BMTMLS
- $539,9005 bd3 ba2.9k sqft2214 Ridgeview Dr, Billings, MT 59105For SaleMLS ID #361493, Kristine Glover, RE/MAX Central. BMTMLS
- $599,9005 bd3 ba3.3k sqft828 Troy Cir, Billings, MT 59105For SaleMLS ID #361908, Michelle Garton, eXp Realty, LLC - Billings. BMTMLS
- $499,9005 bd3 ba3.3k sqft2743 Troon Cir, Billings, MT 59101For SaleMLS ID #362229, Trina White, Billings & Beyond Real Estate. BMTMLS
- $489,9004 bd3 ba3k sqft148 Glenhaven Dr, Billings, MT 59105For SaleMLS ID #360413, Chris Schuster, REAL Broker. BMTMLS
