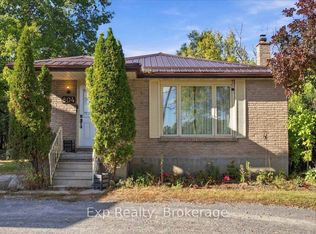
Welcome to 2110 Springwood Road, a move-in-ready opportunity offering space, functionality, and flexibility for first-time buyers, growing families, or investors alike. Step inside and you're welcomed by a spacious foyer that leads into the home's bright and functional main level. Here you'll find a comfortable living room, dedicated dining room, and kitchen, along with three main-floor bedrooms and a 4-piece bathroom. New flooring throughout gives the home a fresh, updated feel and provides a great foundation to make the space your own. Downstairs, the finished lower level adds even more usable living space with an additional bedroom, second bathroom, recreation room, and dedicated laundry/utility room. Whether you need room for guests, older children, a home office, or simply extra space to spread out, the layout offers plenty of possibilities. Outside, the fully fenced yard provides a private place for kids and pets to play, summer barbecues, gardening, or relaxing at home. 2110 Springwood Road is a fantastic opportunity to step into homeownership, grow into your next chapter, or add a versatile property to your investment portfolio.
Under contract
C$499,999
2110 Springwood Rd, Peterborough, ON K9K 1M9
4beds
2baths
Single Family Residence
Built in ----
1,077 Square Feet Lot
$-- Zestimate®
C$--/sqft
C$-- HOA
What's special
Spacious foyerDedicated dining roomNew flooring throughoutFinished lower levelFully fenced yardRelaxing at home
- 47 days
- 15
- 5
Zillow last checked:
Listing updated:
Listed by:
Century 21 United Realty Inc.
Source: TRREB,MLS®#: X13706752 Originating MLS®#: Central Lakes Association of REALTORS
Originating MLS®#: Central Lakes Association of REALTORSFacts & features
Interior
Bedrooms & bathrooms
- Bedrooms: 4
- Bathrooms: 2
Primary bedroom
- Level: Main
- Dimensions: 4.38 x 3.09
Bedroom
- Level: Main
- Dimensions: 2.58 x 2.81
Bedroom
- Level: Main
- Dimensions: 3.44 x 2.82
Bedroom
- Level: Basement
- Dimensions: 4.16 x 4.5
Bathroom
- Level: Main
- Dimensions: 2.41 x 1.52
Bathroom
- Level: Basement
- Dimensions: 3.72 x 2.62
Dining room
- Level: Main
- Dimensions: 3.28 x 2.95
Foyer
- Level: Main
- Dimensions: 2.17 x 2.26
Kitchen
- Level: Main
- Dimensions: 3.07 x 2.82
Laundry
- Level: Basement
- Dimensions: 3.97 x 2.64
Living room
- Level: Main
- Dimensions: 6 x 3.47
Recreation
- Level: Basement
- Dimensions: 5.38 x 5.91
Heating
- Forced Air, Gas
Cooling
- Central Air
Features
- In-Law Capability
- Basement: Finished
- Has fireplace: No
Interior area
- Living area range: 700-1100 null
Video & virtual tour
Property
Parking
- Total spaces: 2
- Parking features: Private
Features
- Pool features: None
Lot
- Size: 1,077 Square Feet
- Features: Irregular Lot
Details
- Parcel number: 280460055
Construction
Type & style
- Home type: SingleFamily
- Architectural style: Bungalow-Raised
- Property subtype: Single Family Residence
Materials
- Vinyl Siding
- Foundation: Concrete
- Roof: Asphalt Shingle
Utilities & green energy
- Sewer: Sewer
Community & HOA
Location
- Region: Peterborough
Financial & listing details
- Tax assessed value: C$239,000
- Annual tax amount: C$4,515
- Date on market: 8/24/2026
Price history
Price history is unavailable.
Public tax history
Tax history is unavailable.
Climate risks
Neighborhood: Kawartha
Nearby schools
GreatSchools rating
No schools nearby
We couldn't find any schools near this home.
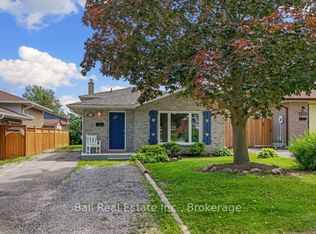
- C$524,9006 bd3 ba-- sqft2226 Springwood Rd, Peterborough, ON K9K1S2For Sale
- C$679,9005 bd3 ba-- sqft2085 Springwood Rd, Peterborough, ON K9K1N7For Sale

- C$---- bd1 ba-- sqft2148 Springwood Rd UNIT 6, Peterborough, ON K9K1M9Off Market
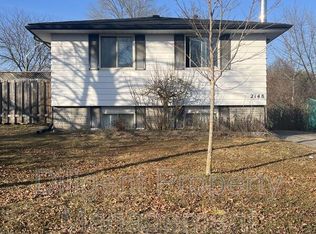
- C$--1 bd1 ba-- sqft2148 Springwood Rd UNIT 5, Peterborough, ON K9K1M9Off Market
Similar homes
- C$529,9003 bd2 ba-- sqft1615 Cherryhill Rd, Peterborough, ON K9K 1A9For Sale
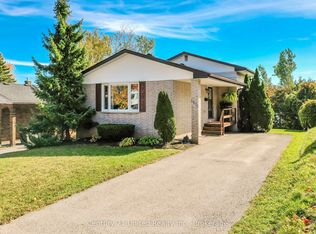 MLS ID #X13881050, Century 21 United Realty Inc.. TRREB
 - C$524,9006 bd3 ba-- sqft2226 Springwood Rd, Peterborough, ON K9K 1S2For SaleMLS ID #X13752666, Ball Real Estate Inc.. TRREB
- C$499,9003 bd1 ba-- sqft30 Kawartha Heights Blvd, Peterborough, ON K9J 8B3For Sale
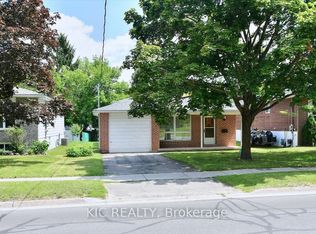 MLS ID #X13712342, KIC REALTY. TRREB
 - C$474,9004 bd2 ba-- sqft804 Sherbrooke St, Peterborough, ON K9J 2R1For Sale
 MLS ID #X13848170, Exp Realty. TRREB
