Welcome to 463 Estrella! Effortless style meets functional comfort in this beautiful home built for easy living and everyday entertaining. Step inside to discover the ultimate in seamless single-level living. Designed for accessibility, convenience, and low-maintenance lifestyle, every room on the main floor flows naturally to the next—eliminating stairs without compromising on space or elegance. At the heart of the home lies a spectacular, oversized open kitchen. Outfitted with abundant counter space, sleek cabinetry, and a layout that effortlessly connects to the surrounding living area, it's a chef's dream and a natural gathering spot. Whether you're hosting large holiday dinners or cooking a quiet weekday meal, this space keeps you right at the center of the action. Extend your living space outdoors onto the expansive private deck. Designed with entertaining in mind, this impressive outdoor area offers the ideal backdrop for summer barbecues, evening cocktails under the stars, or simply relaxing with your morning coffee while taking in the surroundings. Key Highlights: True Single-Level Layout: Easy, accessible living from front door to back. Spacious Open Kitchen: Ample prep space and natural flow into main living spaces. Massive Entertainment Deck: Ideal outdoor retreat for hosting friends and family. Don't miss the opportunity to make 463 Estrella your new address—schedule your private tour today!
For sale
$375,000
463 Estrella Dr, Lexington, KY 40511
3beds
2,019sqft
Single Family Residence
Built in 2019
7,927 Square Feet Lot
$368,100 Zestimate®
$186/sqft
$8/mo HOA
What's special
Expansive private deckSeamless single-level livingSpacious open kitchenSpectacular oversized open kitchenSleek cabinetryTrue single-level layoutNatural gathering spot
- 18 hours |
- 313 |
- 22 |
Zillow last checked:
Listing updated:
Listed by:
Robert V Milam 859-421-1712,
The Brokerage,
Kristin Milam 859-552-0502,
The Brokerage
Source: Imagine MLS,MLS#: 26022151
Facts & features
Interior
Bedrooms & bathrooms
- Bedrooms: 3
- Bathrooms: 2
- Full bathrooms: 2
Primary bedroom
- Level: First
Bedroom 1
- Level: First
Bedroom 2
- Level: First
Bathroom 1
- Level: First
Bathroom 2
- Level: First
Kitchen
- Level: First
Heating
- Electric, Heat Pump
Cooling
- Electric, Heat Pump
Appliances
- Included: Disposal, Dishwasher, Gas Range, Microwave, Refrigerator
- Laundry: Electric Dryer Hookup, Main Level, Washer Hookup
Features
- Breakfast Bar, Entrance Foyer, Eat-in Kitchen, Other, Walk-In Closet(s), Ceiling Fan(s)
- Flooring: Carpet, Laminate, Tile
- Windows: Insulated Windows, Blinds, Screens
- Has basement: No
- Number of fireplaces: 1
- Fireplace features: Blower Fan, Factory Built, Family Room, Gas Log, Gas Starter, Insert
Interior area
- Total structure area: 2,019
- Total interior livable area: 2,019 sqft
- Finished area above ground: 2,019
- Finished area below ground: 0
Property
Parking
- Total spaces: 2
- Parking features: Attached Garage, Driveway, Garage Door Opener, Garage Faces Front
- Garage spaces: 2
- Has uncovered spaces: Yes
Features
- Levels: One
- Fencing: Privacy,Wood
Lot
- Size: 7,927 Square Feet
Details
- Parcel number: 38271340
Construction
Type & style
- Home type: SingleFamily
- Architectural style: Ranch
- Property subtype: Single Family Residence
Materials
- Brick Veneer, Vinyl Siding
- Foundation: Slab
- Roof: Composition,Dimensional Style,Shingle
Condition
- Year built: 2019
Utilities & green energy
- Sewer: Public Sewer
- Water: Public
- Utilities for property: Electricity Connected, Natural Gas Connected, Sewer Connected, Water Connected
Community & HOA
Community
- Subdivision: Greendale
HOA
- Has HOA: Yes
- Amenities included: None
- Services included: Maintenance Grounds
- HOA fee: $100 annually
Location
- Region: Lexington
Financial & listing details
- Price per square foot: $186/sqft
- Tax assessed value: $323,000
- Annual tax amount: $3,420
- Date on market: 8/14/2026
Estimated market value
$368,100
$350,000 - $387,000
$2,430/mo
Price history
| Date | Event | Price |
|---|---|---|
| 8/14/2026 | Listed for sale | $375,000+17.2%$186/sqft |
Source:  Imagine MLS #26022151 Report a problem Imagine MLS #26022151 Report a problem | ||
| 10/18/2021 | Sold | $320,000+7%$158/sqft |
Source: Imagine MLS #20119096 Report a problem | ||
| 9/8/2021 | Pending sale | $299,000$148/sqft |
Source: Imagine MLS #20119096 Report a problem | ||
| 9/4/2021 | Listed for sale | $299,000+21.9%$148/sqft |
Source: Imagine MLS #20119096 Report a problem | ||
| 4/9/2021 | Sold | $245,200+8.4%$121/sqft |
Source: Public Record Report a problem | ||
| 8/22/2019 | Listing removed | $226,270-7.7%$112/sqft |
Source: Milestone Realty Consultants #1902282 Report a problem | ||
| 8/16/2019 | Sold | $245,153+8.3%$121/sqft |
Source: Imagine MLS #1902282 Report a problem | ||
| 2/5/2019 | Pending sale | $226,270$112/sqft |
Source: Milestone Realty Consultants #1902282 Report a problem | ||
| 2/5/2019 | Listed for sale | $226,270+14.6%$112/sqft |
Source: Milestone Realty Consultants #1902282 Report a problem | ||
| 12/19/2017 | Sold | $197,370$98/sqft |
Source: Agent Provided Report a problem | ||
Public tax history
| Year | Property taxes | Tax assessment |
|---|---|---|
| 2024 | $3,420 | $323,000 |
| 2023 | $3,420 -17.1% | $323,000 |
| 2022 | $4,126 +31.7% | $323,000 +31.7% |
| 2021 | $3,132 | $245,200 |
| 2020 | $3,132 +621.2% | $245,200 +621.2% |
| 2019 | $434 | $34,000 |
| 2018 | $434 | $34,000 |
Find assessor info on the county website
Monthly payment
Est. payment
Payment breakdown
Explore the cost of this home by adjusting the details. Changes won't be saved.Climate risks
Neighborhood: Masterson
Nearby schools
GreatSchools rating
- 8/10Sandersville Elementary SchoolGrades: PK-5Distance: 0.7 mi
- 6/10Leestown Middle SchoolGrades: 6-8Distance: 1.5 mi
- 3/10Bryan Station High SchoolGrades: 9-12Distance: 4.9 mi
Schools provided by the listing agent
- Elementary: Sandersville
- Middle: Leestown
- High: Bryan Station
Source: Imagine MLS. This data may not be complete. We recommend contacting the local school district to confirm school assignments for this home.
- $323,9003 bd2 ba1.5k sqft472 Lucille Dr, Lexington, KY 40511Off Market

- $359,5003 bd3 ba2k sqft476 Lucille Dr, Lexington, KY 40511Off Market
- $385,0003 bd3 ba1.9k sqft468 Lucille Dr, Lexington, KY 40511Sold

- $327,3003 bd2 ba1.5k sqft480 Lucille Dr, Lexington, KY 40511Off Market

- $335,5003 bd2 ba1.5k sqft484 Lucille Dr, Lexington, KY 40511Off Market
- $435,8003 bd2 ba2.5k sqft451 Estrella Dr, Lexington, KY 40511Off Market
- $372,0003 bd3 ba2.5k sqft460 Lucille Dr, Lexington, KY 40511Off Market
- $391,3003 bd2 ba2k sqft455 Estrella Dr, Lexington, KY 40511Off Market
A local agent can set up tours, give advice and negotiate with sellers.
A local lender can help you make sure your offer is ready when you are.
Similar homes
- $379,9004 bd3 ba2.2k sqft860 White Wood Flt, Lexington, KY 40511For Sale
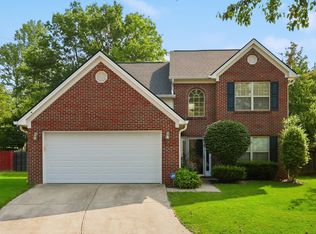
 MLS ID #26021901, Dustin Haulk, 1 Percent Lists Purple Door. Imagine MLS
 - $430,0004 bd3 ba2.4k sqft2841 Sandersville Rd, Lexington, KY 40511For Sale
 MLS ID #26021925, Maxine Litkenhus, RO&CO Real Estate. Imagine MLS
 - $370,0003 bd3 ba2.1k sqft865 White Wood Flt, Lexington, KY 40511For Sale
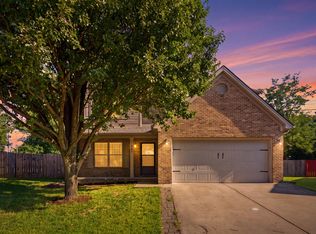 MLS ID #26021270, Heide McKee, Lifstyl Real Estate. Imagine MLS
 - $365,0003 bd3 ba2k sqft3008 Our Tibbs Trl, Lexington, KY 40511For Sale
 MLS ID #26021095, Tiffany Jarvis, ERA Select Real Estate. Imagine MLS
 - $330,0003 bd3 ba1.4k sqft3168 Tiburon Way, Lexington, KY 40511For SaleMLS ID #26021606, Bishnu Bastola, Principle Brokerage. Imagine MLS
- $314,9003 bd2 ba1.3k sqft2848 Gateway Park Ln, Lexington, KY 40511For SaleMLS ID #26022068, Jordan Hall, CENTURY 21 Simpson & Associates. Imagine MLS
- $294,5003 bd2 ba1.3k sqft2940 Masters View Rd, Lexington, KY 40511For SaleMLS ID #26021858, Carlos Elliott, Tru Life Real Estate. Imagine MLS
- $374,9003 bd3 ba2.2k sqft2380 Merluna Dr, Lexington, KY 40511For SaleMLS ID #26010511, Carla Treadway, Keller Williams Legacy Group. Imagine MLS
- $359,9004 bd3 ba2.1k sqft2765 Woodlawn Way, Lexington, KY 40511For SaleMLS ID #26018309, Tara Smith, Keller Williams Commonwealth. Imagine MLS
- $365,0004 bd3 ba2.4k sqft597 Hopewell Park, Lexington, KY 40511For SaleMLS ID #26019822, Amy Diamond-Kiper, ERA Select Real Estate. Imagine MLS
- $359,0004 bd3 ba2k sqft2820 Sandersville Rd, Lexington, KY 40511For SaleMLS ID #26011117, Tina D French, The Real Estate Co.. Imagine MLS
- $382,5004 bd3 ba2k sqft2988 Majestic View Walk, Lexington, KY 40511For SaleMLS ID #26013741, Jessi Caudill, Kentucky Residential Real Estate, LLC. Imagine MLS
- $354,0003 bd2 ba1.7k sqft2700 Green Valley Ct, Lexington, KY 40511For SaleMLS ID #26010664, Towanda Lahor, Lifstyl Real Estate. Imagine MLS
- $369,0003 bd3 ba1.9k sqft2013 Drummond Dr, Lexington, KY 40511For SaleMLS ID #26019607, Michelle Gunter, Bluegrass Home Group. Imagine MLS
- $369,0003 bd3 ba1.7k sqft1058 Griffin Gate Dr, Lexington, KY 40511For SaleMLS ID #26021785, Zach Johnson, The Brokerage. Imagine MLS
- $375,0003 bd3 ba2k sqft2633 Trailwood Ln, Lexington, KY 40511For SaleMLS ID #26015180, Kelsey A Wellman, Bluegrass Home Group. Imagine MLS
- $469,9004 bd3 ba2.5k sqft2708 Sandersville Rd, Lexington, KY 40511For SaleMLS ID #26020051, YanLing Newman, Kevin Huang Realty. Imagine MLS
- $405,0003 bd3 ba1.8k sqft925 Winding Oak Trl, Lexington, KY 40511For SaleMLS ID #26014267, Philip PJ Elder, Omega Real Estate Brokerage LLC. Imagine MLS
- $325,0003 bd2 ba1.7k sqft1468 Pine Meadow Rd, Lexington, KY 40504For SaleMLS ID #26021922, Susie Basham, The Agency. Imagine MLS
- $340,0004 bd2 ba1.5k sqft141 White Oak Trce, Lexington, KY 40511For SaleMLS ID #26013876, Caleb Speck, Bluegrass Home Group. Imagine MLS
