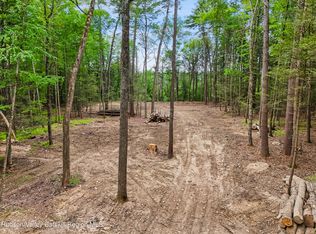
Nine and a half acres. A private island. A river at your edge. And a home built entirely around you.
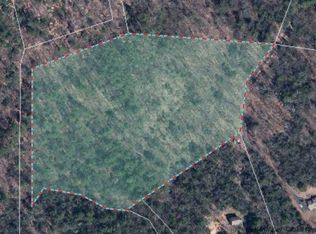
Deep in the Hudson Valley, where the Esopus River carves through one of the region's last truly private waterfront parcels, sits a rare 9.56 acre property that offers something the market almost never produces, total seclusion, direct river frontage, and access via a primitive trail to your own secluded island. This is not a backdrop. This is the point.
HRH Development is offering The Grove: a fully customizable, shovel-ready 2,584 sq ft residence 4 bed | 3.5 baths | 2-car garage, designed to be built precisely to your vision. The architecture is rooted in the HRH approach: clean lines, natural materials, and an indoor-outdoor relationship that dissolves the boundary between structure and landscape.
Every element, floor plan, layout, finishes, material palette, is tailored through HRH's in-house design-build process. And unlike the uncertainty that defines most custom construction, HRH offers a price lock guarantee once plans and specifications are finalized. You know what you're building. You know the price. You build with confidence.
The standard specifications set the foundation for exceptional living: radiant heated concrete floors, curbless walk-in showers, premium cedar siding, standing seam metal roof, oversized energy-efficient windows and doors, on-demand hot water, high-performance insulation, central HVAC, and ERV whole-home ventilation, a system that continuously exchanges stale interior air with filtered fresh air for year-round indoor air quality.
Steps from the reservoir. 15 minutes to Woodstock. Waterfront access. A private island. And a home with your name on every decision.
Active
$2,149,000
209 Beaverkill Road, Kingston, NY 12401
4beds
2,584sqft
Single Family Residence
Built in 2027
9.56 Acres Lot
$2,054,300 Zestimate®
$832/sqft
$-- HOA
What's special
Waterfront accessPrivate islandClean linesCentral hvacPremium cedar sidingStanding seam metal roofNatural materials
- 45 days |
- 330 |
- 12 |
Zillow last checked:
Listing updated:
Listed by:
HRH Development Brokers LLC 347-609-8548,
Zachary Gumpel 347-609-8548,
Evgeniya Fedotova 845-901-4404,
HRH Development Brokers LLC
Source: HVCRMLS,MLS#: 20262821
Loading...
Facts & features
Interior
Bedrooms & bathrooms
- Bedrooms: 4
- Bathrooms: 4
- Full bathrooms: 3
- 1/2 bathrooms: 1
Heating
- Heat Pump, Radiant Floor
Cooling
- Central Air, Heat Pump, Multi Units, Whole House Fan, Zoned
Appliances
- Included: Smart Appliance(s), Washer/Dryer Stacked, Washer/Dryer, Vented Exhaust Fan, Tankless Water Heater, Range Hood, Gas Range, Exhaust Fan, Dishwasher, Built-In Refrigerator
- Laundry: Laundry Room, Upper Level, Washer Hookup
Features
- Breakfast Bar, Cathedral Ceiling(s), Double Vanity, High Ceilings, High Speed Internet, His and Hers Closets, Kitchen Island, Low Flow Plumbing Fixtures, Open Floorplan
- Flooring: Concrete, Engineered Hardwood
- Doors: Sliding Doors
- Windows: Aluminum Frames, Double Pane Windows
- Has basement: No
Interior area
- Total structure area: 2,584
- Total interior livable area: 2,584 sqft
- Finished area above ground: 2,584
- Finished area below ground: 0
Property
Parking
- Total spaces: 2
- Parking features: Garage Door Opener
- Garage spaces: 2
- Has uncovered spaces: Yes
Features
- Levels: Two
- Stories: 2
- Patio & porch: Covered, Porch
- Exterior features: Courtyard
- Has view: Yes
- View description: River, Skyline
- Has water view: Yes
- Water view: River
- Frontage type: River
Lot
- Size: 9.56 Acres
- Features: Cleared, Level, Many Trees, Native Plants, Private
Details
- Additional structures: Garage(s)
- Parcel number: 54.212.124
- Zoning: A4
Construction
Type & style
- Home type: SingleFamily
- Architectural style: Contemporary
- Property subtype: Single Family Residence
Materials
- Concrete, Foam Insulation, Spray Foam Insulation, Vertical Siding, Wood Siding
- Foundation: Slab
- Roof: Aluminum
Condition
- To Be Built
- New construction: Yes
- Year built: 2027
Utilities & green energy
- Electric: 200+ Amp Service
- Sewer: Engineered Septic, Septic Tank
- Water: Well
- Utilities for property: Cable Available, Electricity Available, Underground Utilities
Green energy
- Energy efficient items: Construction, Doors, Insulation, Roof, Water Heater, Windows
Community & HOA
Community
- Features: Fishing
Location
- Region: Kingston
Financial & listing details
- Price per square foot: $832/sqft
- Tax assessed value: $65,000
- Annual tax amount: $2,406
- Date on market: 5/29/2026
- Electric utility on property: Yes
Estimated market value
$2,054,300
$1.95M - $2.16M
$4,631/mo
Price history
| Date | Event | Price |
|---|---|---|
| 5/29/2026 | Listed for sale | $2,149,000$832/sqft |
Source:  HVCRMLS #20262821 Report a problem HVCRMLS #20262821 Report a problem | ||
Public tax history
Tax history is unavailable.
Monthly payment
Climate risks
Neighborhood: 12401
Getting around
3 / 100
Car-DependentNearby schools
GreatSchools rating
- 8/10Marbletown Elementary SchoolGrades: K-3Distance: 5.4 mi
- 6/10Rondout Valley Junior High SchoolGrades: 7-8Distance: 7.9 mi
- 5/10Rondout Valley High SchoolGrades: 9-12Distance: 7.9 mi
- $399,0009.56 AcresTbdlot 1 Beaverkill Rd, Kingston, NY 12401Lot/Land
- $319,0003 bd1 ba2.1k sqft47 Narrow Rd, Marbletown, NY 12401Off Market
- $1,120,00011.9 Acres40 Narrow Rd, Kingston, NY 12401Off Market
- $544,0003 bd2 ba3.1k sqft43-45 Narrow Rd, Marbletown, NY 12401Off Market
- $3,722,9004 bd6 ba5.5k sqft219 Beaverkill Rd, Olivebridge, NY 12461Off Market
- $370,0003 bd2 ba1.5k sqft43-45 Narrow Rd, Marbletown, NY 12401Off Market
- $1,325,8003 bd2 ba3.1k sqft213 Beaverkill Rd, Kingston, NY 12401Off Market
- $1,906,7007.3 Acres30 Narrow Rd, Kingston, NY 12401Off Market
A local agent can set up tours, give advice and negotiate with sellers.
Similar homes
- $2,300,0003 bd4 ba2.6k sqft56 Lauren Court, Woodstock, NY 12498Active

 MLS ID #20263131, Amy Owens, Listing by: Coldwell Banker Village Green. HVCRMLS
 - $1,975,0002 bd2 ba1.9k sqft475 Ohayo Mountain Road, Woodstock, NY 12498Active
 MLS ID #20263911, Raj Kumar, Listing by: Four Seasons Sotheby's Int.. HVCRMLS
 - $1,850,0003 bd3 ba2.5k sqft189 Bush Road, Stone Ridge, NY 12484Active
 MLS ID #20262658, Holly Vanderbeck, Listing by: Halter Associates Realty. HVCRMLS
 - $1,350,0004 bd4 ba2.4k sqft77 Lower Sahler Mill Road, Olive, NY 12461Active
 MLS ID #20263916, Joseph A Satto, Listing by: Compass Greater NY, LLC. HVCRMLS
 - $1,450,0004 bd3 ba3.3k sqft140 Station Road, Kingston, NY 12401For Sale
 MLS ID #1008402, Matthew W. Gibbs, Listing by: KW Hudson Valley United. OneKey® MLS as distributed by MLS GRID
 - $1,475,0003 bd3 ba2.3k sqft780 Oakwood Circle, Stone Ridge, NY 12484ActiveMLS ID #20261567, Megan Rios, Listing by: Berardi Realty. HVCRMLS
- $1,475,0003 bd3 ba2.3k sqft780 Oakwood Circle, Stone Ridge, NY 12484For SaleMLS ID #984923, Megan Rios, Listing by: Berardi Realty. OneKey® MLS as distributed by MLS GRID
- $1,450,0003 bd2 ba2.5k sqft96 Wittenberg Road, Bearsville, NY 12409ActiveMLS ID #20263856, Eliane Abramoff, Listing by: Four Seasons Sotheby's Int.. HVCRMLS
- $2,300,0003 bd4 ba3.4k sqft56 Lauren Court, Woodstock, NY 12401For SaleMLS ID #1012176, Amy Owens, Listing by: Coldwell Banker Village Green. OneKey® MLS as distributed by MLS GRID
- $1,275,0004 bd5 ba2.6k sqft407 Boulevard, Kingston, NY 12401ActiveMLS ID #20254270, Sheneur Menaker, Listing by: Hudson Modern. HVCRMLS
- $2,000,0004 bd3 ba3.6k sqft53 Freeman Avery Road, Olivebridge, NY 12461ActiveMLS ID #20254530, Richard Vizzini, Listing by: Corcoran Country Living. HVCRMLS
- $2,095,0004 bd5 ba3.2k sqft119 Mt. Laurel Road, Kerhonkson, NY 12446ActiveMLS ID #20261947, Jason Nadeau, Listing by: Compass Greater NY, LLC. HVCRMLS
- $2,375,0003 bd3 ba2.6k sqft235 California Quarry Road, Woodstock, NY 12498ActiveMLS ID #20263374, Ellen Osgood, Listing by: Coldwell Banker Village Green. HVCRMLS
- $2,395,0004 bd4 ba3k sqft4 Moonstone Road, New Paltz, NY 12561For SaleMLS ID #1006618, Benjamin Knight, Listing by: Century 21 Geba Realty. OneKey® MLS as distributed by MLS GRID
- $2,450,0002 bd3 ba2.9k sqft31 Cabin Lane, High Falls, NY 12440ActiveMLS ID #20262897, Antonio Parrotta, Listing by: Coldwell Banker Village GreenN. HVCRMLS
- $2,350,0003 bd2 ba2.3k sqft24 Tanis Hollow Road, Woodstock, NY 12498ActiveMLS ID #20263420, Randy Spiesman, Listing by: Weichert, REALTORS The Spiesma. HVCRMLS
- $1,200,0003 bd3 ba3k sqft457 Krumville Road, Olivebridge, NY 12461ActiveMLS ID #20263788, Anna Barcone, Listing by: BHHS Nutshell Realty. HVCRMLS
- $1,975,0005 bd3 ba3.1k sqft565 Route 308, Rhinebeck, NY 12572ActiveMLS ID #20262619, Julia Crowley, Listing by: Rouse + Co Real Estate, LLC. HVCRMLS
- $2,500,0005 bd5 ba2.9k sqft177 Tinker Street, Woodstock, NY 12498ActiveMLS ID #20263179, Joan Capria, Listing by: Four Seasons Sotheby's Int'l R. HVCRMLS
- $1,950,0004 bd3 ba3.7k sqft25 River Park Drive, New Paltz, NY 12561ActiveMLS ID #20262169, Teresa Shand, Listing by: BHHS HUDSON VALLEY PROP-NP. HVCRMLS
