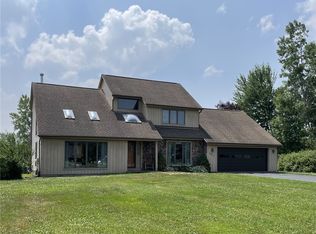
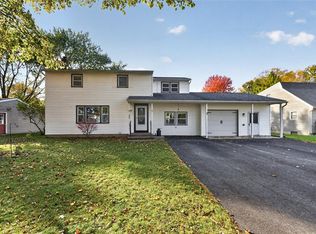
Welcome home to this inviting split-level in the Town of Parma, located in the Hilton School District! Set on a spacious 0.60-acre lot, this 4-bedroom, 2-full-bath home offers 1,691 SqFt of living space. Walk right into a bright living room that flows into an eat-in kitchen with ample cabinetry, counter space, stainless steel appliances, and space to gather. The home offers flexible living space, including a convenient first-floor bedroom and bathroom plus a cozy family room with a large bay window, perfect for relaxing, entertaining, or creating a home office or recreation area. First-floor laundry with exterior walkout access adds everyday convenience. A sliding glass door from the kitchen opens to the beautiful, private backyard featuring a patio, garden pond, play-set, cherry trees, black raspberry bushes, and a strawberry patch. An electric invisible pet fence with two collars adds convenience for pet owners. The home features a high-efficiency furnace, plus major updates including a NEW 2025 ROOF and a NEW 2026 HOT WATER HEATER. Other recent updates include fresh paint throughout, a NEW 2026 washing machine, refrigerator, and microwave, along with a dishwasher replaced in 2023. Enjoy added peace of mind with a SimpliSafe security system and surveillance cameras ready to be set up. An attached 2-car garage, basement, and shed provide additional functionality and storage. With flexible living space, a generous yard, and thoughtful features throughout, this home is ready for its next chapter!
OPEN HOUSES: Sat, 10/17 & Sun, 10/18 from 11a–12:30p. OFFERS DUE: Mon, 10/19 at 12p.
Pending
$279,900
209 Dunbar Rd, Hilton, NY 14468
4beds
1,691sqft
Single Family Residence
Built in 1972
0.6 Acres Lot
$-- Zestimate®
$166/sqft
$-- HOA
What's special
Garden pondBeautiful private backyardFresh paint throughoutStainless steel appliancesHigh-efficiency furnaceSimplisafe security systemAmple cabinetry
- 19 days
- 1,771
- 104
Zillow last checked:
Listing updated:
Listed by:
Keller Williams Realty Gateway 585-256-4400,
Ashley A. Ebbing 315-408-8075
Source: NYSAMLSs,MLS#: R1720534 Originating MLS: Rochester
Facts & features
Interior
Bedrooms & bathrooms
- Bedrooms: 4
- Bathrooms: 2
- Full bathrooms: 2
- Main level bathrooms: 1
- Main level bedrooms: 1
Heating
- Electric, Gas, Forced Air
Cooling
- Central Air
Appliances
- Included: Dryer, Dishwasher, Disposal, Gas Oven, Gas Range, Microwave, Refrigerator, Washer
- Laundry: Main Level
Features
- Eat-in Kitchen, Separate/Formal Living Room, Bedroom on Main Level
- Flooring: Ceramic Tile, Laminate, Tile, Varies
- Basement: Partial,Sump Pump
- Has fireplace: No
Interior area
- Total structure area: 1,691
- Total interior livable area: 1,691 sqft
- Finished area below ground: 560
Property
Parking
- Total spaces: 2
- Parking features: Attached, Garage, Garage Door Opener
- Attached garage spaces: 2
Features
- Levels: Two
- Stories: 2
- Patio & porch: Open, Patio, Porch
- Exterior features: Blacktop Driveway, Play Structure, Patio, Private Yard, See Remarks
- Fencing: Pet Fence
Lot
- Size: 0.6 Acres
- Dimensions: 125 x 200
- Features: Rectangular, Rectangular Lot
Details
- Additional structures: Shed(s), Storage
- Parcel number: 2640890230200002031000
- Special conditions: Standard
Construction
Type & style
- Home type: SingleFamily
- Architectural style: Split Level
- Property subtype: Single Family Residence
Materials
- Brick, Vinyl Siding, PEX Plumbing
- Foundation: Block
- Roof: Asphalt,Architectural,Shingle
Condition
- Resale
- Year built: 1972
Utilities & green energy
- Sewer: Septic Tank
- Water: Connected, Public
- Utilities for property: Electricity Connected, Water Connected
Community & HOA
Community
- Subdivision: Robert K Wolf
Location
- Region: Hilton
Financial & listing details
- Price per square foot: $166/sqft
- Tax assessed value: $232,500
- Annual tax amount: $5,329
- Date on market: 10/14/2026
- Cumulative days on market: 18 days
- Listing terms: Cash,Conventional,FHA,VA Loan
Estimated market value
Not available
Estimated sales range
Not available
$2,511/mo
Price history
| Date | Event | Price |
|---|---|---|
| 10/20/2026 | Pending sale | $279,900$166/sqft |
Source:  NYSAMLSs #R1720534 Report a problem | ||
| 10/14/2026 | Listed for sale | $279,900+27.2%$166/sqft |
Source: NYSAMLSs #R1720534 Report a problem | ||
| 9/9/2020 | Sold | $220,000+10.1%$130/sqft |
Source: NYSAMLSs #R1275060 Report a problem | ||
| 7/14/2020 | Pending sale | $199,900$118/sqft |
Source: ASK JON Z REALTY LLC #R1275060 Report a problem | ||
| 6/29/2020 | Listed for sale | $199,900+166%$118/sqft |
Source: ASK JON Z REALTY LLC #R1275060 Report a problem | ||
| 9/21/2015 | Sold | $75,150-26.8%$44/sqft |
Source: NYSAMLSs #R275222 Report a problem | ||
| 4/9/2015 | Listing removed | $102,600$61/sqft |
Source: Platinum Properties & Asset Management LLC. #R265475 Report a problem | ||
| 3/26/2015 | Price change | $102,600-10%$61/sqft |
Source: Platinum Properties & Asset Management LLC. #R265475 Report a problem | ||
| 2/5/2015 | Listed for sale | $114,000-41.6%$67/sqft |
Source: Platinum Properties & Asset Management LLC. #R265475 Report a problem | ||
| 12/12/2014 | Sold | $195,058+50.2%$115/sqft |
Source: Public Record Report a problem | ||
| 7/25/2008 | Sold | $129,900+10.6%$77/sqft |
Source: Public Record Report a problem | ||
| 9/15/1995 | Sold | $117,500$69/sqft |
Source: Public Record Report a problem | ||
Public tax history
| Year | Property taxes | Tax assessment |
|---|---|---|
| 2025 | -- | $232,500 |
| 2024 | -- | $232,500 +92.1% |
| 2023 | -- | $121,000 |
| 2022 | -- | $121,000 |
| 2021 | -- | $121,000 |
| 2020 | -- | $121,000 |
| 2018 | -- | $121,000 +7% |
| 2017 | $2,746 | $113,100 +56% |
| 2016 | -- | $72,500 -37.9% |
| 2015 | -- | $116,800 -15% |
| 2014 | -- | $137,400 |
| 2013 | -- | $137,400 |
| 2012 | -- | $137,400 |
| 2011 | -- | $137,400 |
| 2010 | -- | $137,400 +5% |
| 2009 | -- | $130,900 |
| 2007 | -- | $130,900 +8.1% |
| 2006 | -- | $121,100 |
| 2005 | -- | $121,100 +4.3% |
| 2004 | -- | $116,100 |
| 2003 | -- | $116,100 |
| 2002 | -- | $116,100 -1.2% |
| 2001 | -- | $117,500 |
| 2000 | -- | $117,500 |
Find assessor info on the county website
Monthly payment
Climate risks
Neighborhood: 14468
Nearby schools
Schools provided by the listing agent
- District: Hilton
Source: NYSAMLSs. This data may not be complete. We recommend contacting the local school district to confirm school assignments for this home.
Similar homes
- $249,9003 bd3 ba1.3k sqft39 Albano Dr, Hilton, NY 14468For Sale

 MLS ID #R1726411, Marc Reali, Listing by: Howard Hanna. NYSAMLSs
- $289,9003 bd2 ba1.8k sqft156 Collamer Rd, Hilton, NY 14468For Sale
 MLS ID #R1723942, Jared J. Kierecki, Listing by: Keller Williams Realty Greater Rochester. NYSAMLSs
- $299,0005 bd2 ba2.3k sqft95 Underwood Ave, Hilton, NY 14468For Sale
 MLS ID #R1726314, Tanya O Kuchma, Listing by: Hunt Real Estate ERA/Columbus. NYSAMLSs
- $279,9003 bd2 ba1.5k sqft209 Collamer Rd, Hilton, NY 14468For Sale
 MLS ID #R1719890, Kimberly Koch, Listing by: Howard Hanna. NYSAMLSs
- $269,9004 bd2 ba1.8k sqft112 Underwood Ave, Hilton, NY 14468For SaleMLS ID #R1718859, Aimee M. Campbell, Listing by: Empire Realty Group. NYSAMLSs
- $279,9002 bd2 ba1.3k sqft413 Wilder Rd, Hilton, NY 14468For SaleMLS ID #R1695293, Joyce A. Gavigan, Listing by: Howard Hanna. NYSAMLSs
- $219,9003 bd1 ba1.1k sqft890 Peck Rd, Hilton, NY 14468For SaleMLS ID #R1726455, Cindy B. Rosato, Listing by: RE/MAX Realty Group. NYSAMLSs
- $249,9003 bd2 ba1.7k sqft179 Hillside Dr, Hilton, NY 14468For SaleMLS ID #R1721592, James R. Reyes, Listing by: Keller Williams Realty Greater Rochester. NYSAMLSs
- $324,9004 bd2 ba1.7k sqft138 Frisbee Hill Rd, Hilton, NY 14468For SaleMLS ID #R1723730, Camelia Phongsa, Listing by: Keller Williams Realty Greater Rochester. NYSAMLSs
- $249,9003 bd1 ba1.6k sqft98 Post Ave, Hilton, NY 14468For SaleMLS ID #R1725065, Beth R. Wolpert, Listing by: Howard Hanna. NYSAMLSs
- $375,0004 bd2 ba1.7k sqft56 Spencer Rd, Hilton, NY 14468For SaleMLS ID #R1723445, Renee A. Piccirillo, Listing by: Howard Hanna. NYSAMLSs
- $274,9004 bd2 ba1.5k sqft32 Yorktown Dr, Rochester, NY 14616For SaleMLS ID #R1725842, Robert Piazza Palotto, Listing by: High Falls Sotheby's International Realty. NYSAMLSs
- $384,9003 bd3 ba1.9k sqft21 Blue Mountain Dr, Hilton, NY 14468For SaleMLS ID #R1719570, Amanda J Sciacca, Listing by: RE/MAX Plus. NYSAMLSs
- $274,9004 bd2 ba2.3k sqft12 Bridgewood Dr, Rochester, NY 14612For SaleMLS ID #R1720580, Dominique Cerqua, Listing by: Keller Williams Realty Greater Rochester. NYSAMLSs
- $249,9002 bd2 ba1.1k sqft10 Stothard Dr, Hilton, NY 14468For SaleMLS ID #R1720559, Caitlin E. O'Connor, Listing by: Keller Williams Realty Greater Rochester. NYSAMLSs
- $289,9004 bd1 ba1.9k sqft2049 N Hamlin Rd, Hamlin, NY 14464For SaleMLS ID #R1712289, Kazia Williams, Listing by: Howard Hanna. NYSAMLSs
- $259,9003 bd2 ba1.5k sqft42 Woodstock Ln, Brockport, NY 14420For SaleMLS ID #R1725819, Diane Springer, Listing by: Howard Hanna. NYSAMLSs
- $299,9004 bd4 ba2.1k sqft71 Olde Tavern Cir, Rochester, NY 14612For SaleMLS ID #R1724456, Rita Lujan Pettinaro, Listing by: Keller Williams Realty Greater Rochester. NYSAMLSs
- $275,5004 bd2 ba1.7k sqft50 Ballad Ave, Rochester, NY 14626For SaleMLS ID #R1721163, Tina M. Zwetsch, Listing by: Blue Arrow Real Estate. NYSAMLSs
