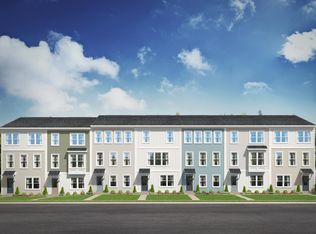
December Delivery! 10K in closing cost assistance with use of preferred lender and closing attorney. Welcome to Rhetts Cove, a new community on Johns Island where modern comfort meets Lowcountry charm. Ideally located on Maybank Highway, you're just 20 minutes from Folly Beach, 15 minutes from Downtown Charleston, and only 3.5 miles from everyday shopping and dining. With nature escapes like Kiawah Beachwalker Park within a 30-minute drive, Rhetts Cove offers the perfect blend of convenience and coastal livingThe Balfour showcases townhome living at its finest with 4 bedrooms and 3.5 baths. The main level is truly the heart of the home, featuring a stunning kitchen with an extended wall of cabinetry and appliances, complemented by a spacious island with a sink, dishwasher, and abundant prep and storage space. It's the perfect setting for everyday living and entertaining. Upstairs, you'll find a generous primary suite complete with a large walk-in closet and private bathroom, while two additional bedrooms share a full bath on the opposite end of the home. For even more flexibility, the lower level offers bedroom and full bath - ideal for guests, a home office, or a private retreat. Living in a Stanley Martin Home comes with perks like our Builders Warranty and included lawn maintenance, providing peace of mind and giving you more time to enjoy life. Visit our model home to see why Rhetts Cove is the perfect place to call home. We can't wait to welcome you!
Active
$477,990
209 Laurelhurst Rd, Johns Island, SC 29455
4beds
2,061sqft
:
Get pre-qualified$2,769/mo
Townhouse
Built in 2026
1,306 Square Feet Lot
$-- Zestimate®
$232/sqft
$-- HOA
What's special
Generous primary suiteLarge walk-in closetPrivate bathroom
- 3 hours |
- 15 |
- 0 |
Zillow last checked:
Listing updated:
Listed by:
SM SOUTH CAROLINA BROKERAGE LLC
Source: CTMLS,MLS#: 26021221
Facts & features
Interior
Bedrooms & bathrooms
- Bedrooms: 4
- Bathrooms: 4
- Full bathrooms: 3
- 1/2 bathrooms: 1
Rooms
- Room types: Family Room, Dining Room, Eat-In-Kitchen, Family, Pantry, Separate Dining
Heating
- Natural Gas
Cooling
- Central Air
Appliances
- Laundry: Electric Dryer Hookup, Washer Hookup
Features
- Ceiling - Smooth, High Ceilings, Kitchen Island, Walk-In Closet(s), Eat-in Kitchen, Pantry
- Flooring: Carpet, Ceramic Tile, Luxury Vinyl
- Windows: Thermal Windows/Doors
- Has fireplace: No
Interior area
- Total structure area: 2,061
- Total interior livable area: 2,061 sqft
Property
Parking
- Total spaces: 1
- Parking features: Garage, Attached, Garage Door Opener
- Attached garage spaces: 1
Features
- Levels: Three Or More
- Stories: 3
- Entry location: Ground Level
- Patio & porch: Deck
- Exterior features: Lawn Irrigation, Rain Gutters
Lot
- Size: 1,306 Square Feet
- Features: 0 - .5 Acre
Details
- Special conditions: 10 Yr Warranty
Construction
Type & style
- Home type: Townhouse
- Property subtype: Townhouse
- Attached to another structure: Yes
Materials
- Vinyl Siding
- Foundation: Raised, Slab
- Roof: Architectural,Asphalt
Condition
- Year built: 2026
Details
- Warranty included: Yes
Utilities & green energy
- Sewer: Public Sewer
- Water: Public
- Utilities for property: Dominion Energy, John IS Water Co
Green energy
- Green verification: HERS Index Score
Community & HOA
Community
- Features: Lawn Maint Incl, Walk/Jog Trails
- Subdivision: Rhetts Cove
Location
- Region: Johns Island
Financial & listing details
- Price per square foot: $232/sqft
- Date on market: 7/24/2026
- Listing terms: Any,Cash,Conventional,FHA,VA Loan
Estimated market value
Not available
Estimated sales range
Not available
Not available
Price history
| Date | Event | Price |
|---|---|---|
| 7/24/2026 | Listed for sale | $477,990$232/sqft |
Source:  CTMLS #26021221 Report a problem CTMLS #26021221 Report a problem | ||
Public tax history
Tax history is unavailable.
Monthly payment
Est. payment
Payment breakdown
Explore the cost of this home by adjusting the details. Changes won't be saved.Climate risks
Neighborhood: 29455
Nearby schools
GreatSchools rating
- 5/10Angel Oak Elementary SchoolGrades: PK-5Distance: 2.1 mi
- 7/10Haut Gap Middle SchoolGrades: 6-8Distance: 0.9 mi
- 2/10St. Johns High SchoolGrades: 9-12Distance: 1.8 mi
Schools provided by the listing agent
- Elementary: Angel Oak ES 4K-1/Johns Island ES 2-5
- Middle: Haut Gap
- High: St. Johns
Source: CTMLS. This data may not be complete. We recommend contacting the local school district to confirm school assignments for this home.
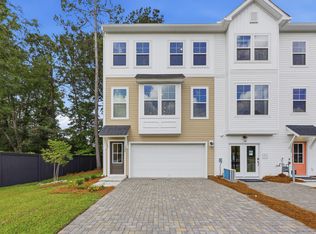
- $455,9904 bd4 ba1.9k sqft212 Laurelhurst Ln, Johns Island, SC 29455Pending
- $449,9903 bd4 ba2.2k sqft124 Fernbank Rd, Johns Island, SC 29455Pending
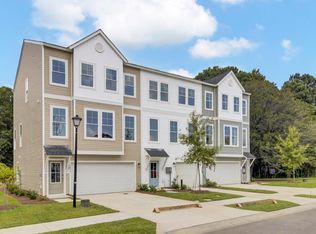
- $479,9904 bd4 ba2k sqft201 Laurelhurst Ln, Johns Island, SC 29455Pending

- $445,9904 bd4 ba1.9k sqft208 Laurelhurst Ct, Johns Island, SC 29455Pending

- $459,9903 bd4 ba2.2k sqft136 Fernbank Rd, Johns Island, SC 29455New Construction
- $--2.28 Acres3320 Maybank Hwy, Johns Island, SC 29455Off Market
- $439,9903 bd4 ba1.9k sqft202 Laurelhurst Ln, Johns Island, SC 29455Pending
- $429,7004 bd4 ba2.1k sqft130 Fernbank Rd, Johns Island, SC 29455Off Market
A local agent can set up tours, give advice and negotiate with sellers.
A local lender can help you make sure your offer is ready when you are.
Similar homes
- $469,9904 bd4 ba2.2k sqft150 Fernbank Rd, Johns Island, SC 29455New Construction
 CTMLS
CTMLS - $444,9904 bd4 ba2k sqft148 Fernbank Rd, Johns Island, SC 29455New ConstructionCTMLS
- $459,9903 bd4 ba2.2k sqft136 Fernbank Rd, Johns Island, SC 29455New Construction
 CTMLS
CTMLS - $459,9003 bd2 ba1.3k sqft1944 Staffwood Rd, Johns Island, SC 29455For Sale
 MLS ID #26020872, Chris Tertzagian. CTMLS
 - $477,9904 bd4 ba2k sqft209 Laurelhurst Ln, Johns Island, SC 29455New ConstructionStanley Martin Homes
- $469,9904 bd4 ba2k sqft207 Laurelhurst Ln, Johns Island, SC 29455New ConstructionStanley Martin Homes
- $469,9904 bd4 ba2k sqft205 Laurelhurst Ln, Johns Island, SC 29455New ConstructionStanley Martin Homes
- $469,9904 bd4 ba2k sqft203 Laurelhurst Ln, Johns Island, SC 29455New ConstructionStanley Martin Homes
- $444,9904 bd4 ba2k sqft140 Fernbank Rd, Johns Island, SC 29455New ConstructionStanley Martin Homes
- $444,9904 bd4 ba2k sqft142 Fernbank Rd, Johns Island, SC 29455New ConstructionStanley Martin Homes
- $444,9904 bd4 ba2k sqft138 Fernbank Rd, Johns Island, SC 29455New ConstructionStanley Martin Homes
- $444,9904 bd4 ba2k sqft144 Fernbank Rd, Johns Island, SC 29455New ConstructionStanley Martin Homes
- $444,9904 bd4 ba2k sqft146 Fernbank Rd, Johns Island, SC 29455New ConstructionStanley Martin Homes
- $484,9003 bd3 ba1.6k sqft3367 Dunwick Dr, Johns Island, SC 29455For SaleMLS ID #26019605, Natasha Viswanathan. CTMLS
- $515,0003 bd3 ba1.6k sqft3362 Berryhill Rd, Johns Island, SC 29455For SaleMLS ID #26019610, Kendra Calore. CTMLS
- $439,9903 bd4 ba1.9k sqft206 Laurelhurst Ln, Johns Island, SC 29455New ConstructionCTMLS
- $625,0003 bd3 ba1.8k sqft3416 Thorpe Constantine Ave, Johns Island, SC 29455For SaleMLS ID #26021148, Nate Freeman. CTMLS
- $609,9004 bd3 ba2.8k sqft2005 Elvington Rd, Johns Island, SC 29455For SaleMLS ID #26021009, Spencer Gibson. CTMLS
- $479,9003 bd2 ba1.6k sqft3253 Dunwick Dr, Johns Island, SC 29455For SaleMLS ID #26015606, Bob Bush. CTMLS
- $349,9003 bd2 ba1.5k sqft1357 Brownswood Rd, Johns Island, SC 29455For SaleMLS ID #26021082, Tony Deaton. CTMLS
