Exceptional Short-Term Rental Investment! Heavenly mountain, valley, and river views. NEW private hot tub. REMARKABLE INCOME. 100% Permitted. Rare opportunity to own a standout short-term rental that delivers an unforgettable guest experience, PLUS a perfect personal getaway! Just 60 minutes west of Washington, D.C. This newly delivered, professionally designed, 3-bedroom STR pairs matchless breathtaking views with a curated, unforgettable interior design. CONSISTENT 5 STAR REVIEWS! This exceptional property is designed to stand out in the competitive short-term rental market. Already tracking an impressive performance, Buyers can take advantage of a seamless, high-end, turn-key STR with a jump start on unprecedented rental income. A perfect combo of smart investment and a personal escape. Seller is willing to assist the buyer post settlement for a seamless transaction. Sold turn-key, with all furnishings to convey! Exceptional views. Remarkable guest appeal. Huge Income potential. Your own slice of paradise—all within easy reach of the nation’s capital. Showings limited due to extremely high bookings. 100% new throughout + new roof! Contact Agent to schedule. No sign on property.
Accepting backups
$539,000
209 Luchase Rd, Linden, VA 22642
3beds
1,750sqft
Single Family Residence
Built in 1950
1.59 Acres Lot
$-- Zestimate®
$308/sqft
$-- HOA
What's special
New private hot tubExceptional viewsNew roof
- 17 days
- 1,360
- 131
Zillow last checked:
Listing updated:
Listed by:
Gillian Greenfield 540-974-3927,
Coldwell Banker Premier 540-662-9937,
Co-Listing Agent: Richard Butcher 540-336-8270,
Coldwell Banker Premier
Source: Bright MLS,MLS#: VAWR2015768
Facts & features
Interior
Bedrooms & bathrooms
- Bedrooms: 3
- Bathrooms: 2
- Full bathrooms: 2
- Main level bathrooms: 2
- Main level bedrooms: 3
Basement
- Area: 250
Heating
- Heat Pump, Electric
Cooling
- Central Air, Electric
Appliances
- Included: Electric Water Heater
Features
- Basement: Partial
- Has fireplace: No
Interior area
- Total structure area: 1,750
- Total interior livable area: 1,750 sqft
- Finished area above ground: 1,500
- Finished area below ground: 250
Property
Parking
- Parking features: Driveway
- Has uncovered spaces: Yes
Accessibility
- Accessibility features: None
Features
- Levels: One
- Stories: 1
- Pool features: None
- Has view: Yes
- View description: Mountain(s), Panoramic, Valley, River, Scenic Vista
- Has water view: Yes
- Water view: River
Lot
- Size: 1.59 Acres
- Features: Mountain
Details
- Additional structures: Above Grade, Below Grade
- Parcel number: 23A4107A
- Zoning: R
- Special conditions: Standard
Construction
Type & style
- Home type: SingleFamily
- Architectural style: Cape Cod
- Property subtype: Single Family Residence
Materials
- Frame
- Foundation: Permanent, Block
- Roof: Metal
Condition
- New construction: No
- Year built: 1950
- Major remodel year: 2026
Utilities & green energy
- Electric: 200+ Amp Service
- Sewer: Private Septic Tank
- Water: Well
Community & HOA
Community
- Subdivision: Skyland Estates
HOA
- Has HOA: No
Location
- Region: Linden
Financial & listing details
- Price per square foot: $308/sqft
- Tax assessed value: $256,800
- Annual tax amount: $2,154
- Date on market: 10/9/2026
- Listing agreement: Exclusive Right To Sell
- Ownership: Fee Simple
- Total actual rent: 72000
Estimated market value
Not available
Estimated sales range
Not available
Not available
Price history
| Date | Event | Price |
|---|---|---|
| 10/23/2026 | Listed for sale | $539,000$308/sqft |
Source:  Bright MLS #VAWR2015768 Report a problem | ||
| 10/19/2026 | Contingent | $539,000$308/sqft |
Source: Bright MLS #VAWR2015768 Report a problem | ||
| 10/9/2026 | Listed for sale | $539,000+139.6%$308/sqft |
Source: Bright MLS #VAWR2015768 Report a problem | ||
| 8/12/2024 | Sold | $225,000$129/sqft |
Source: Public Record Report a problem | ||
Public tax history
| Year | Property taxes | Tax assessment |
|---|---|---|
| 2025 | $1,230 -10.4% | $256,800 -0.9% |
| 2024 | $1,373 +8.2% | $259,100 |
| 2023 | $1,270 -2.1% | $259,100 +30.9% |
| 2022 | $1,297 | $198,000 |
| 2021 | $1,297 | $198,000 |
| 2020 | $1,297 -29.5% | $198,000 |
| 2019 | $1,839 +13% | $198,000 +22.9% |
| 2018 | $1,627 +4.1% | $161,100 |
| 2017 | $1,563 | $161,100 |
| 2016 | -- | $161,100 |
| 2015 | -- | $161,100 +28% |
| 2014 | -- | $125,900 |
| 2013 | -- | $125,900 |
| 2012 | -- | $125,900 |
| 2011 | -- | $125,900 -13.1% |
| 2010 | -- | $144,800 |
| 2009 | -- | $144,800 |
| 2008 | -- | $144,800 |
| 2007 | -- | $144,800 +91.8% |
| 2006 | -- | $75,500 +5.6% |
| 2005 | -- | $71,500 |
| 2004 | -- | $71,500 |
| 2003 | -- | $71,500 |
Find assessor info on the county website
Monthly payment
Est. payment
Payment breakdown
Explore the cost of this home by adjusting the details. Changes won't be saved.Climate risks
Neighborhood: 22642
Nearby schools
Schools provided by the listing agent
- District: Warren County Public Schools
Source: Bright MLS. This data may not be complete. We recommend contacting the local school district to confirm school assignments for this home.

Similar homes
- $530,0003 bd2 ba1.6k sqft128 Orchard Lagoon Dr, Linden, VA 22642For Sale

 MLS ID #VAWR2015244, Wanda Himes, Keller Williams Realty/Lee Beaver & Assoc.. Bright MLS
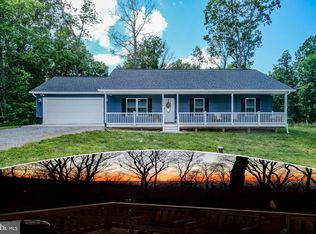
- $445,0003 bd2 ba1.2k sqft1099 High Top Rd, Linden, VA 22642For Sale
 MLS ID #VAWR2015830, Beth Waller, Keller Williams Realty/Lee Beaver & Assoc.. Bright MLS
- $529,0003 bd2 ba1.7k sqft92 High Knob Rd, Front Royal, VA 22630For Sale
 MLS ID #VAWR2015456, Lori Oaks, Samson Properties. Bright MLS
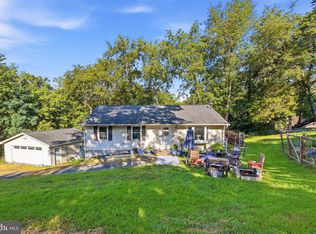
- $419,9994 bd3 ba2k sqft186 Apple Orchard Dr, Linden, VA 22642For Sale
 MLS ID #VAWR2015320, Kelly Cook, Century 21 Redwood Realty. Bright MLS
- $599,0003 bd3 ba2.3k sqft189 Hobbs Knob Rd, Front Royal, VA 22630For SaleMLS ID #VAWR2015656, Nikki Burn, Real Broker, LLC. Bright MLS
- $750,0003 bd3 ba2.5k sqft13328 John Marshall Hwy, Linden, VA 22642For SaleMLS ID #VAFQ2023338, Elizabeth Falcon, Keller Williams Realty. Bright MLS
- $672,5003 bd3 ba2.6k sqft160 Camp David Ct, Linden, VA 22642For SaleMLS ID #VAWR2015654, Amanda Slate, Keller Williams Realty. Bright MLS
- $565,0004 bd3 ba2.5k sqft3519 Remount Rd, Front Royal, VA 22630For SaleMLS ID #VAWR2015534, Lindsay Barnhart, NextHome Realty Select. Bright MLS
- $439,0003 bd2 ba1.9k sqft3153 Howellsville Rd, Front Royal, VA 22630For SaleMLS ID #VAWR2015538, Ralph Monaco, RE/MAX Gateway. Bright MLS
- $549,9004 bd3 ba2.3k sqft221 Skyline Forest Dr, Front Royal, VA 22630For SaleMLS ID #VAWR2015792, Crystal Elliott, RE/MAX Real Estate Connections. Bright MLS
- $399,0004 bd4 ba2.4k sqftShenandoah Shores, Front Royal, VA 22630For SaleMLS ID #VAWR2015888, Lenora Zaccur, Coldwell Banker Realty. Bright MLS
- $524,9003 bd2 ba2.2k sqft3586 Reliance Rd, Middletown, VA 22645For SaleMLS ID #VAWR2014488, Carolyn Young, Samson Properties. Bright MLS
- $524,9993 bd3 ba1.8k sqft202 Split Rail Rd, Front Royal, VA 22630New ConstructionMLS ID #VAWR2015712, Marielle Thoburn, Keller Williams Realty. Bright MLS
- $489,9003 bd3 ba2k sqft10006 Lord Fairfax Hwy, Boyce, VA 22620For SaleMLS ID #VACL2007178, Kimberly Schroeder, Long & Foster Real Estate, Inc.. Bright MLS
- $399,0003 bd2 ba2.2k sqft102 Bens Ct, Front Royal, VA 22630For SaleMLS ID #VAWR2014968, Britta Neel, Keller Williams Realty. Bright MLS
- $495,0002 bd2 ba1.1k sqft2306 Riverview Dr, Toms Brook, VA 22660For SaleMLS ID #VASH2015862, Steve Buck, Preslee Real Estate. Bright MLS
- $749,0003 bd2 ba1.7k sqft111 Lee Dr, Linden, VA 22642New ConstructionMLS ID #VAWR2015302, Philip Vaught, Keller Williams Realty/Lee Beaver & Assoc.. Bright MLS
- $465,0003 bd3 ba2.6k sqft11 Ashlawn Ct, Front Royal, VA 22630For SaleMLS ID #VAWR2014736, Margie Conley, Samson Properties. Bright MLS
- $529,0003 bd3 ba1.9k sqft524 Lower Valley Rd, Strasburg, VA 22657For SaleMLS ID #VAWR2014956, Stephanie Feltner, Realty ONE Group Old Towne. Bright MLS
- $639,0003 bd2 ba1.7k sqft315 Eagle Rock Ln, Bluemont, VA 20135For SaleMLS ID #VACL2007176, Dawn Billow, Compass West Realty, LLC. Bright MLS
