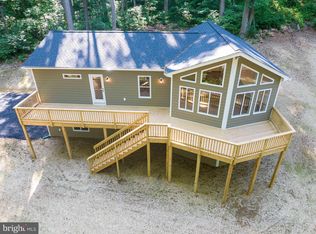
*Professional photos expected 10/8* Welcome to your brand-new mountain oasis! Nestled in the gated community of High Knob, this stunning new construction blends modern craftsmanship with a peaceful wooded backdrop. Step inside from the wrap-around porch or the covered back porch complete with ceiling fans into a bright and thoughtfully designed main level designed for both everyday living and easy entertaining. The thoughtful layout includes a custom drop-zone with cabinetry and convenient yet stylish half bath on the main floor, keeping your private living quarters upstairs entirely separate. The kitchen is a dream- stunning, well outfitted ,and open to the living area. Upstairs you will find 3 spacious bedrooms with two full bathrooms. The primary suite offers a private retreat with a stunning dual sink vanity featuring classic dark wood cabinetry and gold hardware accents. Organization is effortless with a huge custom-built walk-in closet featuring floor-to ceiling shelving and a built-in dresser island. The second bathroom features custom tile-work and premium gold fixtures. The unfinished basement offers limitless potential for future use, offering another 900+ square feet of space. A home in High Knob comes with community access to a clubhouse, outdoor pool, tennis courts, and access to the Appalachian Trail! The location of this home is premium offering a peaceful backdrop and yet being only minutes to Shenandoah National Park, downtown Front Royal and I-66.
Coming soon 10/10
$524,999
202 Split Rail Rd, Front Royal, VA 22630
3beds
1,872sqft
Single Family Residence
Built in 2026
0.46 Acres Lot
$-- Zestimate®
$280/sqft
$-- HOA
What's special
- 4 days
- 139
- 21
Zillow last checked:
Listing updated:
Listed by:
Marielle Thoburn 540-229-6183,
Keller Williams Realty 703-636-7300,
Co-Listing Agent: Andrew Thoburn 540-229-6183,
Keller Williams Realty
Source: Bright MLS,MLS#: VAWR2015712
Facts & features
Interior
Bedrooms & bathrooms
- Bedrooms: 3
- Bathrooms: 3
- Full bathrooms: 2
- 1/2 bathrooms: 1
- Main level bathrooms: 1
Basement
- Area: 936
Heating
- Forced Air, Electric
Cooling
- Central Air, Electric
Appliances
- Included: Dishwasher, Refrigerator, Oven/Range - Electric, Electric Water Heater
- Laundry: Washer/Dryer Hookups Only
Features
- Basement: Full,Unfinished,Rough Bath Plumb
- Has fireplace: No
Interior area
- Total structure area: 2,808
- Total interior livable area: 1,872 sqft
- Finished area above ground: 1,872
- Finished area below ground: 0
Property
Parking
- Parking features: Driveway
- Has uncovered spaces: Yes
Accessibility
- Accessibility features: None
Features
- Levels: Two
- Stories: 2
- Pool features: None
Lot
- Size: 0.46 Acres
Details
- Additional structures: Above Grade, Below Grade
- Parcel number: 31B1F10
- Zoning: R
- Special conditions: Standard
Construction
Type & style
- Home type: SingleFamily
- Architectural style: Traditional
- Property subtype: Single Family Residence
Materials
- Vinyl Siding
- Foundation: Block
Condition
- Excellent
- New construction: Yes
- Year built: 2026
Utilities & green energy
- Sewer: Private Septic Tank
- Water: Community
Community & HOA
Community
- Subdivision: High Knob
HOA
- Has HOA: Yes
Location
- Region: Front Royal
Financial & listing details
- Price per square foot: $280/sqft
- Tax assessed value: $22,600
- Annual tax amount: $129
- Date on market: 10/10/2026
- Listing agreement: Exclusive Right To Sell
- Ownership: Fee Simple
Estimated market value
Not available
Estimated sales range
Not available
Not available
Price history
Price history is unavailable.
Public tax history
Tax history is unavailable.
Monthly payment
Est. payment
Payment breakdown
Explore the cost of this home by adjusting the details. Changes won't be saved.Climate risks
Neighborhood: 22630
Nearby schools
Schools provided by the listing agent
- District: Warren County Public Schools
Source: Bright MLS. This data may not be complete. We recommend contacting the local school district to confirm school assignments for this home.
Similar homes
- $570,0004 bd3 ba2.5k sqft3519 Remount Rd, Front Royal, VA 22630For Sale

 MLS ID #VAWR2015534, Lindsay Barnhart, NextHome Realty Select. Bright MLS
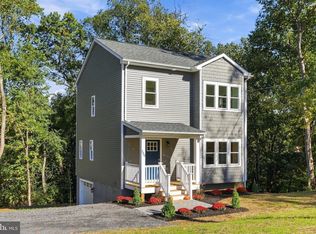
 - $395,0003 bd3 ba1.3k sqft200 Paw Paw Dr, Front Royal, VA 22630New Construction
 MLS ID #VAWR2015696, Marielle Thoburn, Keller Williams Realty. Bright MLS
 - $509,9003 bd2 ba1.4k sqftLOT-85A Oriole Ct, Front Royal, VA 22630New Construction
 MLS ID #VAWR2013044, Ken Evans, RE/MAX Real Estate Connections. Bright MLS
 - $520,0004 bd3 ba2.1k sqft268 Bowling Green Rd, Front Royal, VA 22630For Sale
 MLS ID #VAWR2014552, Lisa Blansett, Mountains Edge Realty LLC. Bright MLS
 - $509,9003 bd2 ba1.5k sqftLOT-83A Oriole Ct, Front Royal, VA 22630New ConstructionMLS ID #VAWR2013086, Ken Evans, RE/MAX Real Estate Connections. Bright MLS
- $480,0003 bd3 ba1.9k sqft88 Juniper Dr, Front Royal, VA 22630For SaleMLS ID #VAWR2015082, Sharon L Daniels, Coldwell Banker Premier. Bright MLS
- $470,0004 bd3 ba2.1k sqft1033 Mountain Heights Rd, Front Royal, VA 22630For SaleMLS ID #VAWR2013924, Marielle Thoburn, Keller Williams Realty. Bright MLS
- $535,9004 bd3 ba1.7k sqft1026 Northview Ave, Front Royal, VA 22630New ConstructionMLS ID #VAWR2015300, Ken Evans, RE/MAX Real Estate Connections. Bright MLS
- $399,0003 bd3 ba1.3k sqft152 Persimmon Rd, Front Royal, VA 22630New ConstructionMLS ID #VAWR2015690, Marielle Thoburn, Keller Williams Realty. Bright MLS
- $449,9003 bd2 ba1.4k sqftLOT 9 Snowbird Ct, Front Royal, VA 22630New ConstructionMLS ID #VAWR2014568, Ken Evans, RE/MAX Real Estate Connections. Bright MLS
- $425,0003 bd4 ba2.3k sqft114 Ryder Benson Ln, Front Royal, VA 22630For SaleMLS ID #VAWR2015660, Sergio Vitela, EXP Realty, LLC. Bright MLS
- $474,9003 bd2 ba1.5k sqft54 Memory Ln, Linden, VA 22642For SaleMLS ID #VAWR2014922, Jim Downs, MYVAHOME.COM LLC. Bright MLS
- $449,0003 bd2 ba1.9k sqft3153 Howellsville Rd, Front Royal, VA 22630For SaleMLS ID #VAWR2015538, Ralph Monaco, RE/MAX Gateway. Bright MLS
- $430,0003 bd2 ba1.6k sqft337 Reid Dr, Front Royal, VA 22630For SaleMLS ID #VAWR2015280, Ned Stock, Berkshire Hathaway HomeServices PenFed Realty. Bright MLS
- $549,9003 bd2 ba1.6k sqft128 Orchard Lagoon Dr, Linden, VA 22642For SaleMLS ID #VAWR2015244, Wanda Himes, Keller Williams Realty/Lee Beaver & Assoc.. Bright MLS
- $485,0004 bd4 ba2.2k sqft92 Apple Orchard Dr, Linden, VA 22642For SaleMLS ID #VAWR2014886, Martin Cuzzi, Cuzzi Realty, Inc.. Bright MLS
- $292,0002 bd1 ba1.2k sqft38 S Marshall St, Front Royal, VA 22630For SaleMLS ID #VAWR2015710, Verria Hairston, Open Door Brokerage, LLC. Bright MLS
- $485,0003 bd2 ba1.5k sqft1336 Granny Smith Rd, Linden, VA 22642For SaleMLS ID #VAWR2015358, Leslie O Carter, Carter Real Estate, Inc.. Bright MLS
- $475,0003 bd2 ba1.2k sqft80 Poplar View Rd, Front Royal, VA 22630New ConstructionMLS ID #VAWR2015330, Beth Waller, Keller Williams Realty/Lee Beaver & Assoc.. Bright MLS
- $499,9003 bd2 ba1.4k sqftLOT 59 Old Oregon Rd, Front Royal, VA 22630New ConstructionMLS ID #VAWR2012506, Ken Evans, RE/MAX Real Estate Connections. Bright MLS
