The retreat you've always dreamed of—where unforgettable weekends become a thriving investment. Tucked away at the end of Hidden Creek Estates on just over 25 private acres, this extraordinary retreat compound offers something remarkably rare: a place where luxury, recreation, and income-producing potential all exist under one roof. Designed for gathering, the property comfortably sleeps up to 30 guests across two beautifully finished residences totaling more than 5,600 square feet of living space. Whether you're envisioning an unforgettable legacy property, a private retreat, or a high-performing short-term rental, this one was built to bring people together. The 4,432-square-foot main residence welcomes you with soaring ceilings, walls of natural light, and an expansive open-concept living area that naturally becomes the heart of every gathering. The chef's kitchen was designed for feeding a crowd with a massive island offering seating for six, double sinks, double dishwashers, and an impressive walk-in pantry already wired for a second refrigerator. Nearby, the generous dining area with coffee/wet bar, and comfortable morning lounge create multiple spaces to relax without ever feeling disconnected. The luxurious primary suite offers a peaceful escape with private access to the wraparound covered porch, dual walk-in closets, separate vanities, a soaking tub, and oversized walk-in shower. Just beyond that, the incredible mudroom features double washers and dryers along with a dedicated shower—perfect after a day spent exploring the property or enjoying the swim spa. On the opposite side of the house, the entertainment wing was thoughtfully designed with groups in mind. The oversized media and game lounge opens to the covered porch and is flanked by four spacious bedrooms each side connected by two jack & jill bathrooms, creating the ideal layout for families, reunions, and retreats with overnight guests. An additional bedroom and full bath near the front of the home provide even more flexibility for guests or a home office. Connected by the expansive covered wraparound porch is a beautifully appointed 1,200-square-foot guest residence featuring two additional bedrooms, a full bath, full kitchen, walk-in pantry, dining area, and comfortable living room—ideal for owners, extended family, staff, or additional guests. Attached to that is a massive 1,200-square-foot four-car garage providing abundant room for vehicles, recreational equipment, workshop space, or future expansion (that's in addition to the nearly 600 sf two car garage attached to the main house!) Outside, every detail encourages gathering. Covered outdoor living spaces overlook the peaceful countryside while the included swim spa creates the perfect place to unwind after a day spent exploring Georgetown, the Kentucky Horse Park, the Bourbon Trail, or nearby Lexington. Comfort was never sacrificed for durability. Heated concrete floors in the main house paired with individually controlled mini-split systems provide efficient heating and cooling for every living space. Beyond its beauty, this property has already proven itself as an exceptional investment. Successfully operating as a short-term rental since 2024, the retreat generated more than $128,000 in net income during its first full year of operation in 2025 while hosting traveling parties of all sizes. Its established booking history offers buyers the rare opportunity to step into an already successful hospitality business or simply enjoy it as an extraordinary private escape. Properties like this simply don't come along often. Equal parts luxury retreat, family compound, and income-producing investment, this Hidden Creek Estates property offers endless possibilities—all surrounded by the privacy of more than 25 beautiful Kentucky acres.
For sale
$1,325,000
181 Hidden Creek Dr, Georgetown, KY 40324
8beds
5,632sqft
Single Family Residence
Built in 2021
25.9 Acres Lot
$1,685,500 Zestimate®
$235/sqft
$58/mo HOA
What's special
Impressive walk-in pantryIncluded swim spaDouble dishwashersComfortable morning loungeExpansive covered wraparound porchSoaring ceilingsWalls of natural light
- 1 day |
- 648 |
- 33 |
Zillow last checked:
Listing updated:
Listed by:
Lacy S Hatton 859-967-4185,
RE/MAX Elite Lexington
Source: Imagine MLS,MLS#: 26021311
Facts & features
Interior
Bedrooms & bathrooms
- Bedrooms: 8
- Bathrooms: 5
- Full bathrooms: 5
Primary bedroom
- Level: First
Bedroom 2
- Level: First
Bedroom 5
- Level: First
Primary bathroom
- Level: First
Bathroom 2
- Level: First
Dining room
- Level: First
Dining room
- Level: First
Kitchen
- Level: First
Kitchen
- Level: First
Living room
- Level: First
Living room
- Level: First
Other
- Description: Bedroom 6
- Level: First
Other
- Description: Bedroom 7
- Level: First
Other
- Description: Bedroom 8
Other
- Description: Main House Pantry
Other
- Description: Guest House Pantry
Other
- Description: Guest House Dining Room
Other
- Description: Guest House Living Room
Other
- Description: Guest House Kitchen
Utility room
- Level: First
Heating
- Electric, Natural Gas, Zoned
Cooling
- Electric, Zoned
Appliances
- Included: Dryer, Double Oven, Dishwasher, Gas Range, Microwave, Refrigerator, Washer, Cooktop, Range, Vented Exhaust Fan
- Laundry: Electric Dryer Hookup, Main Level, Washer Hookup, Lower Level
Features
- Breakfast Bar, Entrance Foyer, Eat-in Kitchen, In-Law Floorplan, Wet Bar, Walk-In Closet(s), Ceiling Fan(s)
- Flooring: Concrete
- Windows: Insulated Windows
- Has basement: No
- Number of fireplaces: 1
- Fireplace features: Gas Starter, Living Room
Interior area
- Total structure area: 5,632
- Total interior livable area: 5,632 sqft
- Finished area above ground: 5,632
- Finished area below ground: 0
Property
Parking
- Total spaces: 6
- Parking features: Attached Garage, Driveway, Garage Door Opener, Garage Faces Front, Garage Faces Side
- Garage spaces: 6
- Has uncovered spaces: Yes
Accessibility
- Accessibility features: Accessible Bedroom, Accessible Common Area, Accessible Entrance
Features
- Levels: One
- Exterior features: Fire Pit
- Has private pool: Yes
- Pool features: Above Ground, Pool/Spa Combo
- Fencing: Wire
- Has view: Yes
- View description: Rural, Trees/Woods, Neighborhood
Lot
- Size: 25.9 Acres
- Features: Secluded, Wooded
Details
- Additional structures: Guest House
- Parcel number: 04400028.000
- Horses can be raised: Yes
Construction
Type & style
- Home type: SingleFamily
- Architectural style: Contemporary
- Property subtype: Single Family Residence
Materials
- Metal Siding
- Foundation: Slab
- Roof: Metal
Condition
- Year built: 2021
Utilities & green energy
- Sewer: Septic Tank
- Water: Public
- Utilities for property: Electricity Connected, Natural Gas Connected, Water Connected
Community & HOA
Community
- Subdivision: Hidden Creek Est
HOA
- Has HOA: Yes
- Amenities included: None
- Services included: Other
- HOA fee: $700 annually
Location
- Region: Georgetown
Financial & listing details
- Price per square foot: $235/sqft
- Tax assessed value: $627,600
- Annual tax amount: $3,013
- Date on market: 8/14/2026
Estimated market value
$1,685,500
$1.42M - $2.01M
$4,860/mo
Price history
| Date | Event | Price |
|---|---|---|
| 8/14/2026 | Listed for sale | $1,325,000+15.2%$235/sqft |
Source:  Imagine MLS #26021311 Report a problem Imagine MLS #26021311 Report a problem | ||
| 4/4/2024 | Listing removed | -- |
Source: Imagine MLS #23023072 Report a problem | ||
| 12/5/2023 | Listed for sale | $1,150,000+271%$204/sqft |
Source: Imagine MLS #23023072 Report a problem | ||
| 8/16/2021 | Sold | $310,000-3.1%$55/sqft |
Source: Imagine MLS #20013258 Report a problem | ||
| 5/26/2021 | Contingent | $320,000$57/sqft |
Source: Imagine MLS #20013258 Report a problem | ||
| 2/22/2021 | Price change | $320,000+3%$57/sqft |
Source: Imagine MLS #20013258 Report a problem | ||
| 1/26/2021 | Pending sale | $310,752$55/sqft |
Source: Imagine MLS #20013258 Report a problem | ||
| 2/21/2018 | Price change | $310,752+0.1%$55/sqft |
Source: Justice Real Estate #1617716 Report a problem | ||
| 2/19/2018 | Listed for sale | $310,303$55/sqft |
Source: Justice Real Estate #1617716 Report a problem | ||
Public tax history
| Year | Property taxes | Tax assessment |
|---|---|---|
| 2024 | $3,013 -0.8% | $627,600 +87.3% |
| 2023 | $3,037 +2280.1% | $335,005 +2177.6% |
| 2022 | $128 -1.1% | $14,709 |
| 2021 | $129 +133.9% | $14,709 -73.3% |
| 2017 | $55 -85.2% | $55,151 +18.7% |
| 2016 | $372 | $46,453 |
| 2015 | $372 +4.7% | $46,453 |
| 2014 | $355 | $46,453 |
Find assessor info on the county website
Monthly payment
Est. payment
Payment breakdown
Explore the cost of this home by adjusting the details. Changes won't be saved.Climate risks
Neighborhood: 40324
Nearby schools
GreatSchools rating
- 7/10Western Elementary SchoolGrades: K-5Distance: 5.5 mi
- 9/10Scott County Middle SchoolGrades: 6-8Distance: 7.4 mi
- 6/10Great Crossing High SchoolGrades: 9-12Distance: 5.5 mi
Schools provided by the listing agent
- Elementary: Western
- Middle: Scott Co
- High: Scott Co
Source: Imagine MLS. This data may not be complete. We recommend contacting the local school district to confirm school assignments for this home.
- $315,00026.27 acres177 Hidden Creek Dr, Georgetown, KY 40324Sold

- $1,569,6004 bd4 ba4.9k sqft178 Hidden Creek Dr, Georgetown, KY 40324Off Market
- $1,703,6006 bd8 ba-- sqft108 Sea Gull Ln, Midway, KY 40347Off Market
- $912,0005 bd6 ba5k sqft112 Sea Gull Ln, Midway, KY 40347Off Market
- $367,2001.75 acres173 Hidden Creek Dr, Georgetown, KY 40324Off Market
- $350,2001.77 acres135 Rocky Waters Way, Georgetown, KY 40324Off Market
- $713,5003 bd2 ba-- sqft111 Lantern Trl, Midway, KY 40347Off Market
- $610,0004 bd4 ba2.7k sqft154 Rocky Waters Way LOT 19, Georgetown, KY 40324Off Market
A local agent can set up tours, give advice and negotiate with sellers.
Similar homes
- $898,0005 bd5 ba3k sqft112 Fairfield Farm Rd, Georgetown, KY 40324For Sale
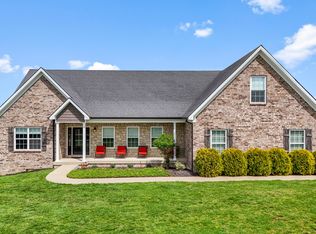
 MLS ID #26013049, Jessica Noto, Century 21 Advantage Realty - Georgetown. Imagine MLS
 - $875,0005 bd4 ba4.4k sqft556 Cane Run Rd, Georgetown, KY 40324For Sale
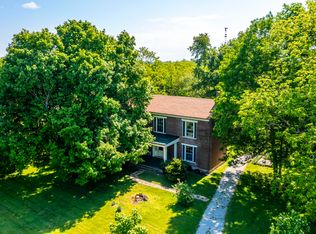 MLS ID #26010601, Suzanne H Elliott, Berkshire Hathaway de Movellan Properties. Imagine MLS
 - $1,099,9955 bd4 ba4.3k sqft122 Wise Path, Georgetown, KY 40324For Sale
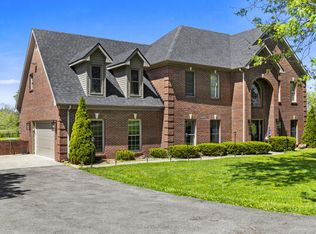 MLS ID #26001563, Brody Johnson, Epique Realty - Georgetown. Imagine MLS
 - $1,295,0005 bd4 ba4.8k sqft916 Bravington Way, Lexington, KY 40503For Sale
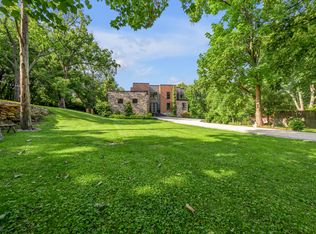 MLS ID #26021231, F. Hill Parker, Turf Town Properties. Imagine MLS
 - $738,0005 bd4 ba3.8k sqft101 Overlook Pass, Georgetown, KY 40324For SaleMLS ID #26008982, Christy Rock, Christies International Real Estate Bluegrass. Imagine MLS
- $1,200,0009 bd9 ba2.9k sqft127 N Court St, Georgetown, KY 40324For SaleMLS ID #26011019, Joseph Svec, Building The Bluegrass Realty. Imagine MLS
- $1,100,0005 bd8 ba6.6k sqft238 Duntreath St, Frankfort, KY 40601For SaleMLS ID #26008783, Victoria Byrd, Indigo & Co. Imagine MLS
- $1,590,0006 bd4 ba5.5k sqft755 Delaney Ferry Rd, Versailles, KY 40383For SaleMLS ID #26011031, David W Humes, Christies International Real Estate Bluegrass. Imagine MLS
- $895,0005 bd4 ba4.6k sqft112 Lovers Leap Rd, Lawrenceburg, KY 40342For SaleMLS ID #26019956, Christy Wethington, Epique Realty - Georgetown. Imagine MLS
- $1,123,0008 bd6 ba5.8k sqft315 W 3rd St, Frankfort, KY 40601For Sale
 MLS ID #1721860, Jennifer Woods, Marshall Lane Real Estate. Metro Search Inc. LLC DBA Apex MLS
 - $1,750,0006 bd7 ba6.1k sqft1700 Sahalee Dr, Lexington, KY 40511For SaleMLS ID #26020527, Suzanne H Elliott, Berkshire Hathaway de Movellan Properties. Imagine MLS
- $990,0005 bd5 ba6.7k sqft106 Stirling Ln, Versailles, KY 40383For SaleMLS ID #26017108, Jana Hooten, Key 2 Close Realty, LLC. Imagine MLS
- $775,0005 bd6 ba4.5k sqft1022 Forrest Hill Dr, Lawrenceburg, KY 40342For SaleMLS ID #26021429, Sarah Zabawa, The Brokerage. Imagine MLS
- $999,9005 bd4 ba5.8k sqft50 Spendthrift St, Frankfort, KY 40601For SaleMLS ID #26011414, Beth Brock, CENTURY 21 Simpson & Associates. Imagine MLS
- $1,345,0005 bd6 ba7.2k sqft1201 Sebring Ln, Lexington, KY 40513For SaleMLS ID #26012213, Suzanne H Elliott, Berkshire Hathaway de Movellan Properties. Imagine MLS
- $1,650,0006 bd4 ba4.1k sqft255 Shryocks Ferry Rd, Versailles, KY 40383For SaleMLS ID #26012341, F. Hill Parker, Turf Town Properties. Imagine MLS
- $1,750,9005 bd6 ba7k sqft151 Pearl Ln, Nicholasville, KY 40356For SaleMLS ID #26019640, Colby W Davis, ERA Select Real Estate. Imagine MLS
- $1,264,0005 bd5 ba5.3k sqft2605 Lucca Pl, Lexington, KY 40509For SaleMLS ID #26013298, Robert Pinkston, Reserve Realty Group. Imagine MLS
- $999,9995 bd5 ba5.1k sqft1658 Bypass S, Lawrenceburg, KY 40342For SaleMLS ID #1721458, Todd Hyatt, Lois Ann Disponett Real Estate. Metro Search Inc. LLC DBA Apex MLS
- $1,650,0006 bd6 ba6.5k sqft3600 Briar Hill Rd, Lexington, KY 40516For SaleMLS ID #26006604, F. Hill Parker, Turf Town Properties. Imagine MLS
