Southern Charm, Country Living & 12 Acres to Call Your Own!
Tucked away in the peaceful Chesterfield countryside, this beautiful custom farmhouse offers the perfect combination of privacy, seclusion, and convenience! Built in 2019 and situated on approximately 12 acres, this property feels worlds away from the hustle and bustle, yet is located just minutes from the heart of Chesterfield. With its classic white exterior, inviting wraparound porch, and picturesque country setting, this is the kind of place that truly feels like home!
From the moment you arrive, the charm is undeniable! The spacious wraparound front porch features beautiful tongue-and-groove ceilings, adding warmth and character to the home's timeless farmhouse appeal. Inside, you'll find 3 bedrooms, 2 bathrooms, a dedicated home office, and thoughtfully selected custom finishes throughout. The spacious primary suite offers a relaxing retreat, complete with a private en-suite bathroom featuring a soaking tub, separate walk-in shower, and a generously sized walk-in closet with built-in shelving for plenty of storage and organization. Designed for comfortable everyday living, this home combines farmhouse character with modern conveniences.
The outdoor living spaces are just as inviting! Enjoy your morning coffee on the wraparound porch, cozy evenings beside the fireplace on the screened back porch featuring gorgeous tongue-and-groove ceilings, or summer afternoons entertaining on the spacious deck overlooking the above-ground pool.
For the outdoorsman, nature lover, or anyone dreaming of their own little homestead, this property offers endless possibilities! With approximately 12 acres to explore, three of those acres fenced in pasture, abundant wildlife, frequent deer sightings, and room to roam, it's an ideal setting to enjoy the great outdoors. Bring your animals, explore the possibilities of starting a hobby farm, create a garden, or simply enjoy having your own private piece of the countryside.
And the workshop is a standout feature all on its own! The impressive 30x40 workshop is equipped with electricity, water, and its own half bathroom, making it ideal for hobbies, projects, equipment, or storage. An additional 11x16 man cave offers a great space to unwind, while the 11x16 lean-to provides even more covered storage. Whether you enjoy working on vehicles, woodworking, outdoor recreation, or simply need room for all your tools and toys, this setup is hard to beat!
Additional features include a tankless gas water heater, beautiful outdoor entertaining areas, and a peaceful setting surrounded by nature. Accessed by a publicly maintained unpaved road, the property offers a secluded rural atmosphere while remaining conveniently located just minutes from Chesterfield, with access to local shopping, dining, and schools within the Chesterfield County School District.
A beautiful farmhouse, 12 acres of countryside, abundant wildlife, exceptional outdoor living, and a workshop with room for just about everything! Whether you're looking for a private retreat, a place to enjoy the outdoors, or a property where you can embrace the country lifestyle you've always wanted, Mary D Road is one you won't want to miss!
Under contract-show
$489,900
2091 Mary D Rd, Chesterfield, SC 29709
3beds
2,000sqft
Single Family Residence
Built in 2019
12 Acres Lot
$481,200 Zestimate®
$245/sqft
$-- HOA
What's special
Inviting wraparound porchSpacious wraparound front porchPicturesque country settingPrivate en-suite bathroomThoughtfully selected custom finishesDedicated home officeBeautiful tongue-and-groove ceilings
- 8 days
- 431
- 57
Likely to sell faster than
Zillow last checked:
Listing updated:
Listed by:
Rachael Reynolds rachaeldembyhomes@gmail.com,
Southern Properties Realty
Source: Canopy MLS as distributed by MLS GRID,MLS#: 4434611
Facts & features
Interior
Bedrooms & bathrooms
- Bedrooms: 3
- Bathrooms: 2
- Full bathrooms: 2
- Main level bedrooms: 3
Heating
- Central
Cooling
- Central Air
Appliances
- Included: Gas Water Heater, Oven, Refrigerator
- Laundry: Mud Room
Features
- Kitchen Island, Open Floorplan, Walk-In Closet(s)
- Has basement: No
- Fireplace features: Den, Outside, Porch
Interior area
- Total structure area: 2,000
- Total interior livable area: 2,000 sqft
- Finished area above ground: 2,000
- Finished area below ground: 0
Property
Parking
- Total spaces: 2
- Parking features: Attached Carport, Garage Shop
- Has garage: Yes
- Carport spaces: 2
Features
- Levels: One
- Stories: 1
- Patio & porch: Front Porch, Screened, Wrap Around
- Exterior features: In-Ground Irrigation, Rainwater Catchment, Other - See Remarks
- Pool features: Above Ground
Lot
- Size: 12 Acres
- Features: Cleared, Level, Private
Details
- Additional structures: Workshop
- Parcel number: 154000000063
- Zoning: ag res
- Special conditions: Standard
Construction
Type & style
- Home type: SingleFamily
- Architectural style: Farmhouse,Modern
- Property subtype: Single Family Residence
Materials
- Fiber Cement, Hardboard Siding
- Foundation: Crawl Space
- Roof: Composition
Condition
- New construction: No
- Year built: 2019
Utilities & green energy
- Sewer: Septic Installed
- Water: County Water
Community & HOA
Community
- Subdivision: None
Location
- Region: Chesterfield
Financial & listing details
- Price per square foot: $245/sqft
- Tax assessed value: $299,850
- Annual tax amount: $1,454
- Date on market: 10/20/2026
- Cumulative days on market: 9 days
- Listing terms: VA Loan,Cash,Conventional,FHA
- Road surface type: Gravel, Dirt
Estimated market value
$481,200
$457,000 - $505,000
$1,927/mo
Price history
| Date | Event | Price |
|---|---|---|
| 10/20/2026 | Listed for sale | $489,900$245/sqft |
Source:  Canopy MLS as distributed by MLS GRID #4434611 Report a problem | ||
Public tax history
| Year | Property taxes | Tax assessment |
|---|---|---|
| 2025 | $1,454 +21.3% | $11,340 +14.9% |
| 2024 | $1,199 +4.3% | $9,870 -0.3% |
| 2023 | $1,149 +5.8% | $9,900 |
| 2022 | $1,086 +0.4% | $9,900 |
| 2021 | $1,081 | $9,900 -33.2% |
| 2020 | -- | $14,830 +21085.7% |
| 2018 | -- | $70 -90.3% |
| 2015 | $209 | $720 |
| 2014 | $209 | $720 -20% |
| 2010 | $209 | $900 |
Find assessor info on the county website
Monthly payment
Est. payment
Payment breakdown
Explore the cost of this home by adjusting the details. Changes won't be saved.Climate risks
Neighborhood: 29709
Nearby schools
Schools provided by the listing agent
- Elementary: Ruby
- Middle: Chestefield
- High: Chesterfield
Source: Canopy MLS as distributed by MLS GRID. This data may not be complete. We recommend contacting the local school district to confirm school assignments for this home.

Similar homes
- $400,0003 bd2 ba2k sqft2236 Angelus Rd, Chesterfield, SC 29709For Sale By Owner

- $579,0005 bd3 ba2.7k sqft5227 Highway 265, Ruby, SC 29741For Sale
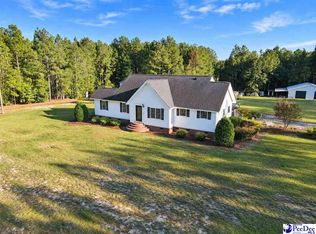
 MLS ID #2604364, Anna B Michael, Exp Realty Greyfeather Group. Pee Dee Realtor Association
- $492,5004 bd2 ba2k sqft361 Pine Rd, Jefferson, SC 29718For Sale
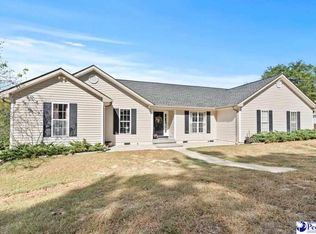 MLS ID #2603720, Robin Poole, Exp Realty, Llc. Pee Dee Realtor Association
- $420,0003 bd2 ba2.1k sqft123 Jl Love Rd, Jefferson, SC 29718For Sale
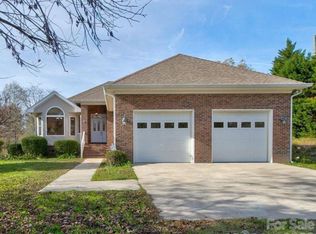
 MLS ID #4413444, Misty Cuthbertson, EXP Realty LLC Ballantyne. Canopy MLS as distributed by MLS GRID
- $479,0003 bd3 ba2.2k sqft2410 N Rolling Rd, Hartsville, SC 29550For SaleMLS ID #2604363, Jennifer Marshall, Keller Williams Palmetto. Pee Dee Realtor Association
- $424,0004 bd5 ba2.9k sqft467 Cane Mill Crossing Rd, Patrick, SC 29584For SaleMLS ID #2604157, Dana Freeman, Real Broker, Llc. Pee Dee Realtor Association
- $260,0003 bd2 ba1.4k sqft405 Watson Hill Ln, Chesterfield, SC 29709For SaleMLS ID #4400349, Farrah Hall, Costello Real Estate and Investments LLC. Canopy MLS as distributed by MLS GRID
- $540,0004 bd3 ba2k sqft6100 White Store Pageland Rd, Marshville, NC 28103For SaleMLS ID #4429595, Geneva Cox, The Real Estate Boutique LLC. Canopy MLS as distributed by MLS GRID
- $249,8003 bd2 ba1.6k sqft280 W Main St, Ruby, SC 29741For SaleMLS ID #4412532, Ronald Beck, Lewis Realty. Canopy MLS as distributed by MLS GRID
- $249,8003 bd2 ba1.6k sqft280 W Main St, Ruby, SC 29741For SaleMLS ID #2603235, Ronald Beck, Lewis Realty. Pee Dee Realtor Association
- $245,0004 bd2 ba1.5k sqft132 Teal Ave, Chesterfield, SC 29709For SaleMLS ID #2603618, Anna B Michael, Exp Realty Greyfeather Group. Pee Dee Realtor Association
- $435,0002 bd2 ba1.6k sqft1467 Airport Rd, Pageland, SC 29728For SaleMLS ID #4424359, Linnett Burr, A & E Real Estate. Canopy MLS as distributed by MLS GRID
- $399,9003 bd2 ba2.2k sqft40 Old Pond Ln, Hartsville, SC 29550For SaleMLS ID #2603844, Deborah H Griggs, Better Homes & Gardens Segars. Pee Dee Realtor Association
- $424,0004 bd3 ba2.4k sqft12 Murray Cir, Cheraw, SC 29520For SaleMLS ID #2604035, Anna B Michael, Exp Realty Greyfeather Group. Pee Dee Realtor Association
- $250,0003 bd1 ba1k sqft5088 Highway 265, Ruby, SC 29741For SaleMLS ID #4405665, Malisha Singletary, ERA Live Moore. Canopy MLS as distributed by MLS GRID
- $410,0003 bd2 ba1.3k sqft5507 State Line Rd, Marshville, NC 28103For SaleMLS ID #4414887, Mireya Contreras Guzman, MATHERS REALTY.COM. Canopy MLS as distributed by MLS GRID
