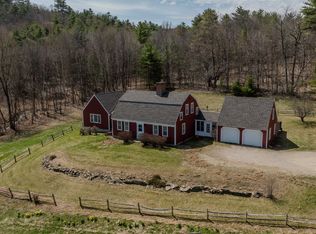
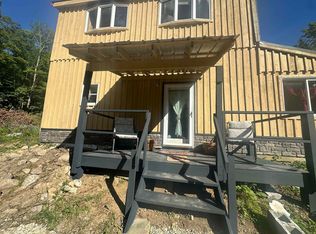
Just 4 minutes from Brandon and 25 minutes from Rutland and Middlebury sits this peaceful 10.1 acre property. With its combination of privacy, open land, and versatile outbuildings, this property presents an excellent opportunity for those seeking a country homestead, hobby farm or a family retreat. The home has approximately 1,680 square feet of living space and features three bedrooms, one full bath, a comfortable living room with a fireplace/woodstove , a kitchen, dining room, small laundry room, and a large entry space that serves as an extra sitting area. The land is very special. With mature lawns and woods, an old barn with an attached 3 car bay, and a 256 sq ft. workshop space. At the top of the 2 acre grass meadow nestled into the woods is a lovely cabin with a screened in porch looking out over the Green Mountains.
Pending
Listed by: Whittaker Real Estate, Inc. • Tom Whittaker
$495,000
2094 Route 73E, Sudbury, VT 05733-9569
3beds
1,680sqft
Ranch
Built in 1860
10.11 Acres Lot
$-- Zestimate®
$295/sqft
$-- HOA
What's special
Dining roomOpen landMature lawns and woodsSmall laundry roomVersatile outbuildingsThree bedrooms
- 50 days
- 25
- 4
Zillow last checked:
Listing updated:
Listed by:
Tom Whittaker,
Whittaker Real Estate, Inc. 802-247-6633,
Carolyn_Tom Whittaker,
Whittaker Real Estate, Inc.
Source: PrimeMLS,MLS#: 5103731
Facts & features
Interior
Bedrooms & bathrooms
- Bedrooms: 3
- Bathrooms: 1
- Full bathrooms: 1
Heating
- Baseboard, Heat Pump, Hot Water
Cooling
- Mini Split
Appliances
- Included: Dryer, Refrigerator, Washer, Electric Stove, Electric Water Heater
- Laundry: 1st Floor Laundry
Features
- Flooring: Hardwood
- Basement: Dirt Floor,Interior Entry
- Number of fireplaces: 1
- Fireplace features: 1 Fireplace
Interior area
- Total structure area: 3,192
- Total interior livable area: 1,680 sqft
- Finished area above ground: 1,680
- Finished area below ground: 0
Property
Parking
- Total spaces: 3
- Parking features: Gravel, Carport
- Garage spaces: 3
- Has carport: Yes
Features
- Levels: One
- Stories: 1
- Patio & porch: Porch
- Exterior features: Deck
- Frontage length: Road frontage: 1179
Lot
- Size: 10.11 Acres
- Features: Corner Lot, Country Setting, Hilly, Wooded
Details
- Zoning description: RA-10
Construction
Type & style
- Home type: SingleFamily
- Architectural style: Ranch
- Property subtype: Ranch
Materials
- Wood Frame
- Foundation: Stone
- Roof: Asphalt Shingle
Condition
- New construction: No
- Year built: 1860
Utilities & green energy
- Electric: 100 Amp Service
- Sewer: 1000 Gallon
- Utilities for property: Cable Available
Community & HOA
Location
- Region: Brandon
Financial & listing details
- Price per square foot: $295/sqft
- Annual tax amount: $3,742
- Date on market: 8/6/2026
Estimated market value
Not available
Estimated sales range
Not available
$1,903/mo
Price history
| Date | Event | Price |
|---|---|---|
| 8/23/2026 | Pending sale | $495,000$295/sqft |
Source:  PrimeMLS #5103731 Report a problem PrimeMLS #5103731 Report a problem | ||
| 8/6/2026 | Listed for sale | $495,000$295/sqft |
Source: PrimeMLS #5103731 Report a problem | ||
Public tax history
Tax history is unavailable.
Monthly payment
Est. payment
Payment breakdown
Explore the cost of this home by adjusting the details. Changes won't be saved.Climate risks
Neighborhood: 05733
Nearby schools
Schools provided by the listing agent
- Elementary: Sudburys Country School
- Middle: Otter Valley UHSD 8 (Rut)
- High: Otter Valley High School
- District: Rutland Northeast
Source: PrimeMLS. This data may not be complete. We recommend contacting the local school district to confirm school assignments for this home.
Similar homes
- $550,0003 bd2 ba2.4k sqft1376 Route 30, Sudbury, VT 05733Active
 MLS ID #5106281, Tom Whittaker. PrimeMLS
 - $400,0003 bd2 ba2.1k sqft1455 Lake Dunmore Road, Leicester, VT 05733Active
 MLS ID #5108258, Roxanna Emilo. PrimeMLS
 - $485,0004 bd2 ba1.8k sqft26 Park Street, Brandon, VT 05733Active
 MLS ID #5091440, Beth Stanway. PrimeMLS
 - $355,0002 bd2 ba1.5k sqft113 Fay Road, Goshen, VT 05733Active
 MLS ID #5104317, Roxanna Emilo. PrimeMLS
