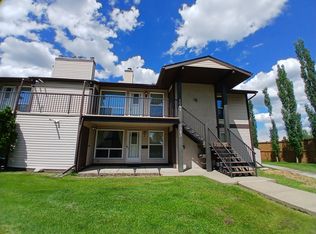
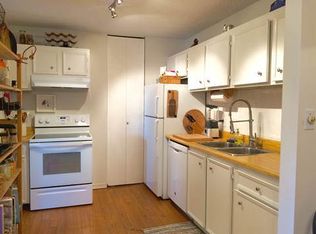
CARRIAGE CONDO HOME WITH ONE OF THE PREMIER LOCATIONS IN COMPLEX. LOCATED ON GROUND FLOOR, 2 BEDROOMS AND DEN/3RD BEDROOM. NO STAIRS, MODERN PAINT COLORS THROUGHOUT, VINYL PLANK IN LIVINGROOM, DINING ROOM, MASTER BEDROOM AND DEN, LINO IN KITCHEN & BATH. SOUTH FACING PATIO WITH PLENTY OF SPACE AND ACCESS TO EXTRA STORAGE ROOM AND FURNACE ROOM
For sale
C$169,000
2095 Saddleback Rd NW, Edmonton, AB T6J 4T4
2beds
1,059sqft
Carriage
Built in 1978
2,834 Square Feet Lot
$-- Zestimate®
C$160/sqft
C$-- HOA
What's special
Modern paint colors throughout
- 15 hours
- 12
- 0
Zillow last checked:
Listing updated:
Listed by:
Kees Van Staveren,
MaxWell Challenge Realty,
Margrit S Van Staveren,
MaxWell Challenge Realty
Source: RAE,MLS®#: E4515430
Facts & features
Interior
Bedrooms & bathrooms
- Bedrooms: 2
- Bathrooms: 1
- Full bathrooms: 1
Primary bedroom
- Level: Main
Heating
- Forced Air-1, Natural Gas
Appliances
- Included: Dishwasher-Built-In, Dryer, Refrigerator, Electric Stove, Washer
Features
- No Smoking Home
- Flooring: Carpet, Linoleum, Vinyl Plank
- Basement: None, No Basement
- Fireplace features: Wood Burning
Interior area
- Total structure area: 1,059
- Total interior livable area: 1,059 sqft
Video & virtual tour
Property
Parking
- Total spaces: 1
- Parking features: Stall, Parking-Plug-Ins, Guest, Parking-Visitor
Features
- Levels: 1
- Patio & porch: Patio
- Exterior features: Landscaped, Low Maintenance Landscape
Lot
- Size: 2,834 Square Feet
- Features: Flat Site, Landscaped, Level, Low Maintenance Landscape, Near Public Transit, Public Transportation
- Topography: Level
- Residential vegetation: Fruit Trees/Shrubs
Construction
Type & style
- Home type: SingleFamily
- Architectural style: Bungalow
- Property subtype: Carriage
Materials
- Foundation: Slab
- Roof: Asphalt
Condition
- Year built: 1978
Community & HOA
Community
- Features: No Smoking Home, Patio, Storage-Locker Room
- Security: Smoke Detector(s), Detectors Smoke
HOA
- Has HOA: Yes
- Services included: Exterior Maintenance, Parking, Professional Management, Reserve Fund Contribution
Location
- Region: Edmonton
Financial & listing details
- Price per square foot: C$160/sqft
- Date on market: 11/4/2026
- Ownership: Private
Price history
Price history is unavailable.
Public tax history
Tax history is unavailable.
Climate risks
Neighborhood: Kaskitayo
Nearby schools
GreatSchools rating
No schools nearby
We couldn't find any schools near this home.
Similar homes
- C$185,0002 bd1 ba1.1k sqftShadow Ridge, Edmonton, AB T6J 4T4For Sale
 MLS ID #E4508317, Andrea M Briscoe, Liv Real Estate. RAE
- C$175,0002 bd1 ba887 sqftShadow Ridge, Edmonton, AB T6J 4T4For Sale
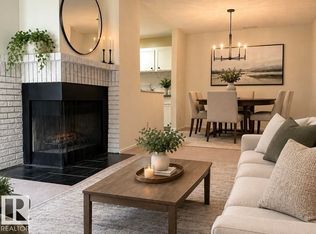 MLS ID #E4486529, Catherine Wolf, Professional Realty Group. RAE
- C$179,0002 bd1 ba892 sqftHunters Run, Edmonton, AB T6J 4Z4For Sale
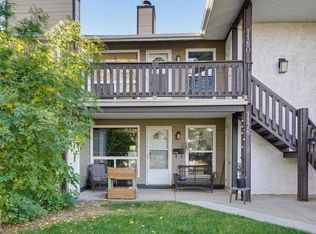 MLS ID #E4511379, Nicole Gabuna, Century 21 Masters. RAE
- C$186,5002 bd1 ba947 sqftWhispering Pines, Edmonton, AB T6J 5N1For Sale
 MLS ID #E4514332, Felicia A Dean, RE/MAX Excellence. RAE
