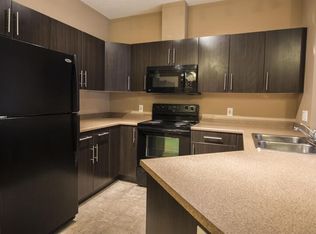
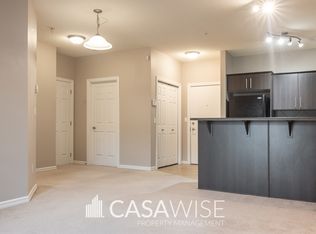
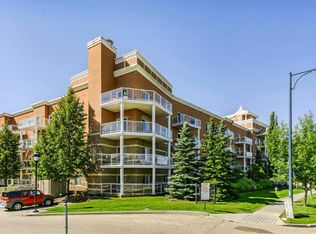
SPACIOUS 1-Bed+Den/2-Bath Condo With ALL UTILITIES Incl. in MacEwan Gardens II! Welcome to this spacious 958 sq. ft. 1-bedroom + den, 2-bathroom condo in MacEwan Gardens II, located in South Central Edmonton. Offering high-end finishes and an excellent floor plan. This home provides comfortable and contemporary living. 958 sq. ft. of thoughtfully designed living space with a functional and spacious layout. 9-foot ceilings creating a bright, airy, and open atmosphere. Well-appointed kitchen featuring black appliances and premium cabinetry. Premium maple or oak cabinetry offering a warm, timeless, and elegant finish. Best-in-class sound attenuation designed to provide enhanced comfort and privacy. Spacious primary bedroom with plenty of room for comfortable furnishings. Versatile den perfect for a home office, study, or additional living space. Two full bathrooms offering added convenience and functionality. In-suite laundry for added convenience. Private balcony, perfect for enjoying your morning coffee or relaxing outdoors. Building Features: Elevator and gym access - easy and convenient for all residents! Air-conditioned, pressurized hallways. Located in convenient south central Edmonton, MacEwan/Rutherford area -MacEwan Gardens II is a quiet, well maintained building situated in the interior of the neighborhood, surrounded by single family housing and adjacent to large park & citywide bike & trail system. Close to Ellerslie Road, Anthony Henday with easy access to Calgary Trail, Whitemud Freeway, South Edmonton Common, Alberta Research Centre, Southgate, U of A, West End, Int'l Airport, Nisku/Leduc. Bus in front to U of A, Southgate Transit Centre & downtown. ALL UTILITIES (heat, water, and power), and one underground parking stall are included in the rent! No Pets. No Smoking. Professionally managed by Casawise Property Management If interested, please provide us with your name, phone number, available times for viewings and a little background about you (when do you need the unit for, how many people would be living in the unit, etc.). Thank you! **Disclaimer: The current photos are from a similar unit. Colors, finishes, and layout may vary**
This property is not currently displayed as for sale or rent on Zillow. This may be different from what's on other websites or public sources.