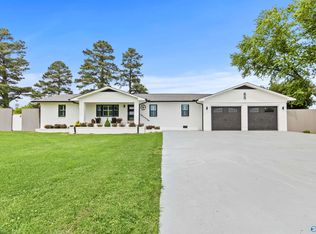
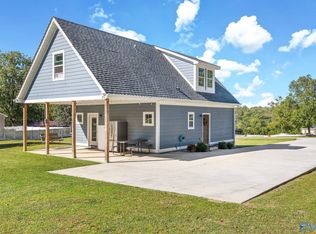
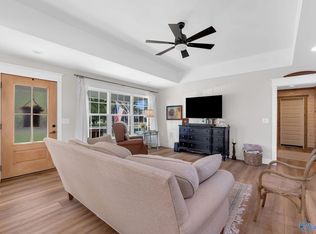
Located right in town, this 1,820 sq ft home delivers hassle-free living with a functional, low-upkeep layout featuring 3 bedrooms and 2 bathrooms on the main level, plus a versatile upstairs media room, office, and 3/4 bath that could serve as its own in-law suite. The main floor offers durable hardwoods and tile, leading into a kitchen equipped with custom cabinetry, granite counters, and a breakfast bar. Exterior features include a concrete circle drive, an oversized attached two-car carport, and a 24x30 shop. Situated centrally in Grant with quick access to local schools, shopping, Guntersville, Scottsboro, and Huntsville.
For sale
$349,900
105 Fire Tower Rd, Grant, AL 35747
3beds
1,820sqft
Single Family Residence
Built in 2017
0.33 Acres Lot
$346,400 Zestimate®
$192/sqft
$-- HOA
What's special
- 6 days
- 250
- 10
Likely to sell faster than
Zillow last checked:
Listing updated:
Listed by:
Sam Winkler 256-274-1633,
Leading Edge RE Group-Gtsv.
Source: ValleyMLS,MLS#: 21931936
Facts & features
Interior
Bedrooms & bathrooms
- Bedrooms: 3
- Bathrooms: 3
- Full bathrooms: 2
- 3/4 bathrooms: 1
Rooms
- Room types: Master Bedroom, Living Room, Bedroom 2, Dining Room, Bedroom 3, Kitchen, Office/Study, Media Room
Primary bedroom
- Features: Ceiling Fan(s)
- Level: First
- Area: 182
- Dimensions: 13 x 14
Bedroom 2
- Level: First
- Area: 121
- Dimensions: 11 x 11
Bedroom 3
- Level: First
- Area: 100
- Dimensions: 10 x 10
Dining room
- Level: First
- Area: 108
- Dimensions: 12 x 9
Kitchen
- Features: Granite Counters
- Area: 104
- Dimensions: 13 x 8
Living room
- Features: Wood Floor
- Area: 238
- Dimensions: 17 x 14
Office
- Area: 144
- Dimensions: 12 x 12
Heating
- Central 2
Cooling
- Central 2
Features
- Basement: Crawl Space
- Has fireplace: No
- Fireplace features: None
Interior area
- Total interior livable area: 1,820 sqft
Property
Parking
- Total spaces: 2
- Parking features: Carport, Circular Driveway
- Carport spaces: 2
Features
- Levels: One and One Half
- Stories: 1
Lot
- Size: 0.33 Acres
Construction
Type & style
- Home type: SingleFamily
- Property subtype: Single Family Residence
Condition
- New construction: No
- Year built: 2017
Utilities & green energy
- Sewer: Septic Tank
Community & HOA
Community
- Subdivision: Lorene Troup
HOA
- Has HOA: No
Location
- Region: Grant
Financial & listing details
- Price per square foot: $192/sqft
- Date on market: 10/17/2026
Estimated market value
$346,400
$329,000 - $364,000
$2,465/mo
Price history
| Date | Event | Price |
|---|---|---|
| 10/17/2026 | Listed for sale | $349,900+110.2%$192/sqft |
Source:  ValleyMLS #21931936 Report a problem | ||
| 11/5/2018 | Listing removed | $166,500$91/sqft |
Source: Re/Max Guntersville #1085036 Report a problem | ||
| 10/20/2018 | Listed for sale | $166,500-1.5%$91/sqft |
Source: Re/Max Guntersville #1085036 Report a problem | ||
| 1/11/2018 | Listed for sale | $169,000+12.7%$93/sqft |
Source: Re/Max Guntersville #1085036 Report a problem | ||
| 8/9/2017 | Listing removed | $150,000$82/sqft |
Source: Amanda Howard Real Estate-Gtsv #1055946 Report a problem | ||
| 10/19/2016 | Listed for sale | $150,000+0.1%$82/sqft |
Source: Amanda Howard Real Estate-Gtsv #1055946 Report a problem | ||
| 9/12/2016 | Listing removed | $149,900$82/sqft |
Source: Leading Edge RE Group-Gtsv. #1039559 Report a problem | ||
| 3/9/2016 | Listed for sale | $149,900$82/sqft |
Source: Leading Edge RE Group-Gtsv. #1039559 Report a problem | ||
Public tax history
Tax history is unavailable.
Monthly payment
Est. payment
Payment breakdown
Explore the cost of this home by adjusting the details. Changes won't be saved.Climate risks
Neighborhood: 35747
Nearby schools
Schools provided by the listing agent
- Elementary: Dar
- Middle: Dar
- High: Dar
Source: ValleyMLS. This data may not be complete. We recommend contacting the local school district to confirm school assignments for this home.

Similar homes
- $399,9003 bd2 ba1.5k sqft57 Steamboat Trce, Grant, AL 35747For Sale
 MLS ID #21928895, Katie McKenzie. ValleyMLS
- $390,0004 bd3 ba2k sqft65 Campbell Rd, Grant, AL 35747For Sale
 MLS ID #21917859, Brian Banks. ValleyMLS
- $264,0003 bd2 ba1.3k sqft331 Ayers Cir, Grant, AL 35747For Sale
 MLS ID #21931269, Trenten Hammond. ValleyMLS
- $349,9002 bd2 ba1.9k sqft1520 White Elephant Rd, Grant, AL 35747For Sale
 MLS ID #21927459, Trenten Hammond. ValleyMLS
