Great opportunity for an investor or owner-occupant! This well-maintained two-unit property offers immediate income potential along with the flexibility to live in one unit and have the other help offset your mortgage! The upstairs 2-bedroom, 2 full bath unit is currently vacant and ready for an owner-occupant or new tenant, while the first-floor 2- bedroom, 1-bath unit is currently occupied by a long-term tenant paying $1,000/month, providing an excellent opportunity to increase rental income to current market levels. The first-floor unit is believed to be capable of approximately $1,500/month in market rent, creating significant upside for the next owner. The property was extensively renovated in 2017, including a new roof, new windows, and a complete renovation of the second-floor unit. The second floor has laundry connection, while you can easily connect laundry for the 1 st floor unit by creating a laundry room area in the spacious foyer that connects just off the living room of the 1 st floor. Tenants are responsible for heat, electric, while the owner pays trash, water and sewer. The first-floor unit features a covered rear porch entrance, hardwood floors, a farmhouse-style kitchen, spacious living and dining areas, two bedrooms with ample closet space, and a full bath. The upstairs unit offers hardwood flooring, an updated kitchen and two bedrooms and full bathrooms; one on the 2 nd floor and another on the 3 rd floor. With an estimated current market rents of approximately $3,600/month in potential gross rental income, this property offers attractive cash-flow potential and a projected cap rate of nearly 8% based on the current investment assumptions. The dedicated parking lot adds convenience for both units. Appropriately located near the PA Turnpike, St. Luke's Hospital, Routes 663, 309 and 313. Whether you're looking to build your rental portfolio or occupy one unit while generating rental income from the other, this property offers an excellent combination of location, flexibility and upside potential! Please do not disturb the tenant or access the property without a confirmed appointment. *This property is also currently listed as a multi-family.*
For sale
$499,900
2211 Milford Square Pike, Quakertown, PA 18951
5beds
2,558sqft
Single Family Residence
Built in 1900
0.29 Acres Lot
$490,700 Zestimate®
$195/sqft
$-- HOA
What's special
New roofNew windowsDedicated parking lotCovered rear porch entrance
- 17 hours |
- 220 |
- 6 |
Zillow last checked:
Listing updated:
Listed by:
Daniel J. Smith 215-723-4073,
Innovate Real Estate 2157234073,
Listing Team: Daniel J. Smith Team, Co-Listing Agent: Cheryl M Smith 215-892-3871,
Innovate Real Estate
Source: Bright MLS,MLS#: PABU2128858
Facts & features
Interior
Bedrooms & bathrooms
- Bedrooms: 5
- Bathrooms: 3
- Full bathrooms: 3
- Main level bathrooms: 1
- Main level bedrooms: 2
Rooms
- Room types: Living Room, Dining Room, Primary Bedroom, Bedroom 3, Bedroom 4, Bedroom 5, Kitchen, Foyer, Bedroom 1, Bathroom 1, Bathroom 2, Bathroom 3, Bonus Room
Primary bedroom
- Level: Main
- Area: 120 Square Feet
- Dimensions: 10 X 12
Bedroom 1
- Features: Flooring - Carpet
- Level: Main
- Area: 108 Square Feet
- Dimensions: 9 X 12
Bedroom 3
- Features: Flooring - HardWood
- Level: Upper
- Area: 132 Square Feet
- Dimensions: 11 X 12
Bedroom 4
- Features: Flooring - HardWood
- Level: Upper
- Area: 221 Square Feet
- Dimensions: 17 X 13
Bedroom 5
- Level: Upper
- Area: 532 Square Feet
- Dimensions: 19 X 28
Bedroom 5
- Level: Upper
- Area: 560 Square Feet
- Dimensions: 20 X 28
Bathroom 1
- Features: Flooring - Ceramic Tile
- Level: Main
- Area: 54 Square Feet
- Dimensions: 9 X 6
Bathroom 2
- Features: Double Sink
- Level: Upper
- Area: 99 Square Feet
- Dimensions: 9 X 11
Bathroom 3
- Level: Upper
- Area: 56 Square Feet
- Dimensions: 7 X 8
Bonus room
- Level: Upper
- Area: 266 Square Feet
- Dimensions: 14 X 19
Dining room
- Level: Main
- Area: 195 Square Feet
- Dimensions: 13 X 15
Foyer
- Level: Lower
- Area: 100 Square Feet
- Dimensions: 10 X 10
Kitchen
- Features: Flooring - Carpet
- Level: Main
- Area: 208 Square Feet
- Dimensions: 16 X 13
Kitchen
- Features: Flooring - Ceramic Tile
- Level: Upper
- Area: 192 Square Feet
- Dimensions: 12 X 16
Living room
- Level: Main
- Area: 208 Square Feet
- Dimensions: 16 X 13
Living room
- Features: Flooring - HardWood
- Level: Upper
- Area: 160 Square Feet
- Dimensions: 16 X 10
Heating
- Hot Water, Oil
Cooling
- Window Unit(s), Electric
Appliances
- Included: Water Heater
Features
- Dining Area, Open Floorplan
- Flooring: Wood
- Basement: Exterior Entry
- Has fireplace: No
Interior area
- Total structure area: 2,558
- Total interior livable area: 2,558 sqft
- Finished area above ground: 2,558
- Finished area below ground: 0
Property
Parking
- Parking features: Driveway
- Has uncovered spaces: Yes
Accessibility
- Accessibility features: None
Features
- Levels: Three
- Stories: 3
- Pool features: None
Lot
- Size: 0.29 Acres
- Dimensions: 93.00 x
Details
- Additional structures: Above Grade, Below Grade
- Parcel number: 23013002001
- Zoning: SRM
- Special conditions: Standard
Construction
Type & style
- Home type: SingleFamily
- Architectural style: Colonial
- Property subtype: Single Family Residence
Materials
- Frame
- Foundation: Stone
Condition
- New construction: No
- Year built: 1900
Utilities & green energy
- Sewer: On Site Septic
- Water: Well
Community & HOA
Community
- Subdivision: None Available
HOA
- Has HOA: No
Location
- Region: Quakertown
- Municipality: MILFORD TWP
Financial & listing details
- Price per square foot: $195/sqft
- Tax assessed value: $20,360
- Annual tax amount: $4,220
- Date on market: 8/15/2026
- Listing agreement: Exclusive Right To Sell
- Ownership: Fee Simple
Estimated market value
$490,700
$466,000 - $515,000
$2,559/mo
Price history
| Date | Event | Price |
|---|---|---|
| 8/15/2026 | Listed for sale | $499,900+92.3%$195/sqft |
Source:  Bright MLS #PABU2128682 Report a problem Bright MLS #PABU2128682 Report a problem | ||
| 7/11/2019 | Sold | $260,000$102/sqft |
Source: Public Record Report a problem | ||
| 5/19/2019 | Pending sale | $260,000$102/sqft |
Source: Keller Williams Real Estate #PABU444222 Report a problem | ||
| 3/7/2019 | Listed for sale | $260,000+69.9%$102/sqft |
Source: Keller Williams Real Estate-Doylestown #PABU444222 Report a problem | ||
| 7/6/2016 | Sold | $153,000-12.6%$60/sqft |
Source: Public Record Report a problem | ||
| 6/9/2016 | Listed for sale | $175,000$68/sqft |
Source: Keller Williams Realty Group #6721339 Report a problem | ||
| 4/30/2016 | Listing removed | $175,000$68/sqft |
Source: Keller Williams - Collegeville #6721339 Report a problem | ||
| 4/18/2016 | Price change | $175,000-12.5%$68/sqft |
Source: Keller Williams - Collegeville #6721339 Report a problem | ||
| 2/24/2016 | Price change | $200,000-11.1%$78/sqft |
Source: Keller Williams - Collegeville #6721339 Report a problem | ||
| 1/22/2016 | Listed for sale | $225,000$88/sqft |
Source: Keller Williams Realty Group #6721339 Report a problem | ||
Public tax history
| Year | Property taxes | Tax assessment |
|---|---|---|
| 2025 | $4,106 | $20,360 |
| 2024 | $4,106 +1% | $20,360 |
| 2023 | $4,065 +1.7% | $20,360 |
| 2022 | $3,996 | $20,360 |
| 2021 | $3,996 | $20,360 |
| 2020 | $3,996 +6.5% | $20,360 |
| 2018 | $3,751 +3.2% | $20,360 |
| 2017 | $3,635 +575.2% | $20,360 |
| 2016 | $538 | $20,360 |
| 2015 | -- | $20,360 |
| 2014 | -- | $20,360 |
| 2013 | -- | $20,360 |
| 2012 | -- | $20,360 |
| 2011 | -- | $20,360 |
| 2010 | -- | $20,360 |
| 2009 | -- | $20,360 |
| 2008 | -- | $20,360 |
| 2007 | -- | $20,360 |
| 2006 | -- | $20,360 |
| 2005 | -- | $20,360 +300% |
| 2004 | -- | $5,090 |
| 2003 | -- | $5,090 |
| 2002 | -- | $5,090 |
| 2000 | -- | $5,090 |
Find assessor info on the county website
Monthly payment
Est. payment
Payment breakdown
Explore the cost of this home by adjusting the details. Changes won't be saved.Climate risks
Neighborhood: 18951
Nearby schools
GreatSchools rating
- 6/10Pfaff El SchoolGrades: K-5Distance: 2.3 mi
- 3/106th Grade CenterGrades: 6Distance: 2.7 mi
- 6/10Quakertown Community Senior High SchoolGrades: 9-12Distance: 2.9 mi
Schools provided by the listing agent
- District: Quakertown Community
Source: Bright MLS. This data may not be complete. We recommend contacting the local school district to confirm school assignments for this home.
- $2,1003 bd2 ba1.4k sqft2211 Milford Square Pike APT 2, Quakertown, PA 18951For Rent

- $--1 bd1 ba-- sqft2219 Milford Square Pike #2, Quakertown, PA 18951Off Market

- $273,5001 bd1 ba-- sqft2219 Milford Square Pike, Quakertown, PA 18951Off Market
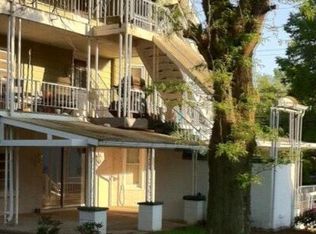
- $255,2002 bd1 ba1.3k sqft2217 Milford Square Pike, Quakertown, PA 18951Off Market
- $392,9004 bd2 ba2.5k sqft2191 Milford Square Pike, Quakertown, PA 18951Off Market
- $377,6003 bd2 ba1.5k sqft2225 Milford Square Pike, Quakertown, PA 18951Off Market
- $460,4006 bd3 ba2.9k sqft2194 Milford Square Pike, Quakertown, PA 18951Off Market
- $--2 bd1 ba-- sqft2194 Milford Square Pike #2, Quakertown, PA 18951Off Market
A local agent can set up tours, give advice and negotiate with sellers.
A local lender can help you make sure your offer is ready when you are.
Similar homes
- $435,0003 bd2 ba2.1k sqft2160 Milford Ave, Quakertown, PA 18951For Sale
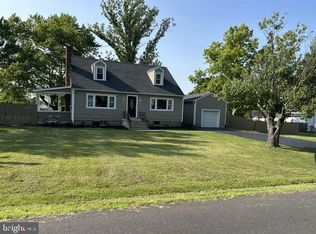
 MLS ID #PABU2128692, Paulina Drabic, Better Homes and Gardens Real Estate Valley Partners. Bright MLS
 - $499,9003 bd3 ba2k sqft1432 Beverly Dr, Quakertown, PA 18951For Sale
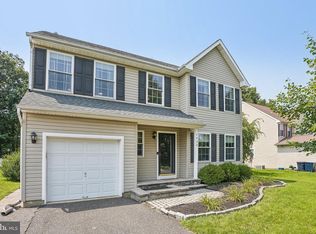 MLS ID #PABU2128824, Brian Majeska, Redfin Corporation. Bright MLS
 - $515,0003 bd3 ba1.7k sqft2 Live Oak Dr, Quakertown, PA 18951For Sale
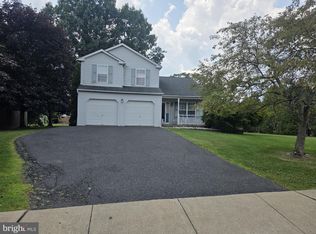 MLS ID #PABU2128022, Angel Aponte, Better Homes and Gardens Real Estate Valley Partners. Bright MLS
 - $--4 bd2 ba1.9k sqft3 Naylor Ct, Quakertown, PA 18951Auction
 Auction.com 2
 - $484,9004 bd3 ba2.6k sqft60 Fonthill Ct, Quakertown, PA 18951For SaleMLS ID #PABU2128586, Tracey Hill, Innovate Real Estate. Bright MLS
- $499,8003 bd2 ba1.6k sqft67 Foxhill Rd, Quakertown, PA 18951For SaleMLS ID #PABU2128042, Sharon Spognardi-Abaca, RE/MAX Signature. Bright MLS
- $439,9004 bd2 ba2.6k sqft525 Rocky Valley Rd, Quakertown, PA 18951For SaleMLS ID #782065, Jeffrey D. Torchia, Preferred Properties Plus. GLVR
- $312,0004 bd1 ba2k sqft115 Muskrat Rd, Quakertown, PA 18951AuctionMLS ID #PABU2128760, Dana Rowell, RealHome Services and Solutions, Inc.. Bright MLS
- $479,9003 bd3 ba2.4k sqft3200 Church View Rd, Coopersburg, PA 18036For SaleMLS ID #782688, Dawn Stump, BHHS Fox & Roach - Allentown. GLVR
- $415,0004 bd2 ba2k sqft111 E Broad St, Quakertown, PA 18951For SaleMLS ID #PABU2126028, Laurie Madaus, Addison Wolfe Real Estate. Bright MLS
- $449,9993 bd3 ba2.1k sqft108 Hillside Dr, Coopersburg, PA 18036For SaleMLS ID #782718, Peter J. Thorpe, Epique Realty. GLVR
- $330,0003 bd2 ba1.8k sqft2260 Allentown Rd, Quakertown, PA 18951For SaleMLS ID #PABU2126304, Pauline McNamee, Realty One Group Supreme. Bright MLS
- $349,9003 bd2 ba1.4k sqft2002 Clover Mill Rd, Quakertown, PA 18951For SaleMLS ID #PABU2128082, Gerald Peklak, RE/MAX Reliance. Bright MLS
- $495,0004 bd3 ba2.6k sqft76 Fonthill Ct, Quakertown, PA 18951For SaleMLS ID #782167, Amy E. French Emery, BHHS Fox & Roach Doylestown. GLVR
- $589,4403 bd4 ba2.6k sqft1937 Alamingo Dr, Quakertown, PA 18951For SaleMLS ID #PABU2125874, Barb Matty Matyszczak, RE/MAX 440 - Doylestown. Bright MLS
- $411,9003 bd3 ba2.5k sqft733 Waterway Ct, Quakertown, PA 18951For SaleMLS ID #PABU2128590, Diane Minguez, RE/MAX Reliance. Bright MLS
- $489,9003 bd3 ba1.9k sqft214 Crest Dr, Sellersville, PA 18960For SaleMLS ID #PABU2128700, Rick Gisondi, RE/MAX Legacy. Bright MLS
- $625,0004 bd4 ba2.5k sqft1810 Alamingo Dr, Quakertown, PA 18951For SaleMLS ID #PABU2125278, Lucy Loudenslager, Keller Williams Real Estate-Doylestown. Bright MLS
- $674,9004 bd4 ba3.3k sqft1876 Sycamore Dr, Quakertown, PA 18951For SaleMLS ID #780791, Arden K. Freeman, RE/MAX 440. GLVR
- $565,0003 bd4 ba3.2k sqft2119 Barley Dr, Quakertown, PA 18951For SaleMLS ID #779903, Shelby L. Leight, Keller Williams Realty Group. GLVR
