Truly unique offering in one of RI's most sought-after village settings, this exceptional property includes 3 legal residential units, a charming retail storefront, and a 1,500-square-foot garage/workshop, all set on nearly 6 picturesque acres in S. Tiverton. Perfectly positioned in the heart of historic Tiverton Four Corners, the property offers an unmatched combination of walkable vibrant village living, investment potential, and peaceful privacy. The main residence at 21 East Rd is a classic 1920s Cape featuring unspoiled original woodwork, hardwood floors, and 2,352 sq ft of finished living space., with a 2 bed apartment on each floor. A separate 540 sq ft 1 bed cottage offers add'l income potential or flexible space. The 3 bay garage garage w/workshop space, is newly sided.The 1075 sq ft commercial building at 31 East has just been renovated w new cedar shingles, roof, windows and mini split. ** This offering for 31 East is for real estate only, the business not included.
For sale
$1,325,000
21 & 31 East Rd, Tiverton, RI 02878
5beds
2,892sqft
3 Family
Built in 1920
-- sqft lot
$-- Zestimate®
$458/sqft
$-- HOA
What's special
- 93 days
- 8
- 0
Zillow last checked:
Listing updated:
Listed by:
Deborah Plant 401-451-8293,
Hearth & Harbor Realty 401-816-5187
Source: MLS PIN,MLS#: 73536254
Facts & features
Interior
Bedrooms & bathrooms
- Bedrooms: 5
- Bathrooms: 4
- Full bathrooms: 3
- 1/2 bathrooms: 1
Heating
- Forced Air, Oil
Features
- Bathroom with Shower Stall, Bathroom With Tub & Shower, Living Room, Dining Room, Kitchen, Sunroom, Living RM/Dining RM Combo
- Flooring: Hardwood
- Windows: Insulated Windows
- Basement: Full,Interior Entry,Bulkhead,Concrete,Unfinished
- Number of fireplaces: 1
- Fireplace features: Wood Burning
Interior area
- Total structure area: 2,892
- Total interior livable area: 2,892 sqft
- Finished area above ground: 2,892
Property
Parking
- Total spaces: 15
- Parking features: Paved Drive, Off Street, Paved
- Garage spaces: 3
- Uncovered spaces: 12
Features
- Patio & porch: Deck, Deck - Wood
- Exterior features: Balcony/Deck, Rain Gutters
Lot
- Size: 5.66 Acres
- Features: Wooded, Cleared, Farm, Level
Details
- Zoning: R120
Construction
Type & style
- Home type: MultiFamily
- Property subtype: 3 Family
Materials
- Frame
- Foundation: Stone
- Roof: Shingle
Condition
- Year built: 1920
Utilities & green energy
- Electric: Circuit Breakers, Common
- Sewer: Other
- Water: Private
Community & HOA
Community
- Features: Shopping, Tennis Court(s), Park, Walk/Jog Trails, Stable(s), Golf, Conservation Area, Highway Access, House of Worship, Marina, Private School, Public School
Location
- Region: Tiverton
Financial & listing details
- Price per square foot: $458/sqft
- Tax assessed value: $999,300
- Annual tax amount: $11,322
- Date on market: 6/24/2026
- Total actual rent: 4400
- Road surface type: Paved
Estimated market value
Not available
Estimated sales range
Not available
Not available
Price history
| Date | Event | Price |
|---|---|---|
| 6/15/2026 | Listed for sale | $1,325,000$458/sqft |
Source: MLS PIN #73536254 Report a problem | ||
Public tax history
Tax history is unavailable.
Monthly payment
Est. payment
Payment breakdown
Explore the cost of this home by adjusting the details. Changes won't be saved.Climate risks
Neighborhood: 02878
Similar homes
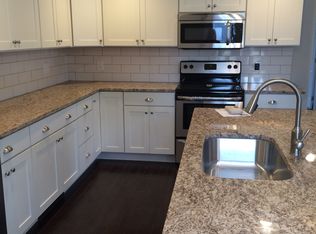
- $1,325,0005 bd3 ba2.8k sqft21 East Rd, Tiverton, RI 02878For Sale

 MLS ID #1415411, Deborah Plant, Hearth & Harbor Realty. StateWide MLS RI
 - $1,250,0003 bd2 ba1.6k sqft840 Lake Rd, Tiverton, RI 02878For Sale
 MLS ID #1418141, James Holland, T. L. Holland Agency. StateWide MLS RI
 - $1,250,0003 bd4 ba3.3k sqft242 Church Pond Dr, Tiverton, RI 02878For Sale
 MLS ID #1421324, David Stewart, Hearth & Harbor Realty. StateWide MLS RI
 - $1,199,0004 bd4 ba3.6k sqft51 Bouchard Ln, Tiverton, RI 02878For Sale
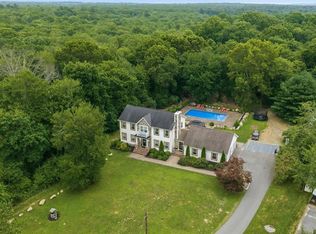 MLS ID #1418385, Melina Cordeiro, Real Broker, LLC. StateWide MLS RI
 - $915,0004 bd4 ba3.2k sqft365 Cottrell Rd, Tiverton, RI 02878For SaleMLS ID #1422306, Mekkel Blanchard, Cameron Prestige, LLC. StateWide MLS RI
- $950,0003 bd2 ba1.6k sqft241 Cornell Rd, Tiverton, RI 02878For SaleMLS ID #1415818, John Long, HomeSmart First Class Realty. StateWide MLS RI
- $777,0004 bd2 ba2.1k sqft49 Captains Cir, Tiverton, RI 02878For SaleMLS ID #1422494, Anthony Mattera, Hope Real Estate. StateWide MLS RI
- $849,5003 bd2 ba1.7k sqft2037 Crandall Rd, Tiverton, RI 02878For SaleMLS ID #1423605, Amanda Nickerson Toste, Coastal Properties Group. StateWide MLS RI
- $1,500,0004 bd3 ba3.8k sqft11 Pachet Brook Rd, Little Compton, RI 02837For SaleMLS ID #1422727, Tyla Gooch, Revolv Real Estate. StateWide MLS RI
- $1,295,0004 bd5 ba3.8k sqft2269 E Main Rd, Portsmouth, RI 02871For SaleMLS ID #1422395, Tyler Bernadyn, RE/MAX Results. StateWide MLS RI
- $1,389,0004 bd3 ba3.5k sqft326 Windstone Dr, Portsmouth, RI 02871For SaleMLS ID #1423060, Tammy Bass, SERHANT.. StateWide MLS RI
- $895,0004 bd2 ba2k sqft22 South Ave, Tiverton, RI 02878For SaleMLS ID #1419976, Carol Guimond, Hearth & Harbor Realty. StateWide MLS RI
- $1,400,0007 bd5 ba4.2k sqft23 Union St #25, Bristol, RI 02809For SaleMLS ID #1423071, Jaclyn Arruda, JPAR Prime Real Estate. StateWide MLS RI
- $679,9004 bd2 ba1.9k sqft185 Kearns Ave, Tiverton, RI 02878For SaleMLS ID #1422914, Denise Pare, Keller Williams South Watuppa. StateWide MLS RI
