Gorgeous waterfront home with tons of space & all the bells & whistles! Featuring a grand foyer that opens to an expansive living room with soaring vaulted ceilings & hardwood floors. Spacious kitchen offers abundant cabinet & counter space, a large island, pantry, wet bar & formal dining room with tray ceiling. Plus loads of windows that fill the home with natural light. A true home office with custom built-ins. Enjoy breathtaking water views from inside the home, the oversized back deck, sunroom, large primary suite & More. The primary retreat features its own fireplace, sitting area & generous closet space. A large main level laundry room adds everyday convenience. The terrace level includes a kitchenette, spacious family room with fireplace, two large bedrooms, full bathroom, den, office, sauna. steam shower & a large storage room. Outdoor living is exceptional with gorgeous landscaping, tiered patios, a screened porch & a large deck designed for relaxing & enjoying waterfront activities. From the dock go for a swim, fish or boat plus roughly 205 feet of waterfrontage. Located within close proximity to Beach 3, this remarkable waterfront property combines stunning views, spacious living areas, and thoughtful design throughout.,Granite Counter,Fireplace in Living Room
Pending
$1,045,000
21 Amethyst Rd, Palmyra, VA 22963
4beds
4,435sqft
Single Family Residence
Built in 2003
0.39 Acres Lot
$978,800 Zestimate®
$236/sqft
$922/mo HOA
What's special
- 152 days
- 41
- 0
Zillow last checked:
Listing updated:
Listed by:
THE GUNNELS GROUP,
LONG & FOSTER - LAKE MONTICELLO 434-589-7653
Source: Long & Foster Broker Feed,MLS#: 676996
Facts & features
Interior
Bedrooms & bathrooms
- Bedrooms: 4
- Bathrooms: 3
- Full bathrooms: 2
- 1/2 bathrooms: 1
Heating
- Heat Pump(s)
Cooling
- Central A/C
Appliances
- Included: Dryer, Washer
Features
- Entry Level Bedroom, Primary Bath(s)
- Flooring: Carpet, Ceramic Tile, Hardwood
- Basement: Fully Finished,Full,Heated,Interior Access,Outside Entrance,Windows
- Number of fireplaces: 1
Interior area
- Total structure area: 4,435
- Total interior livable area: 4,435 sqft
Property
Features
- Levels: One
- Stories: 1
- Exterior features: Other
- On waterfront: Yes
Lot
- Size: 0.39 Acres
- Features: Landscaping, Private
Details
- Parcel number: 18A9111
Construction
Type & style
- Home type: SingleFamily
- Architectural style: Detached
- Property subtype: Single Family Residence
Materials
- Vinyl Siding
- Roof: Composite
Condition
- New construction: No
- Year built: 2003
Utilities & green energy
- Sewer: Public Sewer
- Water: Public
Community & HOA
Community
- Condo and coop fee: $800
- Subdivision: Lake Monticello
HOA
- Has HOA: Yes
- HOA fee: $122 monthly
Location
- Region: Palmyra
Financial & listing details
- Price per square foot: $236/sqft
- Tax assessed value: $985,280
- Annual tax amount: $7,389
- Date on market: 5/14/2026
- Ownership: Other
Estimated market value
$978,800
$900,000 - $1.07M
$3,079/mo
Price history
| Date | Event | Price |
|---|---|---|
| 8/25/2026 | Sold | $979,000-6.3%$221/sqft |
Source:  CAAR #676996 Report a problem CAAR #676996 Report a problem | ||
| 7/9/2026 | Pending sale | $1,045,000$236/sqft |
Source: CAAR #676996 Report a problem | ||
| 5/13/2026 | Listed for sale | $1,045,000$236/sqft |
Source: CAAR #676996 Report a problem | ||
Public tax history
| Year | Property taxes | Tax assessment |
|---|---|---|
| 2025 | $7,390 +14.5% | $985,280 +28.9% |
| 2024 | $6,453 | $764,600 |
| 2023 | $6,453 | $764,600 +12.2% |
| 2022 | -- | $681,600 |
| 2021 | -- | $681,600 |
| 2020 | -- | $681,600 +9.7% |
| 2018 | $5,095 | $621,500 |
| 2017 | $5,095 | $621,500 +6.3% |
| 2016 | $5,095 | $584,700 |
| 2015 | $5,095 +10.7% | $584,700 +1% |
| 2014 | $4,603 +29.3% | $579,000 |
| 2013 | $3,560 | $579,000 -7.3% |
| 2012 | -- | $624,600 |
| 2011 | $3,373 | $624,600 |
| 2010 | -- | $624,600 |
| 2009 | -- | $624,600 |
| 2008 | -- | $624,600 |
| 2007 | -- | $624,600 +13% |
| 2006 | -- | $552,700 |
| 2005 | -- | $552,700 +29.9% |
| 2004 | -- | $425,600 |
| 2003 | -- | $425,600 +334.3% |
| 2002 | -- | $98,000 +44.1% |
| 2001 | $483 | $68,000 |
Find assessor info on the county website
Monthly payment
Est. payment
Payment breakdown
Explore the cost of this home by adjusting the details. Changes won't be saved.Climate risks
Neighborhood: 22963
Nearby schools
Schools provided by the listing agent
- Elementary: Central
- Middle: Fluvanna
- High: Fluvanna
- District: Fluvanna County Public Schools
Source: Long & Foster Broker Feed. This data may not be complete. We recommend contacting the local school district to confirm school assignments for this home.
Similar homes
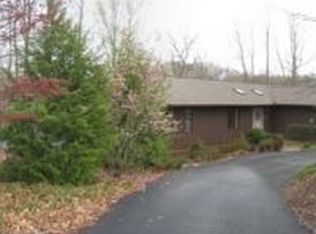
- $932,0004 bd3 ba3.1k sqft13 Condor Rd, Palmyra, VA 22963For Sale
 MLS ID #676896, GENEVIEVE REILLY, LONG & FOSTER - LAKE MONTICELLO. CAAR
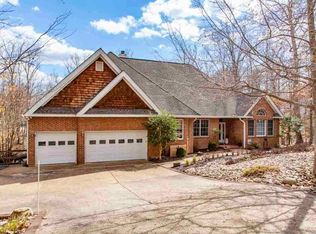
 - $1,050,0005 bd4 ba3k sqft27 Ashlawn Blvd, Palmyra, VA 22963For Sale
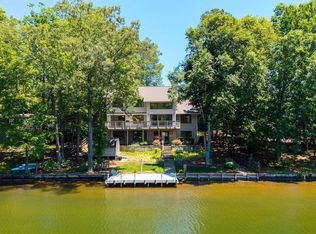 MLS ID #681750, THE GUNNELS GROUP, LONG & FOSTER - LAKE MONTICELLO. CAAR
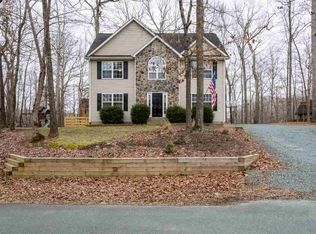
 - $920,0004 bd3 ba2.6k sqft72 Wildwood Dr, Palmyra, VA 22963For Sale
 MLS ID #681340, JAY HURDLE, RE/MAX REALTY SPECIALISTS-CHARLOTTESVILLE. CAAR
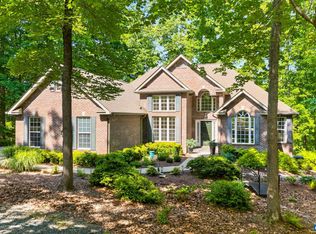
 - $947,7004 bd5 ba4.3k sqft1089 Broken Island Rd, Palmyra, VA 22963For Sale
 MLS ID #682046, LISA CAMPBELL, YES REALTY PARTNERS. CAAR
 - $890,0003 bd3 ba3.3k sqft3 Nutwood Cir, Palmyra, VA 22963For SaleMLS ID #680452, MICHAEL DARBY, LONG & FOSTER - LAKE MONTICELLO. CAAR
- $945,0004 bd5 ba6.3k sqft3132 Thomas Jefferson Pkwy, Palmyra, VA 22963For SaleMLS ID #675656, VICKI WILSON, MONTICELLO COUNTRY REALTY, LLC. CAAR
- $899,0005 bd6 ba5.6k sqft1698 Broken Island Rd, Palmyra, VA 22963For SaleMLS ID #676962, LIBERTY KALERGIS, MCLEAN FAULCONER INC., REALTOR. CAAR
- $699,9004 bd3 ba3.1k sqft11 Chatham Ln, Palmyra, VA 22963For SaleMLS ID #679602, RUTH GUSS, RE/MAX REALTY SPECIALISTS-CHARLOTTESVILLE. CAAR
- $598,9994 bd3 ba3.4k sqft32 Mulligan Dr, Palmyra, VA 22963For SaleMLS ID #678921, KAREN KEHOE, RE/MAX GATEWAY. CAAR
- $544,9004 bd4 ba3.6k sqft39 Cliftwood Rd, Palmyra, VA 22963For SaleMLS ID #680067, KAREN KEHOE, RE/MAX GATEWAY. CAAR
- $1,250,0005 bd6 ba5.1k sqft380 Ballenger Ln, Palmyra, VA 22963For SaleMLS ID #677498, HEGARTY_PEERY REALTORS, KELLER WILLIAMS ALLIANCE - CHARLOTTESVILLE. CAAR
- $625,0005 bd3 ba3.1k sqft195 Jefferson Dr, Palmyra, VA 22963For SaleMLS ID #680739, NIKILYN GRIMSLEY, COMPASS-Avenue. CAAR
- $630,0005 bd3 ba2.8k sqft21 Vine Ridge Dr, Palmyra, VA 22963For SaleMLS ID #680466, CHRISTY BECK, PAUL WESLEY REAL ESTATE. CAAR
- $659,9006 bd4 ba3.4k sqft665 Fox Hollow Ln, Palmyra, VA 22963For SaleMLS ID #673711, RACHEL BURNS, RE/MAX REALTY SPECIALISTS-CHARLOTTESVILLE. CAAR
- $995,0004 bd5 ba3.9k sqft2085 Bentivar Dr, Charlottesville, VA 22911For SaleMLS ID #679251, JAMIE WHITE, JAMIE WHITE REAL ESTATE. CAAR
- $750,0002 bd3 ba5.2k sqft3999 Shores Rd, Palmyra, VA 22963For SaleMLS ID #681934, JULIE HOLBROOK, NEST REALTY GROUP. CAAR
- $878,0005 bd4 ba3.7k sqft3255 Avebury Ln, Keswick, VA 22947For SaleMLS ID #675547, JIM FAULCONER, MCLEAN FAULCONER INC., REALTOR. CAAR
