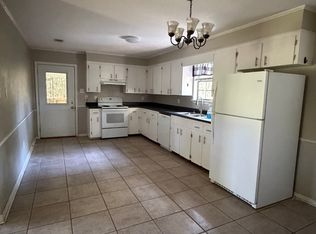
Renovated and expanded 4-bedroom, 3-bath home offering 2,282 square feet on approximately one acre in East Conway. Featuring Modern Craftsman-inspired styling, this property combines extensive updates with a mature, wooded setting near the end of a low-traffic street. The updated kitchen includes new appliances, countertops and cabinet doors. Interior improvements include new LVP flooring, fresh paint, renovated bathrooms, updated plumbing fixtures, faucets, door hardware and lighting. The expanded floor plan offers four bedrooms and three full baths, with an upstairs catwalk overlooking the living room and connecting the two upstairs bedrooms. Major improvements include all-new windows, a new roof, new HVAC system, exterior lighting and additional exterior updates. A timber-framed covered entry, double front doors, fresh landscaping and a patio add to the property's appeal. Enjoy the spacious yard, mature trees and outdoor living space, all within reach of East Conway amenities.
Active
Price increase: $231.9K (10/15)
$356,900
21 Big Oak Rd, Conway, AR 72032
4beds
2,282sqft
Single Family Residence
Built in 1976
1 Acres Lot
$345,600 Zestimate®
$156/sqft
$-- HOA
What's special
Mature wooded settingApproximately one acreTimber-framed covered entryUpdated kitchenRenovated bathroomsAll-new windowsNew lvp flooring
- 37 days
- 644
- 88
Zillow last checked:
Listing updated:
Listed by:
Jeremy Carter 501-472-3136,
RE/MAX Realty Group 501-205-1094,
Timothy Powell 501-920-4400,
RE/MAX Realty Group
Source: CARMLS,MLS#: 26041721
Facts & features
Interior
Bedrooms & bathrooms
- Bedrooms: 4
- Bathrooms: 3
- Full bathrooms: 3
Dining room
- Features: Breakfast Bar
Appliances
- Included: Free-Standing Range, Microwave, Dishwasher, Disposal, Plumbed For Ice Maker, Electric Water Heater
- Laundry: Washer Hookup, Electric Dryer Hookup, Laundry Room
Features
- Ceiling Fan(s), Walk-in Shower, Breakfast Bar, Granite Counters, Primary Bedroom Apart, 2 Bedrooms Upper Level
- Flooring: Luxury Vinyl
- Has fireplace: Yes
- Fireplace features: Woodburning-Site-Built
Interior area
- Total structure area: 2,282
- Total interior livable area: 2,282 sqft
Property
Parking
- Total spaces: 2
- Parking features: Parking Pad, Two Car
Features
- Levels: Two
- Stories: 2
- Patio & porch: Patio, Porch
Lot
- Size: 1 Acres
- Features: Level, Subdivided
Details
- Parcel number: 00103319000
Construction
Type & style
- Home type: SingleFamily
- Architectural style: Craftsman
- Property subtype: Single Family Residence
Materials
- Metal/Vinyl Siding
- Foundation: Slab
- Roof: Shingle
Condition
- New construction: No
- Year built: 1976
Utilities & green energy
- Electric: Elec-Municipal (+Entergy)
- Sewer: Septic Tank
- Water: Public
Community & HOA
Community
- Subdivision: BIG OAK SUBDIVISION
HOA
- Has HOA: No
Location
- Region: Conway
Financial & listing details
- Price per square foot: $156/sqft
- Tax assessed value: $168,000
- Annual tax amount: $1,903
- Date on market: 10/15/2026
- Listing terms: VA Loan,FHA,Conventional,Cash,USDA Loan
- Road surface type: Paved
Estimated market value
$345,600
$328,000 - $363,000
$1,973/mo
Price history
| Date | Event | Price |
|---|---|---|
| 10/15/2026 | Price change | $356,900+185.5%$156/sqft |
Source:  CARMLS #26041721 Report a problem | ||
| 5/29/2026 | Pending sale | $125,000-3.8%$55/sqft |
Source: CARMLS #26017924 Report a problem | ||
| 5/28/2026 | Sold | $130,000+4%$57/sqft |
Source: CARMLS #26017924 Report a problem | ||
| 5/5/2026 | Listed for sale | $125,000-2.3%$55/sqft |
Source: CARMLS #26017924 Report a problem | ||
| 4/22/2013 | Sold | $128,000+161.2%$56/sqft |
Source: Agent Provided Report a problem | ||
| 12/18/1987 | Sold | $49,000$21/sqft |
Source: Agent Provided Report a problem | ||
Public tax history
| Year | Property taxes | Tax assessment |
|---|---|---|
| 2025 | $288 -25.8% | $17,460 |
| 2024 | $388 -16.8% | $17,460 |
| 2023 | $467 -9.7% | $17,460 |
| 2022 | $517 | $17,460 |
| 2021 | $517 | $17,460 -12.6% |
| 2020 | $517 +2% | $19,970 |
| 2019 | $507 -4.7% | $19,970 |
| 2018 | $532 | $19,970 |
| 2017 | $532 | $19,970 +14.4% |
| 2016 | $532 | $17,460 -17.5% |
| 2015 | $532 | $21,170 |
| 2014 | $532 -35.5% | $21,170 |
| 2013 | $824 | $21,170 |
| 2012 | -- | $21,170 |
| 2011 | -- | $21,170 -6.2% |
| 2010 | -- | $22,560 |
| 2009 | -- | $22,560 +38.1% |
| 2008 | -- | $16,340 |
| 2007 | -- | $16,340 |
| 2006 | -- | $16,340 +36.1% |
| 2005 | -- | $12,010 |
| 2004 | -- | $12,010 |
| 2003 | -- | $12,010 -2.5% |
| 2002 | -- | $12,320 |
| 2001 | -- | $12,320 |
Find assessor info on the county website
Monthly payment
Est. payment
Payment breakdown
Explore the cost of this home by adjusting the details. Changes won't be saved.Climate risks
Neighborhood: 72032
Nearby schools
Schools provided by the listing agent
- Elementary: Vilonia
- Middle: Vilonia
- High: Vilonia
Source: CARMLS. This data may not be complete. We recommend contacting the local school district to confirm school assignments for this home.
Similar homes
- $350,0003 bd2 ba1.6k sqft131 Daugherty Hill Rd, Conway, AR 72032For Sale
 MLS ID #26042584, Julie A Duke, Homeward Realty. CARMLS
- $199,0004 bd2 ba1.5k sqft117 Middle Rd, Conway, AR 72032For Sale
 MLS ID #26046678, Adam Treece, REMAX Ultimate. CARMLS
- $344,0004 bd3 ba2.6k sqft1845 Cox Cv, Conway, AR 72034For Sale
 MLS ID #26040230, Brandy Fowler, ERA TEAM Real Estate. CARMLS
- $299,9003 bd2 ba2.5k sqft27 Acklin Gap Rd, Conway, AR 72032For Sale
 MLS ID #26042065, Victoria Grubbs, McKenzie Realty Group. CARMLS
- $225,0003 bd2 ba1.5k sqft8 Coyote Dr, Conway, AR 72032For SaleMLS ID #26045486, Shawn Cervantes, LPT Realty Conway. CARMLS
- $395,0004 bd3 ba2.5k sqft1470 College Ave, Conway, AR 72034For SaleMLS ID #26044759, Will Henley, ERA TEAM Real Estate. CARMLS
- $295,0003 bd2 ba1.8k sqft243 Pickles Gap Rd, Conway, AR 72032For SaleMLS ID #26034859, Casey Hearn, Keller Williams Realty Central. CARMLS
- $410,0005 bd4 ba2.6k sqft2 Caddo Dr, Conway, AR 72032For SaleMLS ID #26042064, Jeremy Miller, Hawks Realty. CARMLS
- $414,9003 bd3 ba3.1k sqft185 Lower Ridge Rd, Conway, AR 72032For SaleMLS ID #26014230, Jennifer N Brown-Harrell, Century 21 Parker & Scroggins Realty - Conway. CARMLS
- $290,0003 bd2 ba1.7k sqft31 Linda Ln W, Vilonia, AR 72173For SaleMLS ID #26045174, Michael Holmes, IRealty Arkansas - Sherwood. CARMLS
- $250,0004 bd3 ba2k sqft20 Fuller Rd, Conway, AR 72032For SaleMLS ID #26042237, Joe G Poye, Halsey Real Estate - Benton. CARMLS
- $375,0002 bd2 ba1.8k sqft9214 Jansen Dr, Sherwood, AR 72120For SaleMLS ID #26046474, Jami Honey, RE/MAX Advantage. CARMLS
- $315,0003 bd2 ba2.2k sqft98 Pine Valley Dr, Conway, AR 72034For SaleMLS ID #26044530, Anthony Walker, Homeward Realty. CARMLS
- $340,0004 bd2 ba2.1k sqft5022 Sarna Dr, N Little Rock, AR 72118For SaleMLS ID #26040757, Vicki L Biggs, Crye-Leike REALTORS Maumelle. CARMLS
- $185,0003 bd2 ba1.1k sqft17 Wildcat Trl, Conway, AR 72032For SaleMLS ID #26038012, Nick Hefley, MVP Real Estate. CARMLS
- $375,0004 bd3 ba2.2k sqft26 Auburn Hills Dr, Greenbrier, AR 72058For SaleMLS ID #26039075, Kathy Nickles, ERA TEAM Real Estate. CARMLS
- $409,9004 bd3 ba2.6k sqft28 Weaver Cir, Vilonia, AR 72173For SaleMLS ID #26038669, Rachael Harvell, Keller Williams Realty Central. CARMLS
- $385,0004 bd3 ba2.7k sqft4510 Tates Mill Rd, Cabot, AR 72023For SaleMLS ID #26036191, Karen Thornton, Michele Phillips & Co. Realtors. CARMLS
