Perfect place to call home. Enter into the sitting room with wood stove and access to back deck. Dining room tucked in between sitting room and nicely appointed kitchen. Living room, with additional space for a small office, laundry room, primary bedroom and full bath on first floor. Second floor has two cozy bedrooms. Bonus room under garage space with walkout into back yard. Half bath and sauna room make this the perfect area for family gatherings, workout space or whatever you need. Additional unfinished room above the two car garage. All this in an area with abundant recreational options.
Active under contract
$340,000
21 Carry Pond Road, Pleasant Ridge Plt, ME 04920
3beds
2,633sqft
Single Family Residence
Built in 1950
5.1 Acres Lot
$340,700 Zestimate®
$129/sqft
$-- HOA
What's special
Laundry roomAccess to back deck
- 13 days
- 1,586
- 154
Likely to sell faster than
Zillow last checked:
Listing updated:
Listed by:
EXP Realty
Source: Maine Listings,MLS#: 1685776
Facts & features
Interior
Bedrooms & bathrooms
- Bedrooms: 3
- Bathrooms: 2
- Full bathrooms: 1
- 1/2 bathrooms: 1
Primary bedroom
- Level: First
Bedroom 2
- Level: Second
Bedroom 3
- Level: Second
Dining room
- Level: First
Family room
- Features: Built-in Features, Heat Stove
- Level: First
Kitchen
- Level: First
Living room
- Level: First
Office
- Level: First
Other
- Level: Basement
Heating
- Baseboard, Hot Water, Wood Stove
Cooling
- None
Appliances
- Included: Dishwasher, Dryer, Gas Range, Refrigerator, Washer
Features
- 1st Floor Bedroom, Shower
- Flooring: Wood, Ceramic Tile
- Windows: Double Pane Windows
- Basement: Doghouse,Interior Entry,Full,Unfinished
- Has fireplace: No
Interior area
- Total structure area: 2,633
- Total interior livable area: 2,633 sqft
- Finished area above ground: 1,625
- Finished area below ground: 1,008
Property
Parking
- Total spaces: 2
- Parking features: Paved, 1 - 4 Spaces, Garage Door Opener
- Attached garage spaces: 2
Features
- Patio & porch: Deck, Porch
- Has view: Yes
- View description: Trees/Woods
- Body of water: Houston
- Frontage length: Waterfrontage: 600,Waterfrontage Owned: 600
Lot
- Size: 5.1 Acres
- Features: Rural, Level, Pasture, Landscaped, Wooded
Details
- Zoning: Rural
- Other equipment: Internet Access Available
Construction
Type & style
- Home type: SingleFamily
- Architectural style: Other
- Property subtype: Single Family Residence
Materials
- Wood Frame, Log Siding
- Foundation: Poured Concrete
- Roof: Metal,Pitched
Condition
- Year built: 1950
Utilities & green energy
- Electric: Circuit Breakers
- Sewer: Private Sewer, Septic Design Available
- Water: Well
Community & HOA
Location
- Region: Bingham
Financial & listing details
- Price per square foot: $129/sqft
- Annual tax amount: $1,840
- Date on market: 10/26/2026
- Road surface type: Paved
Estimated market value
$340,700
$324,000 - $358,000
$2,416/mo
Price history
| Date | Event | Price |
|---|---|---|
| 11/2/2026 | Contingent | $340,000$129/sqft |
Source:  Maine Listings #1685776 Report a problem | ||
| 10/26/2026 | Listed for sale | $340,000-7.9%$129/sqft |
Source: Maine Listings #1685776 Report a problem | ||
| 6/17/2022 | Sold | $369,000-2.6%$140/sqft |
Source: Maine Listings #1521733 Report a problem | ||
| 4/12/2022 | Pending sale | $379,000$144/sqft |
Source: Maine Listings #1521733 Report a problem | ||
| 3/15/2022 | Price change | $379,000-5%$144/sqft |
Source: Maine Listings #1521733 Report a problem | ||
| 3/15/2022 | Listed for sale | $399,000$152/sqft |
Source:  RE/MAX International #1521733 Report a problem | ||
Public tax history
Tax history is unavailable.
Monthly payment
Est. payment
Payment breakdown
Explore the cost of this home by adjusting the details. Changes won't be saved.Climate risks
Neighborhood: 04920


Similar homes
- $325,0003 bd1 ba1.6k sqft2481 Kennebec River Road, Concord Twp, ME 04920Active
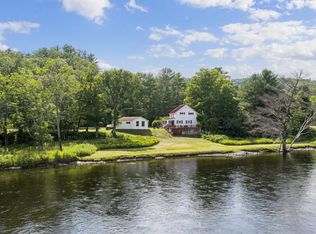
 MLS ID #1672708, RE/MAX At Home. Maine Listings
- $239,0003 bd1 ba2.4k sqft22 Meadow Street, Bingham, ME 04920Active
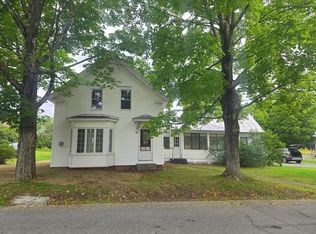 MLS ID #1684785, Coldwell Banker Sandy River Realty. Maine Listings
- $268,0003 bd2 ba1.4k sqft23 Dinsmore Street, Bingham, ME 04920Active
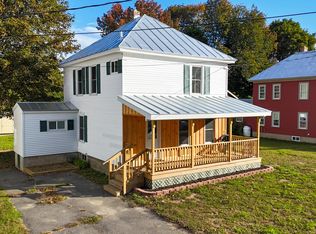 MLS ID #1682939, Whittemore's Real Estate. Maine Listings
- $237,5003 bd2 ba1.9k sqft27 Murray Street, Bingham, ME 04920Active
 MLS ID #1675267, Keller Williams Realty. Maine Listings
- $275,0002 bd1 ba1.8k sqft24 Goodrich Road, Bingham, ME 04920ActiveMLS ID #1668751, Allied Realty. Maine Listings
- $250,0003 bd2 ba1.8k sqft279 Meadow Brook Road, New Portland, ME 04961ActiveMLS ID #1686041, Portside Real Estate Group. Maine Listings
- $195,0004 bd2 ba1.8k sqft26 Rollins Street, Bingham, ME 04920ActiveMLS ID #1675596, Keller Williams Realty. Maine Listings
- $359,9004 bd2 ba1.7k sqft140 Hill Road, Brighton Plt, ME 04912ActiveMLS ID #1635902, Realty of Maine. Maine Listings
- $432,5003 bd2 ba1.9k sqft110 Patterson Bridge Road, Anson, ME 04958ActiveMLS ID #1686096, Keller Williams Realty. Maine Listings
- $299,9003 bd2 ba1.4k sqft1 Abnaki Drive, Solon, ME 04979ActiveMLS ID #1676893, Keller Williams Realty. Maine Listings
- $299,0003 bd2 ba1.6k sqft1316 New Portland Road, Embden, ME 04958ActiveMLS ID #1663959, United Country Lifestyle Properties of Maine. Maine Listings
- $445,0004 bd2 ba1.6k sqft1022 Johnson Circle, Carrabassett Valley, ME 04947ActiveMLS ID #1683780, Allied Realty. Maine Listings
- $300,0003 bd1 ba2k sqft355 River Road, Madison, ME 04950ActiveMLS ID #1678174, Allied Realty. Maine Listings
- $319,0002 bd1 ba1.5k sqft141 Tufts Pond Road, Kingfield, ME 04947ActiveMLS ID #1661863, CSM Real Estate. Maine Listings
- $439,9004 bd2 ba2k sqft44 Sierra Lane, Madison, ME 04950ActiveMLS ID #1686029, Allied Realty. Maine Listings
- $425,0005 bd2 ba2k sqft1631 Lakewood Road, Madison, ME 04950ActiveMLS ID #1684430, Real Broker. Maine Listings
- $329,0002 bd1 ba1.5k sqft1277 Troutdale Road, Bald Mountain Twp T2 R3, ME 04985ActiveMLS ID #1676576, Trundy & Company Real Estate. Maine Listings
- $399,9992 bd2 ba1.4k sqft25 Old Bingham Road, Solon, ME 04979ActiveMLS ID #1649644, Selling Mountains Realty. Maine Listings
- $199,9004 bd2 ba2.4k sqft18 Preble Street, Bingham, ME 04920ActiveMLS ID #1653582, Coldwell Banker Realty. Maine Listings
