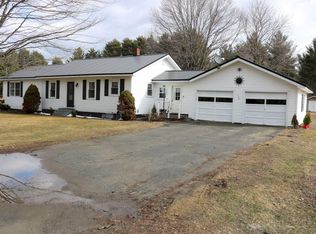
13144 - Discover this delightful 3-bedroom, 1-bath split level home, with 2024 sqft of comfortable living space. Placed in a beautiful country setting, with easy access to stores, restaurants, and petrol. Once you drive into the paved driveway, you'll notice the detached garage, heated & 5K Generac generator, the perfect location for a workshop. As you walk out of the garage step up into the back yard, you'll see the covered deck. The perfect spot for a summer evening meal outdoors or relaxing with family and friends. As you look out on the back yard towards the field you may see a family of deer grazing in the late afternoon sun in this peaceful setting. Move inside and find a perfectly designed kitchen with easy work flow for the chef in the family. As you make your way into the spacious living room, feel the comfortable temperature provided by the heat pump. The bedrooms and bath are down the hall from the living room. This level is conveniently set up as the main living space. Make your way down the stairs to a finished 1012 square ft of space with a dedicated laundry room, office space, bonus room, etc. The boiler room is to the left with a 50 gal heat pump water heater, twin oil tanks connected to the HWBB heating system. Across the hall is the exercise room and the lower level entrance.
Active
Price cut: $15K (9/28)
$320,000
355 River Road, Madison, ME 04950
3beds
2,024sqft
Single Family Residence
Built in 1978
1.63 Acres Lot
$-- Zestimate®
$158/sqft
$-- HOA
What's special
Detached garageExercise roomBeautiful country settingCovered deckLower level entranceDedicated laundry roomBonus room
- 35 days
- 184
- 13
Zillow last checked:
Listing updated:
Listed by:
Allied Realty
Source: Maine Listings,MLS#: 1678174
Facts & features
Interior
Bedrooms & bathrooms
- Bedrooms: 3
- Bathrooms: 1
- Full bathrooms: 1
Bedroom 1
- Level: Second
- Area: 94.72 Square Feet
- Dimensions: 8.69 x 10.9
Bedroom 2
- Level: Second
- Area: 141.12 Square Feet
- Dimensions: 9.6 x 14.7
Bedroom 3
- Level: Second
- Area: 115.7 Square Feet
- Dimensions: 13 x 8.9
Bonus room
- Level: First
- Area: 133.4 Square Feet
- Dimensions: 11.6 x 11.5
Exercise room
- Level: First
- Area: 55.55 Square Feet
- Dimensions: 10.1 x 5.5
Kitchen
- Level: Second
- Area: 98.79 Square Feet
- Dimensions: 11.1 x 8.9
Laundry
- Level: First
- Area: 224.64 Square Feet
- Dimensions: 20.8 x 10.8
Living room
- Level: Second
- Area: 223.44 Square Feet
- Dimensions: 15.2 x 14.7
Office
- Level: First
- Area: 117.52 Square Feet
- Dimensions: 11.3 x 10.4
Heating
- Baseboard, Heat Pump, Hot Water
Cooling
- Heat Pump
Appliances
- Included: Dishwasher, Dryer, Refrigerator, Washer
Features
- Bathtub
- Flooring: Carpet, Tile, Vinyl
- Basement: Interior Entry,Walk-Out Access,Finished,Full
- Has fireplace: No
Interior area
- Total structure area: 2,024
- Total interior livable area: 2,024 sqft
- Finished area above ground: 1,012
- Finished area below ground: 1,012
Property
Parking
- Total spaces: 2
- Parking features: Paved, 5 - 10 Spaces, Detached
- Garage spaces: 2
Accessibility
- Accessibility features: 32 - 36 Inch Doors
Features
- Levels: Multi/Split
- Patio & porch: Deck, Patio
- Has view: Yes
- View description: Fields, Trees/Woods
Lot
- Size: 1.63 Acres
- Features: Rural, Level, Open Lot
Details
- Additional structures: Shed(s)
- Parcel number: MADNM009L023CF
- Zoning: Res
- Other equipment: Generator
Construction
Type & style
- Home type: SingleFamily
- Architectural style: Split Level
- Property subtype: Single Family Residence
Materials
- Wood Frame, Vinyl Siding
- Foundation: Poured Concrete
- Roof: Metal
Condition
- Year built: 1978
Utilities & green energy
- Electric: Circuit Breakers, Generator Hookup
- Sewer: Private Sewer, Septic Tank
- Water: Private, Well
Community & HOA
Location
- Region: Madison
Financial & listing details
- Price per square foot: $158/sqft
- Tax assessed value: $164,700
- Annual tax amount: $3,223
- Date on market: 8/28/2026
- Road surface type: Paved
Estimated market value
Not available
Estimated sales range
Not available
Not available
Price history
| Date | Event | Price |
|---|---|---|
| 9/28/2026 | Price change | $320,000-4.5%$158/sqft |
Source:  Maine Listings #1678174 Report a problem Maine Listings #1678174 Report a problem | ||
| 8/28/2026 | Listed for sale | $335,000+17.5%$166/sqft |
Source: Maine Listings #1678174 Report a problem | ||
| 9/11/2023 | Listing removed | -- |
Source: Owner Report a problem | ||
| 6/13/2023 | Listed for sale | $285,000-5%$141/sqft |
Source: Owner Report a problem | ||
| 10/11/2022 | Listing removed | -- |
Source: Owner Report a problem | ||
| 7/11/2022 | Listed for sale | $300,000$148/sqft |
Source: Owner Report a problem | ||
| 3/10/2022 | Listing removed | -- |
Source: Owner Report a problem | ||
| 12/10/2021 | Listed for sale | $300,000+100%$148/sqft |
Source: Owner Report a problem | ||
| 5/16/2011 | Sold | $150,000-3.2%$74/sqft |
Source: Maine Listings #923889 Report a problem | ||
| 2/26/2011 | Listed for sale | $155,000$77/sqft |
Source: Village Realty, Inc. #923889 Report a problem | ||
| 11/7/2010 | Listing removed | $155,000$77/sqft |
Source: Village Realty, Inc. #923889 Report a problem | ||
| 6/11/2010 | Listed for sale | $155,000$77/sqft |
Source: Village Realty, Inc. #923889 Report a problem | ||
Public tax history
| Year | Property taxes | Tax assessment |
|---|---|---|
| 2024 | $2,652 +11.3% | $164,700 +15.4% |
| 2023 | $2,383 +11.5% | $142,700 +24.1% |
| 2022 | $2,138 +0.2% | $115,000 +4.6% |
| 2021 | $2,134 -5.4% | $109,900 +3.5% |
| 2020 | $2,257 | $106,200 |
| 2019 | $2,257 -1.1% | $106,200 |
| 2018 | $2,283 | $106,200 |
| 2017 | $2,283 +0.1% | $106,200 -2.2% |
| 2016 | $2,281 +7.7% | $108,600 |
| 2015 | $2,118 | $108,600 |
| 2014 | $2,118 +11.2% | $108,600 |
| 2013 | $1,904 +3.7% | $108,600 |
| 2012 | $1,836 | $108,600 |
| 2010 | -- | $108,600 -0.5% |
| 2009 | -- | $109,200 +5.9% |
| 2008 | -- | $103,100 +20.3% |
| 2006 | -- | $85,700 |
Find assessor info on the county website
Monthly payment
Est. payment
Payment breakdown
Explore the cost of this home by adjusting the details. Changes won't be saved.Climate risks
Neighborhood: 04950
Similar homes
- $309,5004 bd2 ba1.7k sqft394 Lakewood Road, Madison, ME 04950Active
 MLS ID #1673823, Listings Direct. Maine Listings
 - $269,9993 bd1 ba1.2k sqft80 Foss Road, Madison, ME 04950Active
 MLS ID #1672555, LAER. Maine Listings
 - $269,9003 bd2 ba1.3k sqft486 White School House Road, Madison, ME 04950Active
 MLS ID #1675801, Tim Dunham Realty. Maine Listings
 - $325,0003 bd2 ba1.8k sqft41 Crescent Street, Skowhegan, ME 04976Active
 MLS ID #1679793, Real Broker. Maine Listings
 - $319,0003 bd2 ba2.3k sqft824 Pease Hill Road, Anson, ME 04911ActiveMLS ID #1678006, Whittemore's Real Estate. Maine Listings
- $399,0002 bd2 ba1.5k sqft411 White School House Road, Madison, ME 04950ActiveMLS ID #1670469, Whittemore's Real Estate. Maine Listings
- $329,9003 bd2 ba1.4k sqft1 Abnaki Drive, Solon, ME 04979ActiveMLS ID #1676893, Keller Williams Realty. Maine Listings
- $325,0003 bd1 ba1.6k sqft2481 Kennebec River Road, Concord Twp, ME 04920ActiveMLS ID #1672708, RE/MAX At Home. Maine Listings
- $255,0001 bd1 ba2.8k sqft106 Nichols Street, Madison, ME 04950ActiveMLS ID #1677736, Real Broker. Maine Listings
- $229,9004 bd2 ba1.3k sqft16 Jones Street, Madison, ME 04950ActiveMLS ID #1676200, Coldwell Banker Realty. Maine Listings
- $219,9004 bd2 ba1.6k sqft18 Rowell Street, Madison, ME 04950ActiveMLS ID #1680952, Drakes Real Estate LLC. Maine Listings
- $239,0002 bd1 ba1.6k sqft21 Myrtle Street, Madison, ME 04950ActiveMLS ID #1680939, Taylor Realty, Inc.. Maine Listings
- $279,0002 bd2 ba1.5k sqft116 N Main Street, Anson, ME 04958ActiveMLS ID #1662343, Allied Realty. Maine Listings
- $226,0003 bd1 ba1k sqft28 Winter Street, Madison, ME 04950ActiveMLS ID #1676452, LPT Realty. Maine Listings
- $425,0003 bd3 ba2.1k sqft4 New Portland Road, Anson, ME 04958ActiveMLS ID #1680179, Keller Williams Realty. Maine Listings
- $338,0003 bd2 ba2.5k sqft286 Notch Road, Skowhegan, ME 04976ActiveMLS ID #1663802, Keller Williams Realty. Maine Listings
- $169,0004 bd3 ba1.5k sqft7 Gray Street, Madison, ME 04950ActiveMLS ID #1680539, Allied Realty. Maine Listings
- $289,0003 bd1 ba1.1k sqft45 Canaan Road, Clinton, ME 04927ActiveMLS ID #1680995, Real Broker. Maine Listings
- $399,9003 bd2 ba1.9k sqft88 Childs Road, Norridgewock, ME 04957ActiveMLS ID #1681979, CENTURY 21 Queen City Real Estate. Maine Listings
