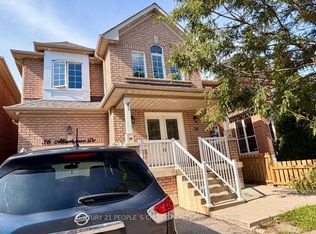
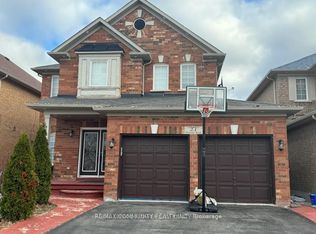
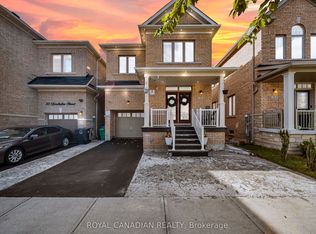
PERFECT GIFT FOR THANKSGIVING (((( Eh Din Roz Ni Aune )))) !!!! WOW - AN ABSOLUTE SHOWSTOPPER !!! Welcome To This Stunning 4+1 Bedroom Fully Detached All-Brick Home Offering Approx. 1,750 Sq Ft Above Grade Plus Approx. 800 Sq Ft Of Finished Basement - Nearly 2,600 Sq Ft Of Total Living Space! From The Striking Curb Appeal To The Thoughtfully Upgraded Interior, This Beautiful Home Offers The Perfect Blend Of Style, Comfort & Functionality! Gleaming Hardwood Flooring On The Main Level, New Laminate Flooring Upstairs, Fresh Paint & 60+ Interior/Exterior Pot Lights! Spacious Living & Dining Rooms Plus A Separate Family Room! Chef-Inspired Kitchen Features Quartz Countertops, Extended Cabinetry, Upgraded Stainless Steel Appliances & Plenty Of Storage - Perfect For Everyday Living & Entertaining! Upstairs Offers 4 Generously Sized Bedrooms With Great Closet Space & Natural Light, Plus Convenient Upper-Level Laundry! Spacious Primary Bedroom With Private Ensuite! Fully Finished 2-Bedroom Basement With Legal Separate Entrance Completed With City Permit, Plus Its Own Laundry - Ideal For Extended Family Or Added Flexibility! Recent Upgrades Include New Quartz Counters & Vanities In Primary Ensuite & Common Washroom, Upgraded Flooring & Newly Sealed Driveway! Furnace Approx. 5-6 Years Old, Central Air Approx. 5 Years Old & Roof Approx. (2014) ! Private Backyard With Large Concrete Area - Perfect For BBQs, Summer Entertaining & Family Gatherings! Located In A Desirable Family-Friendly Neighbourhood Close To Schools, Parks, Transit, Shopping & Everyday Amenities! A Rare Combination Of Space, Upgrades, Versatility & Investment Potential - MOVE-IN READY & A MUST SEE!!!
For sale
C$909,999
21 Edenvalley Rd, Brampton, ON L7A 2M6
6beds
4baths
Single Family Residence
Built in ----
3,078 Square Feet Lot
$-- Zestimate®
C$--/sqft
C$-- HOA
What's special
- 1 day
- 49
- 2
Zillow last checked:
Listing updated:
Listed by:
RE/MAX GOLD REALTY INC.
Source: TRREB,MLS®#: W13885642 Originating MLS®#: Toronto Regional Real Estate Board
Originating MLS®#: Toronto Regional Real Estate BoardFacts & features
Interior
Bedrooms & bathrooms
- Bedrooms: 6
- Bathrooms: 4
Primary bedroom
- Level: Second
- Dimensions: 4.91 x 3.35
Bedroom
- Level: Basement
- Dimensions: 3.35 x 3.05
Bedroom 2
- Level: Basement
- Dimensions: 2.77 x 2.74
Bedroom 2
- Level: Second
- Dimensions: 3.35 x 2.74
Bedroom 3
- Level: Second
- Dimensions: 3.66 x 3.05
Bedroom 4
- Level: Second
- Dimensions: 2.74 x 2.74
Breakfast
- Level: Main
- Dimensions: 3.66 x 2.13
Dining room
- Level: Main
- Dimensions: 3.96 x 3.35
Family room
- Level: Main
- Dimensions: 11 x 3.96
Foyer
- Level: Main
- Dimensions: 1.22 x 1.22
Kitchen
- Level: Basement
- Dimensions: 3.05 x 2.44
Kitchen
- Level: Main
- Dimensions: 3.66 x 2.74
Laundry
- Level: In Between
- Dimensions: 1.25 x 1.22
Laundry
- Level: Basement
- Dimensions: 2.44 x 0.91
Living room
- Level: Main
- Dimensions: 3.05 x 3.05
Living room
- Level: Basement
- Dimensions: 3.35 x 2.74
Heating
- Forced Air, Gas
Cooling
- Central Air
Features
- Flooring: Carpet Free
- Basement: Finished,Separate Entrance
- Has fireplace: No
Interior area
- Living area range: 1500-2000 null
Video & virtual tour
Property
Parking
- Total spaces: 6
- Parking features: Private Double
- Has garage: Yes
Features
- Stories: 2
- Pool features: None
Lot
- Size: 3,078 Square Feet
- Features: Library, Public Transit, Park, Rec./Commun.Centre, School
Details
- Parcel number: 142533484
Construction
Type & style
- Home type: SingleFamily
- Property subtype: Single Family Residence
Materials
- Brick
- Foundation: Concrete
- Roof: Asphalt Shingle
Utilities & green energy
- Sewer: Sewer
Community & HOA
Location
- Region: Brampton
Financial & listing details
- Annual tax amount: C$5,631
- Date on market: 10/11/2026
Price history
Price history is unavailable.
Public tax history
Tax history is unavailable.
Climate risks
Neighborhood: Fletcher's Meadow
Nearby schools
GreatSchools rating
No schools nearby
We couldn't find any schools near this home.

Similar homes
- C$899,9006 bd4 ba-- sqft19 Florence Dr, Brampton, ON L7A 2M4For Sale
 MLS ID #W13806188, RE/MAX GOLD REALTY INC.. TRREB
 - C$799,0004 bd4 ba-- sqft84 Tideland Dr, Brampton, ON L7A 2W1For Sale
 MLS ID #W13882266, CENTURY 21 PROPERTY ZONE REALTY INC.. TRREB
 - C$789,9004 bd4 ba-- sqft5 Senwood St, Brampton, ON L7A 3S6For Sale
 MLS ID #W13884934, CENTURY 21 PROPERTY ZONE REALTY INC.. TRREB
 - C$1,100,0006 bd5 ba-- sqft33 Bachelor St, Brampton, ON L7A 5B1For Sale
 MLS ID #W13885938, ROYAL CANADIAN REALTY. TRREB
