Discover the relaxed lifestyle you've been looking for in this beautifully maintained 3-bedroom, 2-bath ranch, nestled in the scenic hilltown of Huntington, Massachusetts. Offering comfortable single-level living, this inviting home features a bright, open-concept layout designed for both everyday living and effortless entertaining. The upgraded eat-in kitchen is the heart of the home, featuring granite countertops, a center island, and a gas stove, while flowing seamlessly into the dining and living areas to create a welcoming space filled with natural light. Central air conditioning and an on-demand hot water system provide modern comfort and efficiency year-round. Surrounded by the natural beauty of western Massachusetts, you'll enjoy easy access to hiking trails, the Westfield River, and breathtaking seasonal scenery. Located just minutes from Huntington's charming village center, you'll appreciate the convenience of local shops, community events, and the timeless appeal of small-town New England while enjoying the privacy and tranquility of a picturesque setting. Blending comfort, convenience, and scenic beauty, this move-in-ready ranch offers an exceptional opportunity to enjoy life in one of the Pioneer Valley's most desirable hilltown communities. Title V - passed.
Pending
$329,900
21 Goss Hill Rd, Huntington, MA 01050
3beds
1,288sqft
Single Family Residence
Built in 1976
0.27 Acres Lot
$-- Zestimate®
$256/sqft
$-- HOA
What's special
Central air conditioningBright open-concept layoutUpgraded eat-in kitchenGranite countertopsComfortable single-level livingOn-demand hot water systemCenter island
- 22 days
- 726
- 31
Zillow last checked:
Listing updated:
Listed by:
The Denise DeSellier Team 413-531-8985,
Berkshire Hathaway HomeServices Realty Professionals 413-567-3361,
Kim Coffin 413-214-2552
Source: MLS PIN,MLS#: 73567758
Facts & features
Interior
Bedrooms & bathrooms
- Bedrooms: 3
- Bathrooms: 2
- Full bathrooms: 2
Primary bedroom
- Features: Closet, Flooring - Wall to Wall Carpet, Lighting - Overhead
- Level: First
- Area: 201.67
- Dimensions: 14.67 x 13.75
Bedroom 2
- Features: Closet, Flooring - Wall to Wall Carpet, Lighting - Overhead
- Level: First
- Area: 194.33
- Dimensions: 14.67 x 13.25
Bedroom 3
- Features: Closet, Flooring - Wall to Wall Carpet, Lighting - Overhead
- Level: First
- Area: 106.6
- Dimensions: 10.75 x 9.92
Primary bathroom
- Features: Yes
Bathroom 1
- Features: Bathroom - Full, Bathroom - Tiled With Tub & Shower, Flooring - Stone/Ceramic Tile, Countertops - Stone/Granite/Solid, Lighting - Overhead
- Level: First
- Area: 47.5
- Dimensions: 10 x 4.75
Bathroom 2
- Features: Bathroom - Half, Bathroom - With Tub & Shower, Countertops - Stone/Granite/Solid, Lighting - Overhead
- Level: First
- Area: 35.65
- Dimensions: 7.25 x 4.92
Dining room
- Level: First
- Area: 139.5
- Dimensions: 10.33 x 13.5
Kitchen
- Features: Ceiling Fan(s), Flooring - Hardwood, Dining Area, Countertops - Stone/Granite/Solid, Kitchen Island, Country Kitchen, Open Floorplan, Recessed Lighting, Gas Stove, Lighting - Overhead
- Level: Main,First
- Area: 110.25
- Dimensions: 8.17 x 13.5
Living room
- Features: Flooring - Hardwood, Window(s) - Bay/Bow/Box, Open Floorplan, Recessed Lighting
- Level: Main,First
- Area: 278.44
- Dimensions: 20.25 x 13.75
Heating
- Forced Air, Propane
Cooling
- Central Air, Whole House Fan
Appliances
- Included: Range, Dishwasher, Microwave, Refrigerator
- Laundry: Electric Dryer Hookup, In Basement
Features
- Flooring: Wood, Tile, Wood Laminate
- Doors: Insulated Doors
- Windows: Insulated Windows
- Basement: Walk-Out Access,Garage Access,Concrete
- Has fireplace: No
Interior area
- Total structure area: 1,288
- Total interior livable area: 1,288 sqft
- Finished area above ground: 1,288
- Finished area below ground: 0
Property
Parking
- Total spaces: 5
- Parking features: Under, Garage Door Opener, Stone/Gravel, Unpaved
- Attached garage spaces: 1
- Uncovered spaces: 4
Features
- Exterior features: Rain Gutters, Storage, Decorative Lighting
Lot
- Size: 0.27 Acres
- Features: Cleared, Gentle Sloping
Details
- Parcel number: 3801729
- Zoning: R
Construction
Type & style
- Home type: SingleFamily
- Architectural style: Ranch
- Property subtype: Single Family Residence
Materials
- Frame
- Foundation: Concrete Perimeter
- Roof: Shingle
Condition
- Year built: 1976
Utilities & green energy
- Electric: Circuit Breakers
- Sewer: Private Sewer
- Water: Private
- Utilities for property: for Gas Range, for Electric Oven, for Electric Dryer
Community & HOA
Community
- Features: Park, Walk/Jog Trails, Conservation Area, House of Worship, Public School
- Security: Security System
HOA
- Has HOA: No
Location
- Region: Huntington
Financial & listing details
- Price per square foot: $256/sqft
- Tax assessed value: $271,400
- Annual tax amount: $4,180
- Date on market: 8/26/2026
- Exclusions: Woodstove And Freezer Chest In Basement.
- Road surface type: Paved
Estimated market value
Not available
Estimated sales range
Not available
$2,647/mo
Price history
| Date | Event | Price |
|---|---|---|
| 9/3/2026 | Pending sale | $329,900$256/sqft |
Source: MLS PIN #73567758 Report a problem | ||
| 8/25/2026 | Listed for sale | $329,900+44.8%$256/sqft |
Source: MLS PIN #73567758 Report a problem | ||
| 11/20/2020 | Sold | $227,900+6%$177/sqft |
Source: Public Record Report a problem | ||
| 9/4/2020 | Pending sale | $215,000$167/sqft |
Source: Canon Real Estate, Inc. #72719449 Report a problem | ||
| 9/2/2020 | Listed for sale | $215,000+7.6%$167/sqft |
Source: Canon Real Estate, Inc. #72719449 Report a problem | ||
| 11/1/2018 | Listing removed | $199,900$155/sqft |
Source: Rovithis Realty, LLC #72407611 Report a problem | ||
| 10/9/2018 | Listed for sale | $199,900+42.8%$155/sqft |
Source: Rovithis Realty, LLC #72407611 Report a problem | ||
| 4/26/2017 | Sold | $140,000-6.1%$109/sqft |
Source: Public Record Report a problem | ||
| 1/22/2017 | Price change | $149,040-8%$116/sqft |
Source: Agnelli Real Estate #72101094 Report a problem | ||
| 12/13/2016 | Listed for sale | $162,000-39.5%$126/sqft |
Source: Agnelli Real Estate #72101094 Report a problem | ||
| 9/13/2016 | Sold | $267,839+59.4%$208/sqft |
Source: Public Record Report a problem | ||
| 12/17/2011 | Listing removed | $168,000$130/sqft |
Source: First Place Realty #71232675 Report a problem | ||
| 8/9/2011 | Price change | $168,000-11.5%$130/sqft |
Source: First Place Realty #71232675 Report a problem | ||
| 5/14/2011 | Listed for sale | $189,900+46.1%$147/sqft |
Source: First Place Realty #71232675 Report a problem | ||
| 3/10/2003 | Sold | $130,000+32.7%$101/sqft |
Source: Public Record Report a problem | ||
| 12/14/2000 | Sold | $98,000$76/sqft |
Source: Public Record Report a problem | ||
Public tax history
| Year | Property taxes | Tax assessment |
|---|---|---|
| 2025 | $4,180 +5.1% | $271,400 +6.8% |
| 2024 | $3,979 -0.9% | $254,100 +7.9% |
| 2023 | $4,017 +9.8% | $235,600 +13.1% |
| 2022 | $3,658 +6.9% | $208,300 +21.7% |
| 2021 | $3,422 +2.4% | $171,200 +5.1% |
| 2020 | $3,343 +3% | $162,900 |
| 2019 | $3,245 +3.8% | $162,900 -0.5% |
| 2018 | $3,125 +5.7% | $163,800 |
| 2017 | $2,957 -2.4% | $163,800 |
| 2016 | $3,030 +8.1% | $163,800 +0.7% |
| 2015 | $2,802 +1% | $162,700 |
| 2014 | $2,774 +4.2% | $162,700 |
| 2013 | $2,663 +3.5% | $162,700 -4.4% |
| 2012 | $2,572 +3.1% | $170,100 |
| 2011 | $2,494 +5.2% | $170,100 +1.1% |
| 2010 | $2,370 +7% | $168,200 |
| 2009 | $2,215 +1% | $168,200 |
| 2008 | $2,193 +9.5% | $168,200 |
| 2007 | $2,002 +7.8% | $168,200 +14.4% |
| 2006 | $1,858 +8.7% | $147,000 +21.9% |
| 2005 | $1,710 +1.8% | $120,600 +4.3% |
| 2004 | $1,680 +13.4% | $115,600 +33% |
| 2003 | $1,482 | $86,900 |
Find assessor info on the county website
Monthly payment
Est. payment
Payment breakdown
Explore the cost of this home by adjusting the details. Changes won't be saved.Climate risks
Neighborhood: 01050
Nearby schools
Schools provided by the listing agent
- Elementary: Littleville Elementary
- Middle: Gateway Regional
- High: Gateway Regional
Source: MLS PIN. This data may not be complete. We recommend contacting the local school district to confirm school assignments for this home.
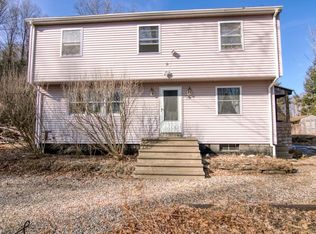

Similar homes
- $315,0004 bd1 ba1.6k sqft3 Pleasant St, Huntington, MA 01050For Sale
 MLS ID #73570123, Kim Raczka, 5 College REALTORS® Northampton. MLS PIN
 - $255,0002 bd1 ba1.5k sqft78 Searle Rd, Huntington, MA 01050For Sale
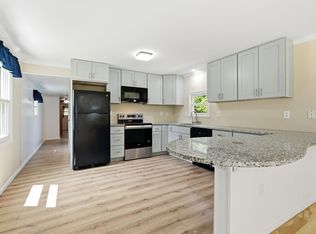 MLS ID #73552162, Team ROVI, Real Broker MA, LLC. MLS PIN
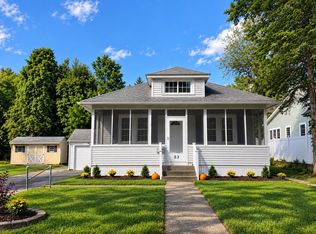
 - $333,0003 bd2 ba1.3k sqft96 Granby Rd, Chicopee, MA 01013For Sale
 MLS ID #73575767, Yahaira Antonmarchi, Coldwell Banker Realty - Western MA. MLS PIN
 - $349,0003 bd1 ba1.1k sqft53 Camden St, South Hadley, MA 01075For Sale
 MLS ID #73575794, Paris A. Morley, Skye Mountain Realty, Inc.. MLS PIN
