Come see this cheerful, modernized ranch, renovated with the utmost care by its architect owner over a ten year span. Deeded beach & lake access within walking distance. Plenty of room for all with two bedrooms on the main level, a recently finished family room off the kitchen & dining room areas plus a second living room. New slate & gleaming hardwood flooring- real! - throughout the main level. The completely renovated main bathroom features wood wainscotting, tile floors & jet tub. The walkout lower level opens onto the back yard with 2 storage sheds & fire pit. The large 27'x17' game room, with a wall of windows facing the back yard, could be used for multiple purposes: entertaining, pool table, overflow sleeping, etc. Also on the lower level: laundry/half bath, utility rm & work rm. Over the past 10 years the following improvements have been made:
New Roof
New Heating system
Whole house dehumidifier
New Plumbing system with dedicated pex piping to all fixtures coming from a manifold
New Artesian Well, new pump, expansion tank & piping.
New Water filter system
New 200 Amp Panel & 100 Amp subpanel
Deck
New family room addition with cathedral ceiling
New Ash flooring
New Slate flooring
Complete kitchen renovation with new appliances
Complete bathroom renovation with real wood wainscoting
Added new windows in dining room & kitchen
Basement renovation with new laminate flooring and drop ceiling and wainscoting.
14" of blown in attic insulation.
New 12×16 shed with overhead garage type door
For sale
$345,000
31 Old Carriage Rd, Becket, MA 01223
2beds
1,620sqft
Single Family Residence
Built in 1980
0.5 Acres Lot
$337,200 Zestimate®
$213/sqft
$-- HOA
What's special
Cheerful modernized ranchFire pitJet tubWood wainscottingTile floorsCompletely renovated main bathroom
- 19 hours
- 157
- 15
Zillow last checked:
Listing updated:
Listed by:
Kim Bergland 413-250-6149,
RED HORSE REAL ESTATE, LLC,
Ginger Conner 413-447-5846,
RED HORSE REAL ESTATE, LLC
Source: BCMLS,MLS#: 251056
Facts & features
Interior
Bedrooms & bathrooms
- Bedrooms: 2
- Bathrooms: 2
- Full bathrooms: 1
- 1/2 bathrooms: 1
Primary bedroom
- Description: Hardwood floors
- Level: First
- Area: 106656 Square Feet
- Dimensions: 1111.00x96.00
Bedroom 2
- Description: Hardwood floors
- Level: First
- Area: 13338 Square Feet
- Dimensions: 114.00x117.00
Full bathroom
- Description: Jet tub, renovated bath
- Level: First
Half bathroom
- Description: Half bath & laundry
- Level: Lower
- Area: 68325 Square Feet
- Dimensions: 911.00x75.00
Bonus room
- Description: wood stove, work shop, walkout
- Level: Lower
- Area: 469557 Square Feet
- Dimensions: 2511.00x187.00
Dining room
- Description: Slate floors, pass thru to family room
- Level: First
- Area: 13959 Square Feet
- Dimensions: 141.00x99.00
Family room
- Description: Slate floors, door to deck
- Level: First
- Area: 223470 Square Feet
- Dimensions: 1910.00x117.00
Family room
- Description: Large game room.extra sleeping
- Level: Lower
- Area: 477369 Square Feet
- Dimensions: 279.00x1711.00
Foyer
- Description: Office area, ash hardwood flooring floors
- Level: First
- Area: 15197 Square Feet
- Dimensions: 167.00x91.00
Kitchen
- Description: New stainless appliances
- Level: First
- Area: 78667 Square Feet
- Dimensions: 97.00x811.00
Living room
- Description: Hardwood flooring
- Level: First
- Area: 14496 Square Feet
- Dimensions: 151.00x96.00
Utility room
- Description: New furnace, plumbing
- Level: Lower
- Area: 71029 Square Feet
- Dimensions: 139.00x511.00
Heating
- Propane, Wood, Forced Air, Furnace
Appliances
- Included: Dishwasher, Range, Refrigerator
Features
- Cathedral Ceiling(s)
- Flooring: Ceramic Tile, Wood
- Basement: Walk-Out Access,Interior Entry,Partially Finished
Interior area
- Total structure area: 1,620
- Total interior livable area: 1,620 sqft
Property
Parking
- Parking features: Off Street
- Details: Off Street
Accessibility
- Accessibility features: Accessible Bedroom, Accessible Full Bath
Features
- Patio & porch: Deck
- Spa features: Bath
- Has view: Yes
- View description: Seasonal, Lake
- Has water view: Yes
- Water view: Lake
- Waterfront features: Motorized Vehicles, Lake Privileges, Deeded Rights, Close to Water
- Body of water: Robin Hood Lake
Lot
- Size: 0.5 Acres
Details
- Additional structures: Outbuilding
- Parcel number: BECK M:2160 L:03550000D
- Zoning description: Residential
Construction
Type & style
- Home type: SingleFamily
- Architectural style: Embank Ranch,Contemporary
- Property subtype: Single Family Residence
Materials
- Roof: Asphalt Shingles
Condition
- Updated/Remodeled
- Year built: 1980
Utilities & green energy
- Electric: 200 Amp, Circuit Breakers
- Sewer: Private Sewer
- Water: Well
- Utilities for property: Fiber Optic Availabl
Green energy
- Construction elements: Recycled Materials
Community & HOA
Location
- Region: Becket
Financial & listing details
- Price per square foot: $213/sqft
- Tax assessed value: $206,900
- Annual tax amount: $2,158
- Date on market: 10/5/2026
Estimated market value
$337,200
$320,000 - $354,000
$3,079/mo
Price history
| Date | Event | Price |
|---|---|---|
| 10/5/2026 | Listed for sale | $345,000+978.1%$213/sqft |
Source:  BCMLS #251056 Report a problem BCMLS #251056 Report a problem | ||
| 5/1/2014 | Sold | $32,000+8.5%$20/sqft |
Source: Public Record Report a problem | ||
| 3/28/2014 | Price change | $29,500-11.9%$18/sqft |
Source: REALHome Services and Solutions #71651050 Report a problem | ||
| 2/28/2014 | Price change | $33,500-6.9%$21/sqft |
Source: REALHome Services and Solutions #71627983 Report a problem | ||
| 1/31/2014 | Pending sale | $36,000$22/sqft |
Source: REALHome Services and Solutions #71627983 Report a problem | ||
| 1/31/2014 | Listed for sale | $36,000-51.3%$22/sqft |
Source: REALHome Services and Solutions #71627983 Report a problem | ||
| 1/13/2014 | Sold | $73,950$46/sqft |
Source: Public Record Report a problem | ||
Public tax history
| Year | Property taxes | Tax assessment |
|---|---|---|
| 2025 | $1,812 -8.3% | $206,900 +2.2% |
| 2024 | $1,977 -0.5% | $202,400 +9.6% |
| 2023 | $1,986 +42.9% | $184,600 +43.4% |
| 2022 | $1,390 -7% | $128,700 -4.6% |
| 2021 | $1,495 | $134,900 |
| 2020 | $1,495 +9% | $134,900 +8.9% |
| 2019 | $1,372 +1.9% | $123,900 |
| 2018 | $1,347 +3.1% | $123,900 |
| 2017 | $1,306 -21.4% | $123,900 -22% |
| 2016 | $1,661 +33.4% | $158,800 +33.3% |
| 2015 | $1,245 +0.2% | $119,100 |
| 2014 | $1,243 +3.5% | $119,100 -4.6% |
| 2013 | $1,201 +1.2% | $124,800 |
| 2012 | $1,187 -2.7% | $124,800 -9.8% |
| 2011 | $1,220 +26.3% | $138,300 +14.2% |
| 2009 | $966 +10.3% | $121,100 +12.1% |
| 2008 | $876 +5.5% | $108,000 +8% |
| 2007 | $830 -8.4% | $100,000 +1% |
| 2006 | $906 -1.2% | $99,000 +9.3% |
| 2005 | $917 +4.2% | $90,600 +2.1% |
| 2004 | $880 -0.3% | $88,700 +23% |
| 2003 | $883 +10.9% | $72,100 +2.1% |
| 2001 | $796 +5.6% | $70,600 +13% |
| 2000 | $754 | $62,500 |
Find assessor info on the county website
Monthly payment
Est. payment
Payment breakdown
Explore the cost of this home by adjusting the details. Changes won't be saved.Climate risks
Neighborhood: 01223
Nearby schools
Schools provided by the listing agent
- Elementary: Becket Washington
- Middle: Nessacus Regional
- High: Wahconah Regional
Source: BCMLS. This data may not be complete. We recommend contacting the local school district to confirm school assignments for this home.
Similar homes
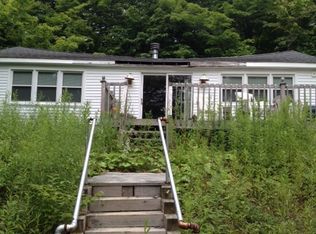
- $339,0003 bd3 ba1.8k sqft233 Gentian Holw, Becket, MA 01223For Sale
 MLS ID #250632, Katie Soules, WILLIAM RAVEIS - BERKSHIRE. BCMLS
 - $365,0003 bd3 ba1.5k sqft732 Main St, Becket, MA 01223For Sale
 MLS ID #250359, Ed Rich, BISHOP WEST REAL ESTATE. BCMLS
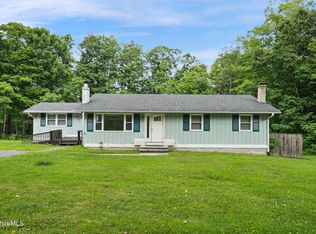
 - $399,5003 bd2 ba1.4k sqft859 Moberg Rd, Becket, MA 01223For Sale
 MLS ID #250644, Ginger Conner, RED HORSE REAL ESTATE, LLC. BCMLS
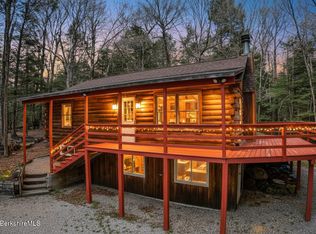
 - $495,0002 bd1 ba876 sqft126 Alan A Dale Dr, Becket, MA 01223For Sale
 MLS ID #73583560, Jeffrey Loholdt, Engel & Volkers Wellesley. MLS PIN
