Beautifully landscaped and lovingly maintained, this exceptional 3-bedroom, 3.5-bathroom home with a HUGE bonus room sits on over an acre with paved road frontage and a tree-shaded CREEK meandering through the front yard. With THREE spacious Master Suites, picturesque outdoor spaces, and abundant storage, this property offers comfort and mountain charm. Park in the paved driveway and follow the walkway to the welcoming front porch, and enter through a beveled-glass door into the foyer, where a convenient half bathroom is located. The living room has a stunning tongue-and-groove vaulted ceiling, chalet windows, a gas-log fireplace, and a door leading to the back deck and yard. Just off the living room is the dining room with glass doors to the screened back porch. The adjacent kitchen has lots of beautiful dark cabinets, granite countertops, a complementary tile backsplash, and stainless-steel appliances. The main-level Master Suite is conveniently located off the living room and has a large bedroom and en suite bathroom with closets, double vanities, a jetted tub (jets are non-working), and a walk-in shower. Upstairs are TWO additional oversized Master Suites, each with its own en suite bathroom -- one with a shower/tub combination and the other with a walk-in shower. A walkway overlooking the living room connects the upper suites. Back downstairs, a door in the kitchen leads to the attached double garage. The laundry room, accessible through the garage, includes a utility sink, built-in cabinets, and the washer and dryer are included! Stairs lead to a huge bonus room with shelving and storage above the garage. Outside, the detached garage/shop provides lots of flexible space, including a room with built-in shelving and workbench, plus additional upstairs space. The fenced yard has a gazebo and fire pit, perfect for relaxing or entertaining. Recent updates include new roofs on the house, shop, AND gazebo in 2024, new exterior doors in 2024, new LVP flooring in 2025, and new tile and glass shower in the downstairs Master bathroom in 2025. With Fiber-optic internet and NO HOA, this creekside showplace won't last long!
For sale
Price cut: $20K (10/13)
$439,800
21 Grand Ridge, Murphy, NC 28906
3beds
1,945sqft
Single Family Residence
Built in 1995
1.09 Acres Lot
$427,000 Zestimate®
$226/sqft
$-- HOA
What's special
Gas-log fireplaceBeautifully landscapedHuge bonus roomPaved drivewayWelcoming front porchThree spacious master suitesGranite countertops
- 60 days
- 1,018
- 111
Zillow last checked:
Listing updated:
Listed by:
Poltrock Team 828-837-6400,
ReMax Mountain Properties
Source: Hive MLS,MLS#: 100597324 Originating MLS: Mountain Lakes Board of REALTORS®
Originating MLS: Mountain Lakes Board of REALTORS®Facts & features
Interior
Bedrooms & bathrooms
- Bedrooms: 3
- Bathrooms: 4
- Full bathrooms: 3
- 1/2 bathrooms: 1
Rooms
- Room types: Bathroom 1, Living Room, Dining Room, Master Bedroom, Bathroom 2, Bathroom 3, Basement, Bonus Room
Primary bedroom
- Level: Main
Primary bedroom
- Level: Upper
Primary bedroom
- Level: Upper
Bathroom 1
- Level: Main
Bathroom 2
- Level: Main
Bathroom 3
- Level: Upper
Bathroom 4
- Level: Upper
Bonus room
- Level: Upper
Dining room
- Level: Main
Kitchen
- Level: Main
Living room
- Level: Main
Heating
- Propane, Electric, Heat Pump
Cooling
- Central Air
Appliances
- Included: Built-In Microwave, Refrigerator, Cooktop
- Laundry: Laundry Room
Features
- Master Downstairs, Vaulted Ceiling(s), Ceiling Fan(s), Walk-in Shower
- Flooring: LVT/LVP, Carpet
- Basement: None
- Attic: Storage
- Has fireplace: Yes
Interior area
- Total structure area: 1,945
- Total interior livable area: 1,945 sqft
Property
Parking
- Total spaces: 3
- Parking features: Attached, Detached, Concrete, Garage
- Attached garage spaces: 3
Features
- Levels: One and One Half
- Patio & porch: Deck, Screened, Front Porch, Rear Porch
- Exterior features: Garden
- Fencing: Chain Link,Vinyl
- View description: None
- Frontage type: Creek
Lot
- Size: 1.09 Acres
- Features: Rural
Details
- Additional structures: Second Garage, Gazebo, Workshop
- Parcel number: 459500246511000
- Zoning: None
- Special conditions: Standard
Construction
Type & style
- Home type: SingleFamily
- Property subtype: Single Family Residence
Materials
- Vinyl Siding, Wood Frame
- Foundation: Crawl Space
- Roof: Shingle
Condition
- New construction: No
- Year built: 1995
Utilities & green energy
- Sewer: Septic Tank
- Water: Well, Private
Community & HOA
Community
- Security: Smoke Detector(s)
- Subdivision: Not In Subdivision
HOA
- Has HOA: No
Location
- Region: Murphy
Financial & listing details
- Price per square foot: $226/sqft
- Tax assessed value: $171,400
- Annual tax amount: $1,231
- Date on market: 8/19/2026
- Cumulative days on market: 60 days
- Listing agreement: Exclusive Right To Sell
- Listing terms: Cash,Conventional
- Road surface type: Paved
Estimated market value
$427,000
$406,000 - $448,000
$2,123/mo
Price history
| Date | Event | Price |
|---|---|---|
| 10/13/2026 | Price change | $439,800-4.3%$226/sqft |
Source:  Hive MLS #100597324 Report a problem Hive MLS #100597324 Report a problem | ||
| 8/19/2026 | Listed for sale | $459,800+162.7%$236/sqft |
Source: Hive MLS #100597324 Report a problem | ||
| 12/18/2012 | Sold | $175,000$90/sqft |
Source: NGBOR #220077 Report a problem | ||
Public tax history
| Year | Property taxes | Tax assessment |
|---|---|---|
| 2025 | -- | $171,400 |
| 2024 | $1,232 | $171,400 |
| 2023 | -- | $171,400 |
| 2022 | -- | $171,400 |
| 2021 | $1,033 +7.1% | $171,400 |
| 2020 | $965 | $171,400 +3.6% |
| 2019 | -- | $165,370 |
| 2018 | -- | $165,370 |
| 2017 | $1,004 | $165,370 -8.9% |
| 2016 | $1,004 -8.3% | $181,510 |
| 2015 | $1,095 | $181,510 |
Find assessor info on the county website
Monthly payment
Est. payment
Payment breakdown
Explore the cost of this home by adjusting the details. Changes won't be saved.Climate risks
Neighborhood: 28906
Nearby schools
Schools provided by the listing agent
- Elementary: Murphy
- Middle: Murphy Middle
- High: Murphy High School
Source: Hive MLS. This data may not be complete. We recommend contacting the local school district to confirm school assignments for this home.
Similar homes
- $439,8002 bd3 ba2.2k sqft1608 Cardinal Road, Murphy, NC 28906For Sale
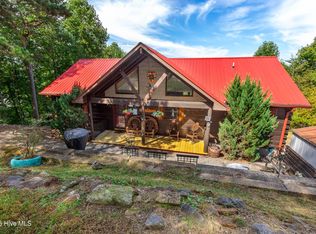
 MLS ID #100609071, Poltrock Team, ReMax Mountain Properties. Hive MLS
 - $419,9003 bd3 ba2.6k sqft8158 Beaver Dam Rd, Murphy, NC 28906For Sale By Owner
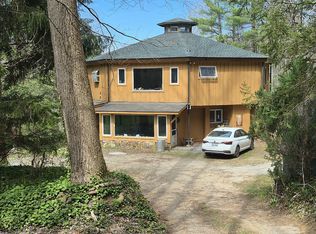
- $396,5002 bd2 ba1.5k sqft15 Chinquapin Ln, Murphy, NC 28906For Sale
 MLS ID #436802, DeWayne Lea, REMAX Town & Country - Blairsville. NGBOR
 - $447,0003 bd4 ba2.3k sqft635 Brasstown View Rd, Murphy, NC 28906For Sale
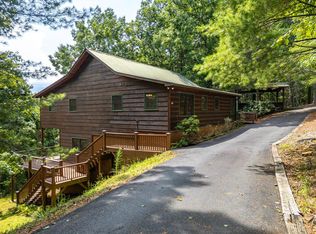 MLS ID #436019, Donna Srabian Team, REMAX Town & Country - Murphy. NGBOR
 - $419,8003 bd3 ba2.1k sqft68 Big Rock Trail, Murphy, NC 28906For SaleMLS ID #100607827, Poltrock Team, ReMax Mountain Properties. Hive MLS
- $399,8003 bd2 ba1.6k sqft138 Foothill Estates Lane, Murphy, NC 28906For SaleMLS ID #100604349, Poltrock Team, ReMax Mountain Properties. Hive MLS
- $445,0003 bd3 ba2.4k sqft90 Skyland Trail, Murphy, NC 28906For SaleMLS ID #98544263, The Blake Dockery Team, REMAX Town & Country - Murphy. Hive MLS
- $410,0002 bd2 ba1.3k sqft4851 E Us 64 Alt, Murphy, NC 28906For SaleMLS ID #100609213, Gayle Horton, Nantahala Real Estate. Hive MLS
- $549,8002 bd2 ba2.1k sqft3270 Ebenezer Road, Murphy, NC 28906For SaleMLS ID #100607219, Poltrock Team, ReMax Mountain Properties. Hive MLS
