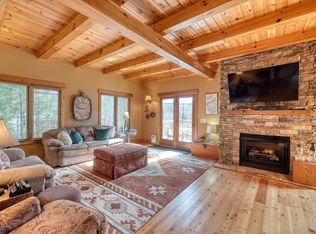
Mountain Living Meets Lake Life in Bear Paw. This beautifully maintained FULLY FURNISHED 3-bedroom, 3.5-bath home is ideal for full-time residence or the perfect vacation retreat. As you step inside, you'll be greeted by an inviting atmosphere that exudes warmth and comfort. The expansive master suite is your private sanctuary, complete with a luxurious bath featuring a walk-in tile shower and double vanity that makes each morning feel like a spa day. The spacious guest rooms offer generous living space, ideal for family and friends, while the guest bath boasts a stylish double vanity for added convenience. Venture upstairs to the spacious great room, where hardwood floors gleam in the sunlight, and a crackling fireplace beckons for cozy gatherings on cooler evenings. The open floor plan shines for entertaining, seamlessly connecting the spacious kitchen is well-equipped with everything you need and a charming dining area perfect for heartwarming family dinners. A convenient half bath on the main level adds extra functionality for guests. Step outside onto the deck and enjoy your morning coffee while taking in the stunning lake and mountain views. Whether you're looking for peaceful relaxation or a place to create lasting memories, this Bear Paw gem offers the best of mountain and lake living. he Bear Paw community offers an unparalleled lifestyle with access to a private marina, sparkling pool, tennis courts, and a welcoming clubhouse—all secured by a 24-hour guarded gate for your peace of mind. Whether you're seeking adventure on the water or relaxation under the stars, this home has it all.
Active
Price cut: $24K (9/8)
$455,000
883 Village Rd, Murphy, NC 28906
3beds
2,336sqft
Residential
Built in 2006
0.28 Acres Lot
$-- Zestimate®
$195/sqft
$60/mo HOA
What's special
Sparkling poolExpansive master suiteDouble vanityWelcoming clubhouseTennis courtsSpacious great room
- 105 days
- 194
- 12
Zillow last checked:
Listing updated:
Listed by:
The Dupree Real Estate Group 828-361-1027,
REMAX Town & Country - Murphy
Source: NGBOR,MLS#: 434034
Facts & features
Interior
Bedrooms & bathrooms
- Bedrooms: 3
- Bathrooms: 3
- Full bathrooms: 2
- Partial bathrooms: 1
Heating
- Central, Heat Pump, Electric
Cooling
- Central Air, Electric
Appliances
- Included: Refrigerator, Range, Microwave, Dishwasher, Washer, Dryer
Features
- Flooring: Wood, Carpet, Tile
- Basement: None
- Number of fireplaces: 1
- Fireplace features: Gas Log
Interior area
- Total structure area: 2,336
- Total interior livable area: 2,336 sqft
Video & virtual tour
Property
Parking
- Parking features: Driveway, Concrete
- Has uncovered spaces: Yes
Features
- Levels: Two
- Stories: 2
- Patio & porch: Deck
- Exterior features: Private Yard
- Pool features: Community
- Has view: Yes
- View description: Mountain(s), Lake
- Has water view: Yes
- Water view: Lake
- Frontage type: Road
Lot
- Size: 0.28 Acres
Details
- Parcel number: 455407673616000
Construction
Type & style
- Home type: SingleFamily
- Architectural style: See Remarks
- Property subtype: Residential
Materials
- Frame, Vinyl Siding
- Roof: Shingle
Condition
- Resale
- New construction: No
- Year built: 2006
Utilities & green energy
- Sewer: Septic Tank
- Water: Community
- Utilities for property: Fiber Optics, Internet (Starlink)
Community & HOA
Community
- Features: Tennis Court(s), Gated, Pool, Lake Access, Clubhouse, Playground
- Subdivision: Bear Paw
HOA
- Has HOA: Yes
- HOA fee: $721 annually
Location
- Region: Murphy
Financial & listing details
- Price per square foot: $195/sqft
- Tax assessed value: $180,290
- Date on market: 7/1/2026
- Road surface type: Paved
Estimated market value
Not available
Estimated sales range
Not available
Not available
Price history
| Date | Event | Price |
|---|---|---|
| 9/8/2026 | Price change | $455,000-5%$195/sqft |
Source: NGBOR #434034 Report a problem | ||
| 7/1/2026 | Listed for sale | $479,000+4.1%$205/sqft |
Source: NGBOR #434034 Report a problem | ||
| 12/15/2025 | Listing removed | $459,999$197/sqft |
Source: NGBOR #416645 Report a problem | ||
| 8/14/2025 | Price change | $459,999-8%$197/sqft |
Source:  Mountain Lakes BOR #153093 Report a problem Mountain Lakes BOR #153093 Report a problem | ||
| 6/19/2025 | Listed for sale | $499,999+85.2%$214/sqft |
Source: Mountain Lakes BOR #153093 Report a problem | ||
| 1/29/2007 | Sold | $270,000$116/sqft |
Source: Public Record Report a problem | ||
Public tax history
| Year | Property taxes | Tax assessment |
|---|---|---|
| 2025 | -- | $180,290 |
| 2024 | $1,985 +0.5% | $180,290 |
| 2023 | $1,975 | $180,290 |
| 2022 | $1,975 +11.2% | $180,290 |
| 2021 | $1,777 +4.2% | $180,290 |
| 2020 | $1,705 -0.1% | $180,290 +5.1% |
| 2019 | $1,706 | $171,520 |
| 2018 | $1,706 | $171,520 |
| 2017 | $1,706 | $171,520 |
| 2016 | $1,706 | $171,520 |
| 2015 | $1,706 | $171,520 |
Find assessor info on the county website
Monthly payment
Est. payment
Payment breakdown
Explore the cost of this home by adjusting the details. Changes won't be saved.Climate risks
Neighborhood: 28906
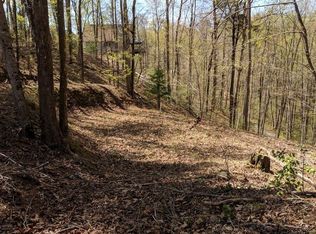
Similar homes
- $419,8003 bd3 ba2.1k sqft68 Big Rock Trail, Murphy, NC 28906For Sale

 MLS ID #100607827, Poltrock Team, ReMax Mountain Properties. Hive MLS
 - $445,0003 bd3 ba2.4k sqft90 Skyland Trail, Murphy, NC 28906For Sale
 MLS ID #98544263, The Blake Dockery Team, REMAX Town & Country - Murphy. Hive MLS
 - $539,5003 bd4 ba1.7k sqft801 Village Rd, Murphy, NC 28906For Sale
 MLS ID #431496, The Dupree Real Estate Group, REMAX Town & Country - Murphy. NGBOR
 - $399,9002 bd3 ba2.2k sqft130 Mallard Cir, Murphy, NC 28906For Sale
 MLS ID #429365, Kaitlynn Pope, REMAX Mountain Properties. NGBOR
 - $649,8003 bd3 ba2.5k sqft273 Ridgewood Drive, Murphy, NC 28906For SaleMLS ID #98544118, Paige McKnight, eXp Realty. Hive MLS
- $649,8003 bd4 ba2.1k sqft78 Hawk Nest Place, Murphy, NC 28906For SaleMLS ID #98544085, Poltrock Team, ReMax Mountain Properties. Hive MLS
- $369,0002 bd2 ba1.6k sqft15 Lonesome Pine Rd, Murphy, NC 28906Active
 MLS ID #10726660, Bonnie Dupree, RE/MAX Town & Country. GAMLS
 - $435,0003 bd3 ba1.9k sqft1792 Wolfcreek Road, Murphy, NC 28906For SaleMLS ID #100596972, Kelley Richardson, Berkshire Hathaway HomeServices - Georgia. Hive MLS
- $295,0003 bd2 ba1.4k sqft1410 Village Road, Murphy, NC 28906For SaleMLS ID #100597380, Brandi Rininger, eXp Realty. Hive MLS
- $473,0002 bd3 ba2.2k sqft161 Boulder Mountain Drive, Murphy, NC 28906For SaleMLS ID #98518869, David Ritz, ReMax Mountain Properties. Hive MLS
- $549,8002 bd2 ba2.1k sqft3270 Ebenezer Road, Murphy, NC 28906For SaleMLS ID #100607219, Poltrock Team, ReMax Mountain Properties. Hive MLS
- $399,8003 bd2 ba1.6k sqft138 Foothill Estates Lane, Murphy, NC 28906For SaleMLS ID #100604349, Poltrock Team, ReMax Mountain Properties. Hive MLS
