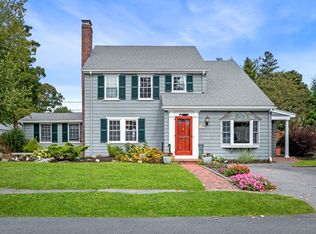
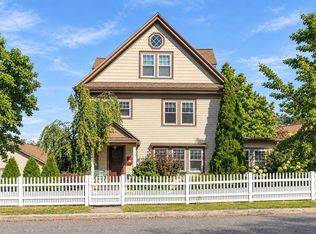
Stunning fully-renovated Colonial in the highly desirable Clifton area. This immaculate four-bedroom, 2.5-bathroom home perfectly blends classic architectural charm with state-of-the-art modern updates. From the moment you step inside, you will notice the gleaming hardwood floors that flow seamlessly throughout the bright and airy open floor plan. To the right of the newer portico/expanded entranceway, sits the renovated dining room and gourmet kitchen, equipped with GE Cafe appliances and cabinets adorned with brushed gold, Quartz countertops, breakfast bar and a thoughtful layout designed for both everyday living and elegant entertaining. A remodeled half bath off the kitchen with whimsical wallpaper leads toward the basement. On the reverse side of the first floor, sits the sun-drenched expanded living room anchored by a cozy fireplace, creating the perfect centerpiece for gatherings. Upstairs, the primary suite addition serves as a private retreat, complete with a walk-in closet and beautiful ensuite bath which includes a walk-in shower and double vanity. Three additional bedrooms with a dedicated bath and new laundry room complete the second floor. Additional living space awaits in the basement, featuring a finished family room with custom built-ins, ideal for a home theater or playroom and a built-in sport locker area. Peace of mind comes standard with numerous structural and mechanical upgrades, including a newer roof, electric panel and windows. Outside, the property boasts a meticulously manicured, fully fenced-in yard and an attached one-car garage. The Bluestone patio off of the living room offers an ideal setting for outdoor dining and summer barbecues. Enjoy being minutes from the scenic Marblehead Rail Trail which travels from Preston Beach to downtown Marblehead, as well as Glover School (K-3), Hobbs Playground, shopping and dining options at Vinnin Square, and the commuting route to Logan Airport/Boston.
Pending
$1,325,000
21 Hereford Rd, Marblehead, MA 01945
4beds
2,508sqft
Single Family Residence
Built in 1946
6,887 Square Feet Lot
$1,294,000 Zestimate®
$528/sqft
$-- HOA
What's special
Cozy fireplaceWalk-in showerNewer roofBuilt-in sport locker areaNew laundry roomAttached one-car garageBreakfast bar
- 32 days
- 1,012
- 44
Likely to sell faster than
Zillow last checked:
Listing updated:
Listed by:
Kristin King 978-395-1210,
Coldwell Banker Realty - Marblehead 781-631-9511
Source: MLS PIN,MLS#: 73583769
Facts & features
Interior
Bedrooms & bathrooms
- Bedrooms: 4
- Bathrooms: 3
- Full bathrooms: 2
- 1/2 bathrooms: 1
Primary bedroom
- Features: Ceiling Fan(s), Vaulted Ceiling(s), Walk-In Closet(s), Flooring - Hardwood, Remodeled
- Level: Second
Bedroom 2
- Features: Closet, Flooring - Hardwood
- Level: Second
Bedroom 3
- Features: Closet, Flooring - Hardwood
- Level: Second
Bedroom 4
- Features: Closet, Flooring - Hardwood
- Level: Second
Primary bathroom
- Features: Yes
Bathroom 1
- Features: Bathroom - Half
- Level: First
Bathroom 2
- Features: Bathroom - Tiled With Tub & Shower, Flooring - Stone/Ceramic Tile
- Level: Second
Bathroom 3
- Features: Bathroom - Full, Bathroom - Double Vanity/Sink, Bathroom - Tiled With Shower Stall, Flooring - Stone/Ceramic Tile
- Level: Second
Dining room
- Features: Flooring - Hardwood, Open Floorplan, Remodeled, Wainscoting, Lighting - Pendant, Crown Molding
- Level: First
Family room
- Features: Closet/Cabinets - Custom Built, Flooring - Vinyl, Recessed Lighting, Remodeled
- Level: Basement
Kitchen
- Features: Flooring - Hardwood, Countertops - Stone/Granite/Solid, Countertops - Upgraded, Breakfast Bar / Nook, Cabinets - Upgraded, Open Floorplan, Recessed Lighting, Remodeled, Gas Stove
- Level: First
Living room
- Features: Flooring - Hardwood, Open Floorplan, Recessed Lighting, Slider, Crown Molding
- Level: First
Heating
- Baseboard, Natural Gas
Cooling
- None
Appliances
- Included: Range, Dishwasher, Disposal, Microwave, Refrigerator, Washer, Dryer
- Laundry: Flooring - Hardwood, Second Floor
Features
- Flooring: Tile, Hardwood
- Doors: Storm Door(s)
- Windows: Insulated Windows
- Basement: Full,Partially Finished,Sump Pump
- Number of fireplaces: 1
- Fireplace features: Living Room
Interior area
- Total structure area: 2,508
- Total interior livable area: 2,508 sqft
- Finished area above ground: 2,143
- Finished area below ground: 365
Video & virtual tour
Property
Parking
- Total spaces: 3
- Parking features: Attached, Paved Drive, Off Street
- Attached garage spaces: 1
- Uncovered spaces: 2
Features
- Patio & porch: Patio
- Exterior features: Patio, Rain Gutters, Fenced Yard
- Fencing: Fenced
- Waterfront features: Ocean, 1 to 2 Mile To Beach, Beach Ownership(Public)
Lot
- Size: 6,887 Square Feet
- Features: Level
Details
- Parcel number: M:0031 B:0007 L:0000,2020833
- Zoning: SR
Construction
Type & style
- Home type: SingleFamily
- Architectural style: Colonial
- Property subtype: Single Family Residence
Materials
- Frame
- Foundation: Concrete Perimeter
- Roof: Shingle
Condition
- Year built: 1946
Utilities & green energy
- Electric: Circuit Breakers, 200+ Amp Service
- Sewer: Public Sewer
- Water: Public
Community & HOA
Community
- Features: Public Transportation, Park, Walk/Jog Trails, Golf, Bike Path, House of Worship, Private School, Public School, University
HOA
- Has HOA: No
Location
- Region: Marblehead
Financial & listing details
- Price per square foot: $528/sqft
- Tax assessed value: $979,500
- Annual tax amount: $8,385
- Date on market: 9/29/2026
- Exclusions: Basement Refrigerator
Estimated market value
$1,294,000
$1.23M - $1.36M
$3,981/mo
Price history
| Date | Event | Price |
|---|---|---|
| 10/22/2026 | Pending sale | $1,325,000$528/sqft |
Source: MLS PIN #73583769 Report a problem | ||
| 10/8/2026 | Contingent | $1,325,000$528/sqft |
Source: MLS PIN #73583769 Report a problem | ||
| 9/29/2026 | Listed for sale | $1,325,000+278.6%$528/sqft |
Source: MLS PIN #73583769 Report a problem | ||
| 5/2/2012 | Sold | $350,000-6.4%$140/sqft |
Source: Public Record Report a problem | ||
| 1/12/2012 | Price change | $374,000-6%$149/sqft |
Source: Coldwell Banker Residential Brokerage - #71306654 Report a problem | ||
| 12/7/2011 | Price change | $398,000-5%$159/sqft |
Source: Coldwell Banker Residential Brokerage - #71306654 Report a problem | ||
| 11/3/2011 | Listed for sale | $419,000$167/sqft |
Source: Coldwell Banker Residential Brokerage - #71306654 Report a problem | ||
Public tax history
| Year | Property taxes | Tax assessment |
|---|---|---|
| 2025 | $8,282 | $924,300 |
| 2024 | $8,282 +5.4% | $924,300 +17.6% |
| 2023 | $7,859 | $785,900 |
| 2022 | $7,859 +23.3% | $785,900 +28.5% |
| 2021 | $6,374 +1.9% | $611,700 +1.6% |
| 2020 | $6,255 +5% | $602,000 +8.6% |
| 2019 | $5,955 +1.9% | $554,500 +4.6% |
| 2018 | $5,842 +2.4% | $530,100 +2.3% |
| 2017 | $5,703 +7.8% | $518,000 +8.7% |
| 2016 | $5,289 +11.6% | $476,500 +11.4% |
| 2015 | $4,740 +8.4% | $427,800 +8.5% |
| 2014 | $4,372 +2.2% | $394,200 |
| 2013 | $4,277 -6.7% | $394,200 -9.5% |
| 2012 | $4,583 +3.1% | $435,600 |
| 2011 | $4,447 -2.2% | $435,600 -8.3% |
| 2010 | $4,548 +7% | $475,200 +0.6% |
| 2009 | $4,249 -0.3% | $472,600 -7.5% |
| 2008 | $4,263 +7.5% | $511,100 |
| 2007 | $3,966 +0.5% | $511,100 +9.2% |
| 2006 | $3,945 +13.8% | $468,000 +11.5% |
| 2005 | $3,468 +0.5% | $419,900 +3.2% |
| 2004 | $3,450 +8.8% | $406,800 +8% |
| 2003 | $3,171 -1.1% | $376,600 +11.6% |
| 2002 | $3,207 +4.2% | $337,600 +22.2% |
| 2000 | $3,078 +31.7% | $276,300 +40% |
| 1995 | $2,338 | $197,300 |
Find assessor info on the county website
Monthly payment
Est. payment
Payment breakdown
Explore the cost of this home by adjusting the details. Changes won't be saved.Climate risks
Neighborhood: 01945

Similar homes
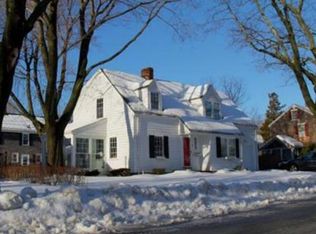
- $1,349,0005 bd3 ba2.3k sqft50 Sevinor Rd, Marblehead, MA 01945For Sale
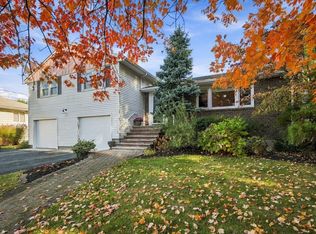 MLS ID #73596770, Shari McGuirk, Gibson Sotheby's International Realty. MLS PIN
- $1,485,0004 bd4 ba2.3k sqft42 Locust St, Marblehead, MA 01945For Sale
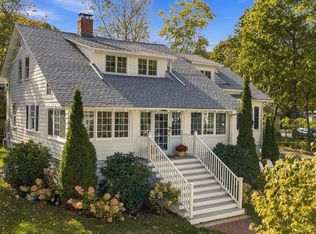 MLS ID #73595161, Steven White, William Raveis R.E. & Home Services. MLS PIN
- $1,295,0004 bd3 ba2.1k sqft25 Green St, Marblehead, MA 01945For Sale
 MLS ID #73592728, Willis + Tierney, Compass. MLS PIN
- $1,225,0002 bd3 ba1.6k sqft71 Pitman Rd, Marblehead, MA 01945For Sale
 MLS ID #73595639, Deirdre Blake, William Raveis R.E. & Home Services. MLS PIN
